Skip main navigation
Off market
  • Price Unknown

    4450 Bittersweet Pl, Ottawa, ON K1V 1R9

    3beds
    3baths
    Residential
    Built in 1999
    -- sqft lot
    $-- Zestimate®
    C$--/sqft
    C$2,571 Estimated rent

    Home value

    Not available

    Estimated sales range

    Not available

    Not available

    Loading
    Loading...

    Owner options

    List your home for rent

    C$2,571/mo

    Rent Zestimate®

    Find your next renter with Zillow Rental Manager. Plus, with online applications, you can quickly screen prospective tenants – for free.

    Learn more

    C$2,571/mo

    Rent Zestimate®

    Refinance and save

    Refinancing to a lower rate could help reduce your monthly payments and save thousands over the life of the loan.

    See today's rates

    Explore your selling options

    Work with a Zillow partner agent

    Leverage their expertise and Zillow's premium Showcase listings to get your home seen by more buyers.

    Get started

    List with your own agent

    Get your home in front of millions of buyers by listing it on Zillow.

    Learn how to do it

    Sell it yourself

    Take full control of how buyers see your home on Zillow by listing For Sale by Owner (FSBO).

    List your home

    What's special

    PatioBright open conceptWalk-in closetVaulted ceilingsPrivate backyard

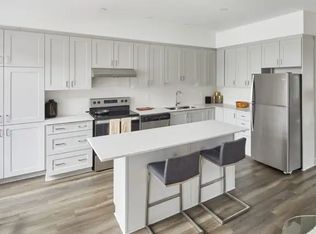
    Rarely offered and highly desirable Villas at Riverside South. Oak model 2 + 1 bed, 3 bath semidetached corner unit bungalow. Hardwood floors throughout, vaulted ceilings with skylights and a bright open concept living and dining room. Updated granite kitchen opens to the family room with a gas fireplace, leading to a private backyard and patio. Convenient main floor principal bedroom suite with walk-in closet and renovated ensuite bathroom with double vanities and large walk-in shower. The lower level is finished with the same high standards and provides a rec room, third bedroom, a third full bathroom, and a large unfinished storage/workshop area. The yard is lush and almost maintenance-free with the aid of a sprinkler system and mature perennial landscaped gardens. There is a spacious two-car garage with inside entry. The annual fee for the community center is $300. Home inspection available.

    This property is off market, which means it's not currently listed for sale or rent on Zillow. This may be different from what's available on other websites or public sources.

    Facts & features

    Interior

    Bedrooms & bathrooms
    • Bedrooms: 3
    • Bathrooms: 3
    Heating
    • Forced air, Gas
    Cooling
    • Central
    Appliances
    • Included: Dishwasher, Dryer, Microwave, Refrigerator, Washer
    Features
    • Flooring: Carpet, Hardwood
    • Has fireplace: Yes

    Property

    Parking
    • Total spaces: 2
    Features
    • Exterior features: Wood, Brick
    Details
    • Zoning description: R3V

    Construction

    Type & style
    • Home type: SingleFamily
    • Property subtype: Residential
    Condition
    • Year built: 1999

    Community & neighborhood

    Location
    • Region: Ottawa

    Other

    Other facts
    • Appliances Included: Dryer, Refrigerator, Stove, Washer, Dishwasher, Microwave
    • Board: Ottawa
    • Features Equipment Included: Drapes, Drapery Tracks, Smoke Detector
    • Floor Covering: Hardwood, Carpet Wall To Wall, Ceramic
    • Heat Desc: Forced Air
    • Property Sub Type: Residential
    • Property Type: Residential
    • Air Conditioning Desc: Central Air Conditioning
    • Basement Description: Full
    • Exterior Finish: Brick, Wood
    • Heating Fuel: Natural Gas
    • Neighbourhood Influences: Public Transit Nearby, Shopping Nearby, Paved Road, Clubhouse
    • Sewer Type: Sewer Connected
    • Water Supply: Municipal
    • Foundation: Poured Concrete
    • Basement Dev: Partly Finished
    • Site Influences: Patio, Adult Oriented, Landscaped, Fully Serviced
    • Assoc Fee Frequency: Annual
    • Numberof Fireplaces: 1
    • Lot Size Imp Depth: 0.00
    • Lot Size Imp Frontage: 60.00
    • Restrictions: Other (See Remarks)
    • Zoning Description: R3V

    Price history

    Price history is unavailable.

    Public tax history

    Tax history is unavailable.

    Neighborhood: Riverside South

    Nearby schools

    GreatSchools rating

    No schools nearby

    We couldn't find any schools near this home.