Skip main navigation
Closed
  • $650,000

    4450 Brockton Dr, Woodbury, MN 55129

    5beds
    3,541sqft
    Single Family
    Built in 2014
    0.29 Acres Lot
    $650,600 Zestimate®
    $184/sqft
    $4,004 Estimated rent

    Home value

    $650,600

    $618,000 - $683,000

    $4,004/mo

    Zestimate® history
    Loading
    Loading...

    Owner options

    List your home for rent

    $4,004/mo

    Rent Zestimate®

    Find your next renter with Zillow Rental Manager. Plus, with online applications, you can quickly screen prospective tenants – for free.

    Learn more

    $4,004/mo

    Rent Zestimate®

    Refinance and save

    $4,103/mo

    Est. payment

    Refinancing to a lower rate could help reduce your monthly payments and save thousands over the life of the loan.

    See today's rates

    $4,103/mo

    Est. payment

    Explore your selling options

    Work with a Zillow partner agent

    Leverage their expertise and Zillow's premium Showcase listings to get your home seen by more buyers.

    Get started

    List with your own agent

    Get your home in front of millions of buyers by listing it on Zillow.

    Learn how to do it

    Sell it yourself

    Take full control of how buyers see your home on Zillow by listing For Sale by Owner (FSBO).

    List your home

    What's special

    Electric fireplaceFully fenced backyardHardwood floorsGas-burning fireplaceSerene backyard viewsGrand foyerFormal dining room
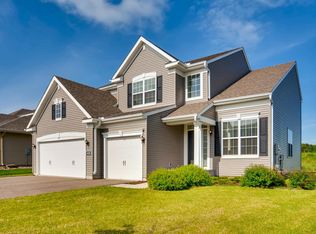
    Nestled in the heart of Woodbury, this stunning 2-story home on a large corner lot has wonderful features throughout! Step into a magnificent grand foyer with hardwood floors, an 18-foot ceiling, and an elegant open staircase, setting a luxurious tone for the home. Bask in the natural light of the living room, complete with plush carpet, built-ins, and a cozy gas-burning fireplace, all offering serene backyard views. This chef’s kitchen shines with stainless steel appliances, granite countertops, a gas stovetop, double-wall oven, and a center island with breakfast bar seating—perfect for meal prep and casual dining. Enjoy casual meals in the bright informal dining area, with easy access to the backyard, making indoor-outdoor entertaining a breeze. The formal dining room, with its front yard views is the ideal setting for dinners and gatherings. This dual-purpose mudroom includes laundry facilities, with direct access to the attached 3-car garage. The upper-level primary suite features a spacious walk-in closet and a luxurious private bathroom with a soaking tub, walk-in shower stall, and dual sinks for a spa-like experience. Three additional upper-level bedrooms share a well-appointed full bathroom with a tub/shower combo, and the entire upper level boasts brand-new carpeting for a fresh feel. Host movie or game nights in the lower-level media room, complete with a cozy electric fireplace, surround sound, and a 100" projection screen for an immersive entertainment experience. The adjoining recreation room features a sleek wet bar, perfect for entertaining guests or enjoying relaxing evenings at home. The lower-level bedroom impresses with sliding barn doors and nearby access to a chic three-quarter bathroom with a walk-in shower and stylish vanity. Step outside to the large stamped concrete patio, featuring a charming wooden pergola, and enjoy the fully fenced backyard with beautiful landscaping and mature trees, offering privacy and tranquility. Recent updates include a re-stained wooden fence, freshly re-painted pergola, and a newly re-paved driveway, ensuring this home is move-in ready. Located near M Health Fairview Sports Center, East Ridge High School, and Bailey Lake, with convenient access to shopping and dining.

    Zillow last checked:

    Listing updated:

    Listed by:

    Desrochers Realty Group 612-688-7024,

    eXp Realty

    Bought with:

    Paul Justin Schliesman

    Bridge Realty, LLC

    Source: NorthstarMLS as distributed by MLS GRID,MLS#: 6613368MLS Logo

    Facts & features

    Interior

    Bedrooms & bathrooms
    • Bedrooms: 5
    • Bathrooms: 4
    • Full bathrooms: 2
    • 3/4 bathrooms: 1
    • 1/2 bathrooms: 1
    Bedroom
    • Level: Upper
    • Area: 304 Square Feet
    • Dimensions: 19 X 16
    Bedroom 2
    • Level: Upper
    • Area: 130 Square Feet
    • Dimensions: 13 X 10
    Bedroom 3
    • Level: Upper
    • Area: 143 Square Feet
    • Dimensions: 13 X 11
    Bedroom 4
    • Level: Upper
    • Area: 110 Square Feet
    • Dimensions: 11 X 10
    Bedroom 5
    • Level: Lower
    • Area: 132 Square Feet
    • Dimensions: 12 X 11
    Primary bathroom
    • Level: Upper
    • Area: 130 Square Feet
    • Dimensions: 13 X 10
    Bathroom
    • Level: Main
    • Area: 25 Square Feet
    • Dimensions: 5 X 5
    Bathroom
    • Level: Upper
    • Area: 40 Square Feet
    • Dimensions: 8 X 5
    Bathroom
    • Level: Lower
    • Area: 40 Square Feet
    • Dimensions: 8 X 5
    Dining room
    • Level: Main
    • Area: 120 Square Feet
    • Dimensions: 12 X 10
    Foyer
    • Level: Main
    • Area: 90 Square Feet
    • Dimensions: 10 X 9
    Informal dining room
    • Level: Main
    • Area: 196 Square Feet
    • Dimensions: 14 X 14
    Kitchen
    • Level: Main
    • Area: 176 Square Feet
    • Dimensions: 16 X 11
    Living room
    • Level: Main
    • Area: 300 Square Feet
    • Dimensions: 20 X 15
    Media room
    • Level: Lower
    • Area: 416 Square Feet
    • Dimensions: 26 X 16
    Mud room
    • Level: Main
    • Area: 72 Square Feet
    • Dimensions: 9 X 8
    Recreation room
    • Level: Lower
    • Area: 176 Square Feet
    • Dimensions: 16 X 11
    Heating
    • Forced Air, Fireplace(s)
    Cooling
    • Central Air
    Appliances
    • Included: Chandelier, Cooktop, Dishwasher, Disposal, Dryer, Microwave, Refrigerator, Stainless Steel Appliance(s), Wall Oven, Washer, Water Softener Owned
    • Laundry: Laundry Room, Main Level
    Features
    • Basement: Egress Window(s),Finished,Full,Storage Space,Sump Pump
    • Number of fireplaces: 2
    • Fireplace features: Electric, Gas, Living Room
    Interior area
    • Total structure area: 3,541
    • Total interior livable area: 3,541 sqft
    • Finished area above ground: 2,311
    • Finished area below ground: 1,038

    Property

    Parking
    • Total spaces: 3
    • Parking features: Attached, Asphalt
    • Attached garage spaces: 3
    • Details: Garage Dimensions (19 X 10 AND 21 X 20)
    Accessibility
    • Accessibility features: None
    Features
    • Levels: Two
    • Stories: 2
    • Patio & porch: Front Porch, Patio
    Lot
    • Size: 0.29 Acres
    • Dimensions: 92 x 138
    Details
    • Foundation area: 1230
    • Parcel number: 2702821230017
    • Zoning description: Residential-Single Family

    Construction

    Type & style
    • Home type: SingleFamily
    • Property subtype: Single Family
    Materials
    • Roof: Age Over 8 Years
    Condition
    • New construction: No
    • Year built: 2014

    Utilities & green energy

    • Gas: Natural Gas
    • Sewer: City Sewer/Connected
    • Water: City Water/Connected

    Community & HOA

    Community
    • Subdivision: Bailey Lake 1st Add
    HOA
    • Has HOA: Yes
    • Services included: Other, Sanitation
    • HOA fee: $42 monthly
    • HOA name: Gassen Management
    • HOA phone: 952-922-5575
    Location
    • Region: Woodbury

    Financial & listing details

    • Price per square foot: $184/sqft
    • Tax assessed value: $525,500
    • Annual tax amount: $6,374
    • Date on market: 10/4/2024
    • Cumulative days on market: 22 days
    • Road surface type: Paved

    Price history

    DateEventPrice
    12/17/2024Sold$650,000-1.5%$184/sqft
    Source: NorthstarMLS as distributed by MLS GRID #6613368 Report a problem
    10/26/2024Pending sale$659,900$186/sqft
    Source: NorthstarMLS as distributed by MLS GRID #6613368 Report a problem
    10/4/2024Listed for sale$659,900+3.1%$186/sqft
    Source: NorthstarMLS as distributed by MLS GRID #6613368 Report a problem
    4/28/2022Sold$640,000+4.1%$181/sqft
    Source: Public Record Report a problem
    2/19/2022Pending sale$615,000$174/sqft
    Source: Owner Report a problem
    2/10/2022Listed for sale$615,000+61%$174/sqft
    Source: Owner Report a problem
    5/5/2014Sold$382,057$108/sqft
    Source: Public Record Report a problem

    Public tax history

    YearProperty taxesTax assessment
    2025$6,490 +1.8%$525,500 -3.3%
    2024$6,374 +10%$543,300 +10.8%
    2023$5,796 +6.1%$490,500 +20.2%
    2022$5,462 +6.3%$408,200 -0.1%
    2021$5,136 -2%$408,700 +4.9%
    2020$5,240 $389,500
    2019$5,240 $389,500 +0.3%
    2018$5,240 -3.5%$388,400 +1.6%
    2017$5,430 +0.1%$382,300 +4.1%
    2016$5,426 +2.7%$367,400 +1363.7%
    2015$5,284 $25,100 +40.2%
    2013$5,284 $17,900
    Find assessor info on the county website

    Neighborhood: 55129

    Nearby schools

    GreatSchools rating
    Get a cash offer in 3 minutes
    Find out how much your home could sell for in as little as 3 minutes with a no-obligation cash offer.
    Estimated market value
    $650,600
    Get a cash offer in 3 minutes
    Find out how much your home could sell for in as little as 3 minutes with a no-obligation cash offer.
    Estimated market value
    $650,600