Skip main navigation
Off market
  • $712,400

    4450 Clairmont Ave S, Birmingham, AL 35222

    4beds
    2,658sqft
    Single Family Residence
    Built in 1925
    0.35 Acres Lot
    $712,400 Zestimate®
    $268/sqft
    $2,749 Estimated rent

    Home value

    $712,400

    $584,000 - $869,000

    $2,749/mo

    Zestimate® history
    Loading
    Loading...

    Owner options

    List your home for rent

    $2,749/mo

    Rent Zestimate®

    Find your next renter with Zillow Rental Manager. Plus, with online applications, you can quickly screen prospective tenants – for free.

    Learn more

    $2,749/mo

    Rent Zestimate®

    Refinance and save

    $3,374/mo

    Est. payment

    Refinancing to a lower rate could help reduce your monthly payments and save thousands over the life of the loan.

    See today's rates

    $3,374/mo

    Est. payment

    Explore your selling options

    Work with a Zillow partner agent

    Leverage their expertise and Zillow's premium Showcase listings to get your home seen by more buyers.

    Get started

    List with your own agent

    Get your home in front of millions of buyers by listing it on Zillow.

    Learn how to do it

    Sell it yourself

    Take full control of how buyers see your home on Zillow by listing For Sale by Owner (FSBO).

    List your home

    What's special

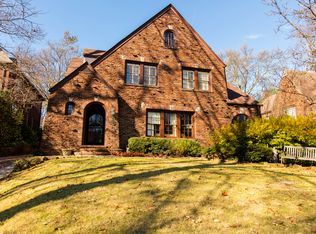
    This Elegant single family Tudor sits on a tree-line street in highly desirable Forest Park, just minutes from downtown Birmingham. A brick & stone pathway and thoughtfully landscaped grounds invite you into the front yard. Upon entrance you are warmly greeted by hardwood floors & arched doorway which invite you into the family room with its stone fireplace, wooden beams, & an adjacent open space perfect for an office or additional living area. From French doors in the den enter the exposed brick & glass porch which you will enjoy year around with its ceiling fans & views of the front & back yards. The light-filled kitchen has granite countertops, customized backsplash, and brand name appliances. Upstairs you'll find tall ceilings and 4 bedrooms including the oversized master which has separate his and her closets, an updated master bath with jetted tub, separate glassed shower and double vanity. Other amenities include security system, detached garage & stained glass transom.

    This property is off market, which means it's not currently listed for sale or rent on Zillow. This may be different from what's available on other websites or public sources.
    Zillow last checked:

    Listing updated:

    Listed by:

    Julie Harris 205-563-5049,

    ARC Realty Mountain Brook

    Bought with:

    Cindy Hodges

    RealtySouth-MB-Crestline

    Source: GALMLS,MLS#: 1321524MLS Logo

    Facts & features

    Interior

    Bedrooms & bathrooms
    • Bedrooms: 4
    • Bathrooms: 3
    • Full bathrooms: 2
    • 1/2 bathrooms: 1
    Rooms
    • Room types: Bedroom, Den/Family (ROOM), Dining Room, Bathroom, Half Bath (ROOM), Kitchen, Master Bathroom, Master Bedroom, Office/Study (ROOM), Sunroom (ROOM)
    Primary bedroom
    • Level: Second
    Bedroom 1
    • Level: Second
    Bedroom 2
    • Level: Second
    Bedroom 3
    • Level: Second
    Primary bathroom
    • Level: Second
    Bathroom 1
    • Level: Second
    Dining room
    • Level: First
    Family room
    • Level: First
    Kitchen
    • Features: Stone Counters, Eat-in Kitchen, Kitchen Island, Pantry
    • Level: First
    Basement
    • Area: 0
    Office
    • Level: First
    Heating
    • Central, Natural Gas
    Cooling
    • Central Air, Electric, Ceiling Fan(s)
    Appliances
    • Included: Gas Cooktop, Dishwasher, Disposal, Microwave, Self Cleaning Oven, Stove-Electric, Gas Water Heater
    • Laundry: Electric Dryer Hookup, Washer Hookup, Main Level, Laundry Closet, Yes
    Features
    • Recessed Lighting, Wet Bar, High Ceilings, Crown Molding, Smooth Ceilings, Soaking Tub, Linen Closet, Separate Shower, Sitting Area in Master, Tub/Shower Combo, Walk-In Closet(s)
    • Flooring: Hardwood, Tile
    • Windows: Double Pane Windows
    • Basement: Partial,Unfinished,Daylight,Concrete
    • Attic: Pull Down Stairs,Yes
    • Number of fireplaces: 1
    • Fireplace features: Stone, Den, Wood Burning
    Interior area
    • Total interior livable area: 2,658 sqft
    • Finished area above ground: 2,658
    • Finished area below ground: 0

    Property

    Parking
    • Total spaces: 2
    • Parking features: Detached, Garage Faces Rear
    • Garage spaces: 2
    Features
    • Levels: One and One Half
    • Stories: 1.5
    • Patio & porch: Covered, Open (PATIO), Patio, Porch
    • Exterior features: Lighting
    • Pool features: None
    • Has spa: Yes
    • Spa features: Bath
    • Has view: Yes
    • View description: None
    • Waterfront features: No
    Lot
    • Size: 0.35 Acres
    • Features: Interior Lot, Few Trees
    Details
    • Parcel number: 2300294034011.000
    • Special conditions: N/A

    Construction

    Type & style
    • Home type: SingleFamily
    • Property subtype: Single Family Residence
    Materials
    • Brick
    • Foundation: Basement
    Condition
    • Year built: 1925

    Utilities & green energy

    • Water: Public
    • Utilities for property: Sewer Connected

    Community & HOA

    Community
    • Security: Security System
    • Subdivision: Forest Park
    Location
    • Region: Birmingham

    Financial & listing details

    • Price per square foot: $268/sqft
    • Price range: $901.5K - $712.4K
    • Date on market: 5/25/2022
    • Road surface type: Paved

    Price history

    DateEventPrice
    6/25/2022Sold$901,500+29%$339/sqft
    Source: GALMLS #1321524 Report a problem
    6/6/2022Pending sale$699,000$263/sqft
    Source: GALMLS #1321524 Report a problem
    6/1/2022Listed for sale$699,000$263/sqft
    Source: GALMLS #1321524 Report a problem

    Public tax history

    Tax history is unavailable.

    Neighborhood: Forest Park

    Nearby schools

    GreatSchools rating
    Schools provided by the listing agent
    • Elementary: Avondale
    • Middle: Putnam, W E
    • High: Woodlawn

    Source: GALMLS. This data may not be complete. We recommend contacting the local school district to confirm school assignments for this home.

    Get a cash offer in 3 minutes
    Find out how much your home could sell for in as little as 3 minutes with a no-obligation cash offer.
    Estimated market value
    $712,400
    Get a cash offer in 3 minutes
    Find out how much your home could sell for in as little as 3 minutes with a no-obligation cash offer.
    Estimated market value
    $712,400