Welcome to 4450 Dawnridge Circle NW. This meticulously maintained, one-owner home in the heart of Canton is move-in ready and awaiting its next residents. Upon entry, you are greeted by a spacious great room bathed in natural light, featuring a gas fireplace, vaulted ceiling, and convenient access to both the screened porch and deck. The open layout seamlessly connects the great room to a kitchen appointed with Mullet custom cabinetry, hardwood flooring, and a breakfast bar. The first-floor master suite offers a generous bedroom with vaulted ceilings and an extensive walk-in closet, dressing area with custom built-in Mullet dresser, as well as access to the screened in porch. The en-suite bath includes a walk-in shower, separate tub, and vanity. Additional main floor living spaces include a living room and a well-proportioned dining room. The mudroom off the garage with deep sink, cabinets, closet and washer hookup, has potential first floor laundry. The screened-in porch is a relaxing spot to enjoy your morning coffee and cool off on a warm summer day/evening partaking in your favorite pastime. Two skylights brighten the area. Upstairs, a cozy loft area leads to two additional bedrooms, each with generous closet space, one featuring a large walk-in closet and shared access to a Jack and Jill full bathroom. The expansive 900 square-foot lower level provides additional living areas, including a family room, dining area, wet bar with refrigerator, office nook with built-in desk, full bathroom, ample closets, substantial storage space with built-in shelving, and walk-out access to the 16 x 8 patio. The 20 x 15 treated lumber deck, replaced in 2022, offers beautiful views of autumn foliage and stunning sunsets to the west. Home has zoned heating and cooling, separate thermostat for 2nd floor. Schedule your showing today!
Closed
$402,500
4450 Dawnridge Cir NW, Canton, OH 44709
3beds
3,839sqft
Single Family Residence
Built in 1989
0.32 Acres Lot
$410,700 Zestimate®
$105/sqft
$3,120 Estimated rent
Home value
$410,700
$386,000 - $435,000
$3,120/mo
Zestimate® history
Owner options
List your home for rent
$3,120/mo
Rent Zestimate®
Find your next renter with Zillow Rental Manager. Plus, with online applications, you can quickly screen prospective tenants – for free.
$3,120/mo
Rent Zestimate®
Refinance and save
$2,600/mo
Est. payment
Refinancing to a lower rate could help reduce your monthly payments and save thousands over the life of the loan.
$2,600/mo
Est. payment
Explore your selling options
Work with a Zillow partner agent
Leverage their expertise and Zillow's premium Showcase listings to get your home seen by more buyers.
Get startedList with your own agent
Get your home in front of millions of buyers by listing it on Zillow.
Learn how to do itSell it yourself
Take full control of how buyers see your home on Zillow by listing For Sale by Owner (FSBO).
List your homeWhat's special
Gas fireplaceVaulted ceilingCozy loft areaFirst-floor master suiteOpen layoutOffice nookScreened-in porch
Zillow last checked:
Listing updated:
Listed by:
Jean M Wackerly 330-417-8649 jwackerly@cutlerhomes.com,
Cutler Real Estate
Bought with:
Beth Dibell, 2013003119
Coldwell Banker Schmidt Realty
Source: MLS Now,MLS#: 5161221 Originating MLS: Stark Trumbull Area REALTORS
Originating MLS: Stark Trumbull Area REALTORSFacts & features
Interior
Bedrooms & bathrooms
- Bedrooms: 3
- Bathrooms: 4
- Full bathrooms: 3
- 1/2 bathrooms: 1
- Main level bathrooms: 2
- Main level bedrooms: 1
Primary bedroom
- Description: Dressing area includes Mullet custom built dresser, ceiling fan, walk-in closet,Flooring: Carpet
- Level: First
- Dimensions: 20 x 18
Bedroom
- Description: Flooring: Carpet
- Level: Second
- Dimensions: 12 x 14
Bedroom
- Description: Flooring: Carpet
- Level: Second
- Dimensions: 15 x 12
Primary bathroom
- Description: Half moon window, laundry chute (far left drawer under vanity),Flooring: Linoleum
- Features: Vaulted Ceiling(s)
- Level: First
- Dimensions: 14 x 8
Bathroom
- Description: Half Bath,Flooring: Linoleum
- Level: First
- Dimensions: 5 x 5
Bathroom
- Description: Flooring: Ceramic Tile
- Level: Lower
- Dimensions: 10 x 7
Bathroom
- Description: Jack and Jill,Flooring: Ceramic Tile
- Level: Second
- Dimensions: 6 x 9
Dining room
- Description: Flooring: Carpet
- Level: First
- Dimensions: 14 x 14
Entry foyer
- Description: Flooring: Ceramic Tile
- Level: First
- Dimensions: 13 x 8
Great room
- Description: Flooring: Carpet
- Features: Fireplace, Vaulted Ceiling(s)
- Level: First
- Dimensions: 19 x 17
Kitchen
- Description: Island with breakfast bar,Flooring: Hardwood
- Level: First
- Dimensions: 21 x 12
Laundry
- Description: Flooring: Concrete
- Level: Lower
Living room
- Description: Flooring: Carpet
- Level: First
- Dimensions: 13 x 13
Loft
- Description: Flooring: Carpet
- Level: Second
- Dimensions: 5 x 15
Mud room
- Description: Flooring: Ceramic Tile
- Level: First
- Dimensions: 5 x 15
Other
- Description: Screened in porch with 2 skylights, ceiling fan,Flooring: Carpet
- Level: First
- Dimensions: 12 x 16
Recreation
- Description: Flooring: Carpet
- Level: Lower
- Dimensions: 34 x 27
Heating
- Forced Air, Gas
Cooling
- Central Air
Appliances
- Included: Dryer, Dishwasher, Disposal, Microwave, Range, Refrigerator, Water Softener, Washer
- Laundry: Washer Hookup, Gas Dryer Hookup, Lower Level
Features
- Basement: Exterior Entry,Full,Finished,Storage Space,Walk-Out Access
- Number of fireplaces: 1
- Fireplace features: Gas Log, Great Room
Interior area
- Total structure area: 3,839
- Total interior livable area: 3,839 sqft
- Finished area above ground: 2,919
- Finished area below ground: 920
Property
Parking
- Total spaces: 2
- Parking features: Attached, Concrete, Drain, Direct Access, Driveway, Electricity, Garage Faces Front, Garage, Garage Door Opener, Inside Entrance, Water Available
- Attached garage spaces: 2
Features
- Levels: Two
- Stories: 2
- Patio & porch: Deck, Enclosed, Patio, Porch, Screened
Lot
- Size: 0.32 Acres
Details
- Parcel number: 00304844
- Special conditions: Standard
Construction
Type & style
- Home type: SingleFamily
- Architectural style: Other
- Property subtype: Single Family Residence
Materials
- Brick, Vinyl Siding
- Roof: Asphalt,Fiberglass
Condition
- Year built: 1989
Utilities & green energy
- Sewer: Public Sewer
- Water: Public
Community & HOA
Community
- Security: Security System
HOA
- Has HOA: No
Location
- Region: Canton
Financial & listing details
- Price per square foot: $105/sqft
- Tax assessed value: $354,200
- Annual tax amount: $3,546
- Date on market: 10/2/2025
- Cumulative days on market: 18 days
Price history
| Date | Event | Price |
|---|---|---|
| 12/4/2025 | Sold | $402,500-1.6%$105/sqft |
Source:  MLS Now #5161221 Report a problem MLS Now #5161221 Report a problem | ||
| 10/20/2025 | Pending sale | $409,000$107/sqft |
Source: MLS Now #5161221 Report a problem | ||
| 10/15/2025 | Price change | $409,000-3.8%$107/sqft |
Source: MLS Now #5161221 Report a problem | ||
| 10/2/2025 | Listed for sale | $425,000$111/sqft |
Source: MLS Now #5161221 Report a problem | ||
Public tax history
| Year | Property taxes | Tax assessment |
|---|---|---|
| 2024 | $3,546 +10.4% | $123,970 +34% |
| 2023 | $3,213 -0.9% | $92,510 |
| 2022 | $3,243 -0.4% | $92,510 |
| 2021 | $3,255 +7.2% | $92,510 +16.3% |
| 2020 | $3,036 | $79,560 |
| 2019 | $3,036 | $79,560 |
| 2018 | $3,036 +2.2% | $79,560 +9.6% |
| 2017 | $2,971 -0.1% | $72,600 |
| 2016 | $2,974 +0% | $72,600 |
| 2015 | $2,973 | $72,600 +3.5% |
| 2014 | $2,973 +97.9% | $70,150 |
| 2013 | $1,502 | $70,150 |
| 2012 | -- | $70,150 +5% |
| 2011 | -- | $66,820 -0.4% |
| 2010 | -- | $67,100 |
| 2009 | $2,448 +19.9% | -- |
| 2008 | $2,041 -1% | -- |
| 2007 | $2,062 -17.8% | -- |
| 2005 | $2,508 -2.8% | -- |
| 2004 | $2,579 +1.5% | -- |
| 2003 | $2,542 +8.6% | -- |
| 2002 | $2,340 +14.1% | -- |
| 2001 | $2,050 -2.4% | -- |
| 2000 | $2,100 | -- |
Find assessor info on the county website
Neighborhood: 44709
Nearby homes
- $334,4003 bd2 ba1.8k sqft4445 Dawnridge Cir NW, Canton, OH 44709Off Market
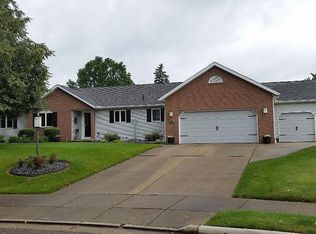
- $368,2004 bd3 ba3.7k sqft352 Hillview Cir NW, Canton, OH 44709Off Market
- $468,1004 bd4 ba3.3k sqft4444 Dawnridge Cir NW, Canton, OH 44709Off Market
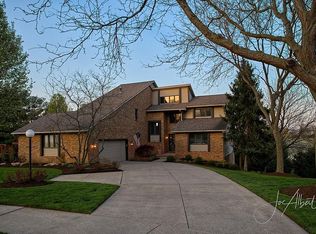
- $431,3005 bd3 ba3k sqft362 Hillview Cir NW, Canton, OH 44709Off Market
- $328,6003 bd4 ba2.3k sqft342 Hillview Cir NW, Canton, OH 44709Off Market
- $353,6003 bd3 ba2.2k sqft4440 Dawnridge Cir NW, Canton, OH 44709Off Market
- $460,2003 bd2 ba2.9k sqft4435 Dawnridge Cir NW, Canton, OH 44709Off Market
- $379,9004 bd4 ba2.5k sqft332 Hillview Cir NW, Canton, OH 44709Off Market
Nearby schools
GreatSchools rating
- 8/10Frazer Elementary SchoolGrades: K-4Distance: 0.4 mi
- 6/10Oakwood Junior High SchoolGrades: 7-8Distance: 2 mi
- 5/10GlenOak High SchoolGrades: 9-12Distance: 1.9 mi
Schools provided by the listing agent
- District: Plain LSD - 7615
Source: MLS Now. This data may not be complete. We recommend contacting the local school district to confirm school assignments for this home.
Get a cash offer in 3 minutes
Find out how much your home could sell for in as little as 3 minutes with a no-obligation cash offer.
Estimated market value
$410,700
Get a cash offer in 3 minutes
Find out how much your home could sell for in as little as 3 minutes with a no-obligation cash offer.
Estimated market value
$410,700
- Ohio
- Stark County
- Canton
- 44709
- 4450 Dawnridge Cir NW
Nearby cities
Nearby neighborhoods
Nearby zip codes
Other Canton Topics
