Skip main navigation
Off market
Street View
  • $676,600

    4450 Deerhound Dr, Land O Lakes, FL 34639

    4beds
    2,532sqft
    Single Family Residence
    Built in 2017
    1.04 Acres Lot
    $676,600 Zestimate®
    $267/sqft
    $4,026 Estimated rent

    Home value

    $676,600

    $636,000 - $717,000

    $4,026/mo

    Zestimate® history
    Loading
    Loading...

    Owner options

    List your home for rent

    $4,026/mo

    Rent Zestimate®

    Find your next renter with Zillow Rental Manager. Plus, with online applications, you can quickly screen prospective tenants – for free.

    Learn more

    $4,026/mo

    Rent Zestimate®

    Refinance and save

    $4,645/mo

    Est. payment

    Refinancing to a lower rate could help reduce your monthly payments and save thousands over the life of the loan.

    See today's rates

    $4,645/mo

    Est. payment

    Explore your selling options

    Work with a Zillow partner agent

    Leverage their expertise and Zillow's premium Showcase listings to get your home seen by more buyers.

    Get started

    List with your own agent

    Get your home in front of millions of buyers by listing it on Zillow.

    Learn how to do it

    Sell it yourself

    Take full control of how buyers see your home on Zillow by listing For Sale by Owner (FSBO).

    List your home

    What's special

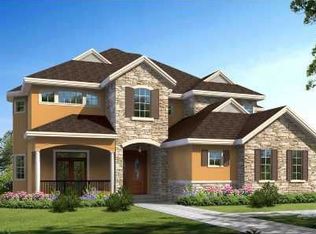
    BEAUTIFUL AND CUSTOM BUILT HOME BY ROTUNDA HOMES. THIS LOVELY 2017 BUILT HOME SITS ON 1.04 ACRES OF SCENIC LAND WITH OAK TREES AND PARTIALLY FENCED YARD. THE HOME HAS 2532 SQUARE FEET (PER BUILDER) 4 BEDROOMS, DEN AREA, 3 BATHROOMS AND 3 CAR GARAGE. WOOD-LOOK CERAMIC TILE PLANKING THROUGHOUT WITH CARPET IN THE 4 BEDROOMS. YOU WILL FIND CROWN MOLDING GENEROUSLY INSTALLED IN MOST OF THE HOME, DOUBLE 8 FOOT LEADED GLASS FRONT DOORS,DOUBLE TREY CEILING IN THE FAMILY ROOM, WOOD TRIMMED WINDOWS THROUGHOUT THE HOME AND CEILING FANS LOCATED IN ALL BEDROOMS, FAMILY ROOM, DINING ROOM, DEN AREA AND PATIO. THE GOURMET STYLE KITCHEN OFFERS GRANITE COUNTERS, PULL OUT DRAWERS, STAINLESS STEEL APPLIANCES, WOOD SHAKER STYLE CABINETS WITH CROWN MOLDING, TASTEFUL BACKSPLASH AND WALK-IN BUTLER STYLE PANTRY. THERE IS A SOLAR SHIELD INSTALLED DURING THE CONSTRUCTION OF THE HOME THAT ASSISTS WITH LOWER ELECTRIC COSTS, INSULATED WINDOWS AND DOORS AND THE HOME IS WELL INSULATED. THE MASTER SUITE OFFERS 2 WALK-IN CLOSETS, CEILING FAN, MASTER BATH INCLUDING WALK-IN SHOWER, GARDEN TUB, DUAL VANITY AREAS WITH QUARTZ COUNTERS. THE LARGE 2ND BEDROOM CAN BE USED AS AN GAME ROOM OR IN-LAW SUITE. IT FEATURES A FULL BATH WITH WALK-IN SHOWER, CLOSET AND IS SEPARATED FROM THE MAIN AREAS OF THE HOME. THIS TRI-SPLIT FLOORPLAN OFFERS THE 2 REMAINING BEDROOMS SPLIT BY A FULL BATH WITH QUARTZ COUNTER. THIS GORGEOUS HOME, WITH NEUTRAL COLORS THROUGHOUT, IS ON COUNTY WATER, SEPTIC DRAIN SYSTEM, 2X10 YEAR WARRANTY, NO HOA FEES, NO CDD's AND SHOWS LIKE NEW. (SOME PICTURES HAVE BEEN VIRTUALLY STAGED)

    This property is not currently displayed as for sale or rent on Zillow. This may be different from what's on other websites or public sources.

    Originating MLS: Tampa

    Facts & features

    Interior

    Bedrooms & bathrooms
    • Bedrooms: 4
    • Bathrooms: 3
    • Full bathrooms: 3
    Heating
    • Forced air, Electric
    Cooling
    • Central
    Appliances
    • Included: Dishwasher, Dryer, Microwave, Range / Oven, Refrigerator, Washer
    • Laundry: Inside, Laundry Room
    Features
    • Ceiling Fans(s), High Ceiling(s), Master Bedroom Downstairs, Open Floorplan, Split Bedroom, Stone Counters, Walk-In Closet(s), Crown Molding, Kitchen/Family Room Combo, Window Treatments, Tray Ceiling(s)
    • Flooring: Tile, Laminate
    • Windows: Insulated Windows, Blinds, Thermal Windows
    Interior area
    • Structure area source: Public Records
    • Total interior livable area: 2,532 sqft

    Property

    Parking
    • Total spaces: 3
    • Parking features: Garage - Attached
    Features
    • Levels: One
    • Patio & porch: Screened, Covered, Rear Porch
    • Exterior features: Shingle, Stucco, Cement / Concrete
    • Has view: Yes
    • View description: None
    Lot
    • Size: 1.04 Acres
    • Features: In County, Oversized Lot, Street Paved
    • Residential vegetation: Trees/Landscaped, Oak Trees
    Details
    • Parcel number: 1826190000009000000
    • Zoning: R2

    Construction

    Type & style
    • Home type: SingleFamily
    • Architectural style: Contemporary
    • Property subtype: Single Family Residence
    Materials
    • Concrete Block
    • Roof: Asphalt
    Condition
    • Completed
    • Year built: 2017

    Utilities & green energy

    • Sewer: Septic Tank
    • Water: Public
    • Utilities for property: Electricity Connected, Fire Hydrant, Sprinkler Meter, Water Connected

    Community & HOA

    Community
    • Security: Smoke Detector(s), Security System, Security System Owned, Closed Circuit Camera(s)
    • Subdivision: ACREAGE
    Location
    • Region: Land O Lakes

    Financial & listing details

    • Price per square foot: $267/sqft
    • Tax assessed value: $438,588
    • Annual tax amount: $4,651
    • Listing terms: Cash, Conventional, VA Loan
    • Ownership: Fee Simple

    Price history

    DateEventPrice
    2/25/2021Sold$488,800+4%$193/sqft
    Source: Public Record Report a problem
    1/13/2021Pending sale$469,900$186/sqft
    Source: KENNARD REALTY GROUP, INC #T3284044 Report a problem
    1/12/2021Listing removed--
    Source: Stellar MLS Report a problem
    1/10/2021Listed for sale$469,900+315.8%$186/sqft
    Source: KENNARD REALTY GROUP, INC #T3284044 Report a problem
    12/18/2006Sold$113,000$45/sqft
    Source: Public Record Report a problem

    Public tax history

    YearProperty taxesTax assessment
    2024$4,651 +4%$303,260 +0.2%
    2023$4,471 +25.6%$302,670 +14.7%
    2022$3,561 -16.9%$263,870 -11.7%
    2021$4,286 +1.6%$298,940 +1.4%
    2020$4,220 +1.8%$294,820 +2.3%
    2019$4,145 $288,200 +1.9%
    2018$4,145 +1.8%$282,829 -4.6%
    2017$4,070 +274.7%$296,394 +418%
    2016$1,086 +11%$57,219
    2015$979 $57,219
    2014$979 $57,219
    2013-- $57,219
    2012-- $57,219
    2011-- $57,219 -5%
    2010-- $60,231 -7.5%
    2009-- $65,144 -32.2%
    2008-- $96,141
    2007-- $96,141 +17.4%
    2006-- $81,861 +103.7%
    2005-- $40,182 +19.7%
    2004-- $33,565
    2003-- $33,565 +27.7%
    2002-- $26,277 -82.4%
    1999-- $149,558
    Find assessor info on the county website

    Neighborhood: 34639

    Nearby schools

    GreatSchools rating
    Schools provided by the listing agent
    • Elementary: Connerton Elem
    • Middle: Pine View Middle-PO
    • High: Land O' Lakes High-PO

    Source: The MLS. This data may not be complete. We recommend contacting the local school district to confirm school assignments for this home.

    Get a cash offer in 3 minutes
    Find out how much your home could sell for in as little as 3 minutes with a no-obligation cash offer.
    Estimated market value
    $676,600
    Get a cash offer in 3 minutes
    Find out how much your home could sell for in as little as 3 minutes with a no-obligation cash offer.
    Estimated market value
    $676,600