READY FOR IMMEDIATE MOVE-IN!!! This 4-bedroom, 3-bath home with a 4-CAR GARAGE sits on a nearly half-acre cul-de-sac lot, offering the space, privacy, and functionality buyers are actively seeking. The oversized lot provides room to breathe—ideal for entertaining, toys, pets, or future outdoor enhancements. The home features a well-designed layout with generous living areas, extra room for guest, office or build a FABOULOUS CLOSET! Comfortable bedrooms, and excellent flow for everyday living. The 4-car garage is a standout feature with built-in storage cabinets and perfect for car enthusiasts, recreational storage, or a workshop setup rarely found in this neighborhood. Located on a quiet cul-de-sac in an established community, this property combines location, lot size, and garage capacity into a package that's difficult to replicate. Competitively positioned for today's market, this home presents a strong opportunity for buyers seeking space and long-term value in Sparks. Schedule your private showing today.
Closed
$870,000
4450 Desert Vista Ct, Sparks, NV 89436
4beds
2,621sqft
Single Family Residence
Built in 2004
0.43 Acres Lot
$884,500 Zestimate®
$332/sqft
$3,297 Estimated rent
Home value
$884,500
$840,000 - $929,000
$3,297/mo
Zestimate® history
Owner options
List your home for rent
$3,297/mo
Rent Zestimate®
Find your next renter with Zillow Rental Manager. Plus, with online applications, you can quickly screen prospective tenants – for free.
$3,297/mo
Rent Zestimate®
Refinance and save
$5,195/mo
Est. payment
Refinancing to a lower rate could help reduce your monthly payments and save thousands over the life of the loan.
$5,195/mo
Est. payment
Explore your selling options
Work with a Zillow partner agent
Leverage their expertise and Zillow's premium Showcase listings to get your home seen by more buyers.
Get startedList with your own agent
Get your home in front of millions of buyers by listing it on Zillow.
Learn how to do itSell it yourself
Take full control of how buyers see your home on Zillow by listing For Sale by Owner (FSBO).
List your homeWhat's special
Zillow last checked:
Listing updated:
Listed by:
Nikki Simmons BS.146679 702-249-1006,
RE/MAX Gold-Midtown,
Brittany Barroga S.200090 775-530-0594,
RE/MAX Gold-Midtown
Bought with:
Brittany Smith, S.175592
RE/MAX Professionals-Reno
Source: NNRMLS,MLS#: 250057034
Facts & features
Interior
Bedrooms & bathrooms
- Bedrooms: 4
- Bathrooms: 3
- Full bathrooms: 3
Heating
- Fireplace(s), Forced Air
Cooling
- Central Air, Electric
Appliances
- Included: Additional Refrigerator(s), Dishwasher, Disposal, Double Oven, Gas Cooktop, Microwave, Refrigerator, Self Cleaning Oven
- Laundry: Cabinets, Laundry Room, Sink, Washer Hookup
Features
- Breakfast Bar, Ceiling Fan(s), Entrance Foyer, Kitchen Island, No Interior Steps, Pantry, Walk-In Closet(s)
- Flooring: Carpet, Ceramic Tile
- Windows: Blinds, Double Pane Windows, Vinyl Frames
- Number of fireplaces: 1
- Fireplace features: Gas
- Common walls with other units/homes: No Common Walls
Interior area
- Total structure area: 2,621
- Total interior livable area: 2,621 sqft
Property
Parking
- Total spaces: 4
- Parking features: Attached, Garage, Garage Door Opener
- Attached garage spaces: 4
Features
- Levels: One
- Stories: 1
- Patio & porch: Patio
- Exterior features: Dog Run, Rain Gutters
- Spa features: None
- Fencing: Back Yard,Full
Lot
- Size: 0.43 Acres
- Features: Adjoins BLM/BIA Land, Common Area, Cul-De-Sac, Landscaped, Sprinklers In Front, Sprinklers In Rear
Details
- Additional structures: Shed(s)
- Parcel number: 08451008
- Zoning: Pd
Construction
Type & style
- Home type: SingleFamily
- Property subtype: Single Family Residence
Materials
- Stucco
- Foundation: Slab
- Roof: Tile
Condition
- New construction: No
- Year built: 2004
Utilities & green energy
- Sewer: Public Sewer
- Water: Public
- Utilities for property: Cable Connected, Electricity Connected, Internet Connected, Natural Gas Connected, Phone Connected, Sewer Connected, Water Connected, Cellular Coverage, Underground Utilities, Water Meter Installed
Community & HOA
Community
- Security: Carbon Monoxide Detector(s), Fire Alarm, Fire Sprinkler System, Security Lights, Smoke Detector(s)
- Subdivision: The Highlands At Cimarron East Phase 3
HOA
- Has HOA: Yes
- Amenities included: Landscaping
- HOA fee: $145 quarterly
- HOA name: Highlands at Cimarron East
Location
- Region: Sparks
Financial & listing details
- Price per square foot: $332/sqft
- Tax assessed value: $612,927
- Annual tax amount: $4,758
- Date on market: 10/15/2025
- Cumulative days on market: 167 days
- Listing terms: 1031 Exchange,Cash,Conventional,FHA,VA Loan
Price history
| Date | Event | Price |
|---|---|---|
| 5/8/2026 | Listing removed | $3,000$1/sqft |
Source: Zillow Rentals Report a problem | ||
| 5/6/2026 | Listed for rent | $3,000$1/sqft |
Source: Zillow Rentals Report a problem | ||
| 3/31/2026 | Sold | $870,000-3.3%$332/sqft |
Source:  NNRMLS #250057034 Report a problem NNRMLS #250057034 Report a problem | ||
| 3/3/2026 | Contingent | $899,500$343/sqft |
Source: NNRMLS #250057034 Report a problem | ||
| 2/12/2026 | Price change | $899,500-1.7%$343/sqft |
Source: NNRMLS #250057034 Report a problem | ||
| 1/3/2026 | Price change | $915,000-0.5%$349/sqft |
Source: NNRMLS #250057034 Report a problem | ||
| 10/15/2025 | Listed for sale | $920,000+127.2%$351/sqft |
Source: NNRMLS #250057034 Report a problem | ||
| 3/28/2008 | Sold | $405,000+9.5%$155/sqft |
Source: Public Record Report a problem | ||
| 3/31/2004 | Sold | $370,000$141/sqft |
Source: Public Record Report a problem | ||
Public tax history
| Year | Property taxes | Tax assessment |
|---|---|---|
| 2026 | $5,029 +5.7% | $214,524 +0.2% |
| 2025 | $4,759 +3% | $214,027 +2.7% |
| 2024 | $4,619 +0.3% | $208,469 -0.9% |
| 2023 | $4,603 +2.9% | $210,340 +20.4% |
| 2022 | $4,474 +3.1% | $174,703 +7.8% |
| 2021 | $4,341 +3% | $162,073 +4% |
| 2020 | $4,216 -2.9% | $155,798 |
| 2019 | $4,341 +3% | $155,798 +12.3% |
| 2018 | $4,216 +8.9% | $138,689 +1.3% |
| 2017 | $3,873 | $136,881 +4.3% |
| 2016 | $3,873 | $131,183 +9.9% |
| 2015 | $3,873 +3.2% | $119,413 +16.8% |
| 2014 | $3,753 | $102,277 +4.8% |
| 2013 | $3,753 | $97,576 -1% |
| 2012 | -- | $98,519 |
| 2011 | -- | $98,519 -11.2% |
| 2010 | -- | $110,927 -0.7% |
| 2009 | -- | $111,711 -14.8% |
| 2008 | -- | $131,133 -16.2% |
| 2007 | -- | $156,529 +37.1% |
| 2006 | -- | $114,190 +11.9% |
| 2005 | -- | $102,058 +1.3% |
| 2004 | -- | $100,716 |
Find assessor info on the county website
Neighborhood: 89436
Nearby homes
- $750,2003 bd2 ba2.1k sqft4440 Desert Vista Ct, Sparks, NV 89436Off Market
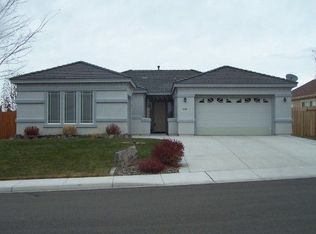
- $796,8003 bd2 ba2.2k sqft4460 Desert Vista Ct, Sparks, NV 89436Off Market
- $950,1004 bd3 ba3.1k sqft4428 Desert Vista Ct, Sparks, NV 89436Off Market

- $1,087,3004 bd3 ba3.2k sqft4465 Desert Vista Ct, Sparks, NV 89436Off Market
- $864,4004 bd3 ba2.5k sqft4445 Desert Vista Ct, Sparks, NV 89436Off Market
- $975,2004 bd3 ba3.5k sqft4455 Desert Vista Ct, Sparks, NV 89436Off Market
- $855,0003 bd3 ba2.9k sqft4414 Desert Vista Ct, Sparks, NV 89436Off Market
- $772,1003 bd2 ba2.3k sqft4435 Desert Vista Ct, Sparks, NV 89436Off Market
Nearby schools
GreatSchools rating
- 8/10Spanish Springs Elementary SchoolGrades: PK-5Distance: 1.8 mi
- 6/10Yvonne Shaw Middle SchoolGrades: 6-8Distance: 3.4 mi
- 4/10Spanish Springs High SchoolGrades: 9-12Distance: 3.7 mi
Schools provided by the listing agent
- Elementary: Spanish Springs
- Middle: Shaw Middle School
- High: Spanish Springs
Source: NNRMLS. This data may not be complete. We recommend contacting the local school district to confirm school assignments for this home.
Get a cash offer in 3 minutes
Find out how much your home could sell for in as little as 3 minutes with a no-obligation cash offer.
Estimated market value
$884,500
Get a cash offer in 3 minutes
Find out how much your home could sell for in as little as 3 minutes with a no-obligation cash offer.
Estimated market value
$884,500
- Nevada
- Washoe County
- Sparks
- 89436
- 4450 Desert Vista Ct
Nearby cities
Nearby zip codes
Other Sparks Topics
