Incredible 2-story residence with stunning views in the private community of Cedar Heights. Greeted by warm-toned, detailed wood flooring that opens to the living room featuring vaulted ceilings with exposed beams, a stone-surround gas fireplace, a built-ins for an entertainment system, and picturesque windows to showcase Colorado Springs vistas. The eat-in kitchen offers barstool seating, granite counters with under cabinet lighting, detailed woodwork & cherry moldings, an island with gas range, microwave, oven, warming drawer, and a walk-out to the deck with a built-in RCS Hickory Series Grill. For a more formal occasion, the dining room has a chandelier, built-ins, and hickory flooring. The spacious primary suite features a walk-out to the deck and 5-piece bath with heated floors, and a walk-in closet with built-ins. Also on the main level is a study with a built-in desk and shelving, a laundry room with garage access, and two powder rooms with 8 foot solid cherry doors throughout. Off the foyer, a carpeted staircase leads up to a library loft overlooking the living room and featuring a view of Pikes Peak, a gas fireplace, and built-in shelves. The lower level is perfect for entertaining with a dry bar, sitting area, and walk-out family room with built-in storage. There is also a bonus room previously used as a workout room, 2 en-suite bedrooms, and a storage room with rough-ins for an additional bedroom & bath. True mountain living with wide HOA-maintained streets accessible year-round.
Sold for $1,440,000
$1,440,000
4450 Monitor Rock Ln, Colorado Springs, CO 80904
3beds
5,520sqft
Single Family Residence
Built in 1999
1.32 Acres Lot
$1,568,800 Zestimate®
$261/sqft
$6,687 Estimated rent
Home value
$1,568,800
$1.44M - $1.71M
$6,687/mo
Zestimate® history
Owner options
List your home for rent
$6,687/mo
Rent Zestimate®
Find your next renter with Zillow Rental Manager. Plus, with online applications, you can quickly screen prospective tenants – for free.
$6,687/mo
Rent Zestimate®
Refinance and save
$9,618/mo
Est. payment
Refinancing to a lower rate could help reduce your monthly payments and save thousands over the life of the loan.
$9,618/mo
Est. payment
Explore your selling options
Work with a Zillow partner agent
Leverage their expertise and Zillow's premium Showcase listings to get your home seen by more buyers.
Get startedList with your own agent
Get your home in front of millions of buyers by listing it on Zillow.
Learn how to do itSell it yourself
Take full control of how buyers see your home on Zillow by listing For Sale by Owner (FSBO).
List your homeWhat's special
Gas fireplaceGarage accessStone-surround gas fireplaceStunning viewsBuilt-in deskBonus roomPicturesque windows
Zillow last checked:
Listing updated:
Listed by:
Camellia Coray 719-359-0014,
Coldwell Banker Realty
Bought with:
Brishen Combs ABR GRI MRP SFR SRS
RE/MAX Real Estate Group LLC
Source: elevateMLS,MLS#: 2882614
Facts & features
Interior
Bedrooms & bathrooms
- Bedrooms: 3
- Bathrooms: 6
- Full bathrooms: 2
- 3/4 bathrooms: 1
- 1/2 bathrooms: 3
Basement
- Area: 2576
Heating
- Forced Air
Cooling
- Central Air
Appliances
- Included: Dishwasher, Disposal, Indoor Grill, Gas in Kitchen, Microwave, Oven, Refrigerator, Other, Humidifier
- Laundry: Main Level
Features
- 9Ft + Ceilings, Beamed Ceilings, Crown Molding, Great Room, Vaulted Ceiling(s), Breakfast Bar, Dry Bar, Pantry
- Flooring: Carpet, Tile, Wood
- Basement: Partial,Partially Finished
- Number of fireplaces: 3
- Fireplace features: Gas, Three
Interior area
- Total structure area: 5,520
- Total interior livable area: 5,520 sqft
- Finished area above ground: 2,944
- Finished area below ground: 2,576
Property
Parking
- Total spaces: 3
- Parking features: Attached, Heated Garage, Workshop in Garage, Concrete Driveway
- Attached garage spaces: 3
Features
- Levels: Two
- Stories: 2
- Patio & porch: Covered
- Fencing: None
Lot
- Size: 1.32 Acres
- Features: Hillside, Near Park, HOA Required $, Landscaped
Details
- Parcel number: 7329403003
Construction
Type & style
- Home type: SingleFamily
- Property subtype: Single Family Residence
Materials
- Stucco
- Roof: Tile
Condition
- Existing Home
- New construction: No
- Year built: 1999
Utilities & green energy
- Water: Municipal
Community & HOA
Community
- Features: Hiking or Biking Trails, Parks or Open Space, Gated
- Security: Gated with Guard
HOA
- Services included: Covenant Enforcement, Management, Security, Snow Removal, See Show/Agent Remarks
- HOA fee: $910 quarterly
Location
- Region: Colorado Springs
Financial & listing details
- Price per square foot: $261/sqft
- Tax assessed value: $1,126,023
- Annual tax amount: $4,488
- Date on market: 1/23/2024
- Listing terms: Cash,Conventional,VA Loan
Price history
| Date | Event | Price |
|---|---|---|
| 1/22/2024 | Sold | $1,440,000-2.7%$261/sqft |
Source:  elevateMLS #2882614 Report a problem elevateMLS #2882614 Report a problem | ||
| 12/7/2023 | Pending sale | $1,480,000$268/sqft |
Source:  REcolorado as distributed by MLS GRID #1568716 Report a problem REcolorado as distributed by MLS GRID #1568716 Report a problem | ||
| 12/7/2023 | Contingent | $1,480,000$268/sqft |
Source: elevateMLS #2882614 Report a problem | ||
| 10/4/2023 | Listed for sale | $1,480,000+2.1%$268/sqft |
Source: REcolorado as distributed by MLS GRID #1568716 Report a problem | ||
| 8/15/2023 | Listing removed | -- |
Source: elevateMLS #2991474 Report a problem | ||
| 6/16/2023 | Price change | $1,450,000-3.3%$263/sqft |
Source: elevateMLS #2991474 Report a problem | ||
| 1/17/2023 | Listed for sale | $1,500,000+867.7%$272/sqft |
Source: elevateMLS #2991474 Report a problem | ||
| 5/25/1995 | Sold | $155,000$28/sqft |
Source: Public Record Report a problem | ||
Public tax history
| Year | Property taxes | Tax assessment |
|---|---|---|
| 2024 | $4,453 +3.6% | $75,450 |
| 2023 | $4,298 -4.2% | $75,450 +3.1% |
| 2022 | $4,488 | $73,210 -2.8% |
| 2021 | -- | $75,320 +8.3% |
| 2020 | $4,363 -6.5% | $69,550 |
| 2019 | $4,665 +28.2% | $69,550 +16% |
| 2018 | $3,640 -12.9% | $59,960 |
| 2017 | $4,178 +14.8% | $59,960 -0.6% |
| 2016 | $3,640 +0.6% | $60,310 |
| 2015 | $3,617 +7% | $60,310 0% |
| 2014 | $3,381 | $60,320 |
| 2013 | -- | -- |
| 2012 | -- | $60,320 |
| 2011 | $4,525 | $60,320 -15% |
| 2010 | -- | $70,960 |
| 2009 | -- | $70,960 +16.8% |
| 2008 | -- | $60,770 |
| 2006 | -- | $60,770 +15.7% |
| 2004 | -- | $52,530 |
| 2003 | $3,885 +2.6% | $52,530 -9.7% |
| 2002 | $3,787 +19.9% | $58,170 +22.4% |
| 2001 | $3,160 | $47,530 |
Find assessor info on the county website
Neighborhood: West Colorado Springs
Nearby homes
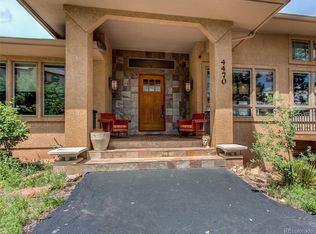
- $1,133,7003 bd3 ba5.4k sqft4470 Monitor Rock Ln, Colorado Springs, CO 80904Off Market
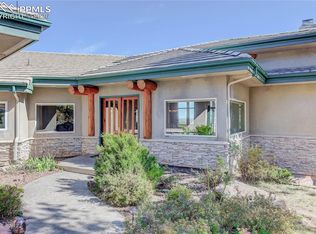
- $1,528,6005 bd7 ba8.3k sqft4430 Monitor Rock Ln, Colorado Springs, CO 80904Off Market
- $1,600,0004 bd4 ba6.9k sqft4440 Monitor Rock Ln, Colorado Springs, CO 80904Sold
- $1,540,8005 bd4 ba3.8k sqft4445 Monitor Rock Ln, Colorado Springs, CO 80904Off Market
- $1,064,100-- bd-- ba-- sqftMonitor Rock Ln, Rock ln, CO 80904Off Market
- $1,0393.35 AcresMonitor Rock Ln, Rock ln, CO 80904Off Market
- $1,550,0003 bd4 ba6.4k sqft4490 Monitor Rock Ln, Colorado Springs, CO 80904Sold
- $1,350,1004 bd4 ba5.6k sqft4425 Monitor Rock Ln, Colorado Springs, CO 80904Off Market
Nearby schools
GreatSchools rating
- 5/10Manitou Springs Elementary SchoolGrades: PK-5Distance: 1.9 mi
- 6/10Manitou Springs Middle SchoolGrades: 6-8Distance: 2 mi
- 8/10Manitou Springs High SchoolGrades: 9-12Distance: 1.9 mi
Schools provided by the listing agent
- District: Manitou Springs-14
Source: elevateMLS. This data may not be complete. We recommend contacting the local school district to confirm school assignments for this home.
Get a cash offer in 3 minutes
Find out how much your home could sell for in as little as 3 minutes with a no-obligation cash offer.
Estimated market value
$1,568,800
Get a cash offer in 3 minutes
Find out how much your home could sell for in as little as 3 minutes with a no-obligation cash offer.
Estimated market value
$1,568,800
- Colorado
- El Paso County
- Colorado Springs
- 80904
- West Colorado Springs
- 4450 Monitor Rock Ln
Nearby cities
Nearby neighborhoods
- Briargate Real estate
- Central Colorado Springs Real estate
- Cimarron Hills Real estate
- East Colorado Springs Real estate
- Northeast Colorado Springs Real estate
- Northwest Colorado Springs Real estate
- Old Colorado City Real estate
- Powers Real estate
- Southeast Colorado Springs Real estate
- Southwest Colorado Springs Real estate
Nearby zip codes
Other Colorado Springs Topics
- Apartments for Rent in 80904
- Houses for Sale in 80904
- Houses for Rent in 80904
- 80904 Real Estate
- Colorado Springs Condos
- Houses for Sale in Colorado Springs
- Newest Listings in Colorado Springs
- Colorado Springs Home Values
- Colorado Springs Real Estate Agents
- Colorado Springs Refinance
- Colorado Springs Mortgage Rates
