Skip main navigation
Closed
  • $535,000

    4450 N Gate Dr, Gainesville, GA 30506

    3beds
    2,400sqft
    Single Family Residence, Residential
    Built in 2018
    0.59 Acres Lot
    $539,800 Zestimate®
    $223/sqft
    $2,504 Estimated rent

    Home value

    $539,800

    $497,000 - $583,000

    $2,504/mo

    Zestimate® history
    Loading
    Loading...

    Owner options

    List your home for rent

    $2,504/mo

    Rent Zestimate®

    Find your next renter with Zillow Rental Manager. Plus, with online applications, you can quickly screen prospective tenants – for free.

    Learn more

    $2,504/mo

    Rent Zestimate®

    Refinance and save

    $3,506/mo

    Est. payment

    Refinancing to a lower rate could help reduce your monthly payments and save thousands over the life of the loan.

    See today's rates

    $3,506/mo

    Est. payment

    Explore your selling options

    Work with a Zillow partner agent

    Leverage their expertise and Zillow's premium Showcase listings to get your home seen by more buyers.

    Get started

    List with your own agent

    Get your home in front of millions of buyers by listing it on Zillow.

    Learn how to do it

    Sell it yourself

    Take full control of how buyers see your home on Zillow by listing For Sale by Owner (FSBO).

    List your home

    What's special

    Brick fireplaceArt studioCraftsman-style homeUnfinished basementTons of natural lightBeautifully maintained propertyBoat door
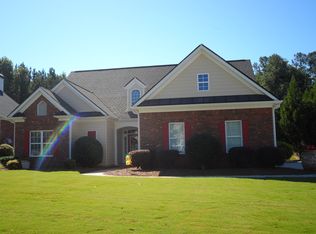
    Looking for a quiet neighborhood yet convenient to everything? How about a beautiful almost new home that is not in a crowded neighborhood on a tiny lot like most new communities. Perfectly suited for executives, first-time homebuyers, and retirees seeking a harmonious blend of comfort and sophistication. This stunning Craftsman-style home, nestled on a generous .59-acre lot, boasts a serene setting with a captivating backdrop of lush woods. Constructed merely 7 years ago, this beautifully maintained property exudes the charm of new construction. The eye-catching brick front, paired with board and batten and shake style accents, set the stage for the inviting farmhouse-style columns adorning the front porch. Approach the home via graceful brick steps and enter through a gorgeous foyer that opens to an expansive, open concept floor plan designed with modern living in mind. Features three well-appointed bedrooms and two and a half bathrooms, including a luxurious oversized master suite complete with double vanities, a large tile shower, soaking tub, and an ample walk-in closet. The additional bedrooms upstairs share a convenient Jack and Jill bath, and there's even a cozy office nook for staying organized. Entertain guests in the separate dining room, featuring a butler's dry bar, or gather in the great room where a brick fireplace, flanked by built-in bookshelves and accented with wood beam ceilings, invites relaxation. A wall of windows floods the space with natural light, while the gourmet kitchen delights with white cabinets, upgraded appliances, granite countertops, a center island, and a walk-in pantry. Outside, the deck offers an idyllic retreat overlooking a shaded backyard with a firepit and tranquil forest views. With an unfinished basement, ample storage, and a boat door for large equipment, this home is ready to accommodate all your needs. Tons of natural light streaming into the basement for an art studio. Situated in the Gates at Green Hill community, near Lake Lanier and within the Chestatee School District, you're just moments away from everything Gainesville has to offer including the coolest downtown scene around, recreation, highly rated medical care and the Foothillls of the North Georgia Mountains including wineries and hiking (maybe not on the same day). Embrace this opportunity to own a slice of bliss in one of Georgia's most desirable locales.

    Zillow last checked:

    Listing updated:

    Listing Provided by:

    Rhonda Forbes,

    Keller Williams Lanier Partners

    Bought with:

    Charles Twiggs, 380137

    The Twiggs Realty, LLC

    Source: FMLS GA,MLS#: 7469048MLS Logo

    Facts & features

    Interior

    Bedrooms & bathrooms
    • Bedrooms: 3
    • Bathrooms: 3
    • Full bathrooms: 2
    • 1/2 bathrooms: 1
    • Main level bathrooms: 1
    • Main level bedrooms: 1
    Primary bedroom
    • Features: Master on Main, Oversized Master, Split Bedroom Plan
    • Level: Master on Main, Oversized Master, Split Bedroom Plan
    Bedroom
    • Features: Master on Main, Oversized Master, Split Bedroom Plan
    Primary bathroom
    • Features: Double Vanity, Separate Tub/Shower, Soaking Tub
    Dining room
    • Features: Butlers Pantry, Separate Dining Room
    Kitchen
    • Features: Breakfast Room, Cabinets White, Kitchen Island, Pantry Walk-In, Solid Surface Counters, View to Family Room
    Heating
    • Electric, Forced Air, Heat Pump
    Cooling
    • Ceiling Fan(s), Central Air, Electric
    Appliances
    • Included: Dishwasher, Disposal, Electric Range, Electric Water Heater, Microwave
    • Laundry: Laundry Room, Main Level
    Features
    • Beamed Ceilings, Bookcases, Double Vanity, Dry Bar, Entrance Foyer, High Ceilings 10 ft Main, High Speed Internet, Recessed Lighting, Tray Ceiling(s), Walk-In Closet(s)
    • Flooring: Carpet, Hardwood, Tile
    • Windows: Double Pane Windows, Insulated Windows
    • Basement: Bath/Stubbed,Boat Door,Daylight,Full,Unfinished,Walk-Out Access
    • Number of fireplaces: 1
    • Fireplace features: Great Room
    • Common walls with other units/homes: No Common Walls
    Interior area
    • Total structure area: 2,400
    • Total interior livable area: 2,400 sqft
    • Finished area above ground: 2,400
    • Finished area below ground: 0

    Property

    Parking
    • Total spaces: 2
    • Parking features: Attached, Garage, Garage Faces Front, Kitchen Level, Level Driveway
    • Attached garage spaces: 2
    • Has uncovered spaces: Yes
    Accessibility
    • Accessibility features: Accessible Closets, Accessible Bedroom, Accessible Entrance, Accessible Full Bath, Accessible Hallway(s), Accessible Kitchen, Accessible Kitchen Appliances, Accessible Washer/Dryer
    Features
    • Levels: Two
    • Stories: 2
    • Patio & porch: Deck, Front Porch
    • Exterior features: Balcony, Private Yard, Rain Gutters
    • Pool features: None
    • Spa features: None
    • Fencing: None
    • Has view: Yes
    • View description: Trees/Woods
    • Waterfront features: None
    • Body of water: None
    Lot
    • Size: 0.59 Acres
    • Features: Back Yard, Landscaped, Private, Wooded
    Details
    • Additional structures: None
    • Parcel number: 10058A000036
    • Other equipment: None
    • Horse amenities: None

    Construction

    Type & style
    • Home type: SingleFamily
    • Architectural style: Craftsman
    • Property subtype: Single Family Residence, Residential
    Materials
    • Brick, Cement Siding
    • Foundation: Concrete Perimeter
    • Roof: Composition
    Condition
    • Resale
    • New construction: No
    • Year built: 2018

    Utilities & green energy

    • Electric: 110 Volts, 220 Volts in Laundry
    • Sewer: Septic Tank
    • Water: Public
    • Utilities for property: Cable Available, Electricity Available, Phone Available, Underground Utilities, Water Available
    Green energy
    • Energy efficient items: Appliances, Insulation, Thermostat
    • Energy generation: None

    Community & neighborhood

    Security
    • Security features: Smoke Detector(s)
    Community
    • Community features: Homeowners Assoc, Sidewalks, Street Lights
    Location
    • Region: Gainesville
    • Subdivision: The Gates At Green Hill

    HOA & financial

    HOA
    • Has HOA: Yes
    • HOA fee: $240 annually

    Other

    Other facts
    • Road surface type: Asphalt

    Price history

    DateEventPrice
    12/3/2024Sold$535,000$223/sqft
    Source: FMLS GA #7469048 Report a problem
    11/21/2024Pending sale$535,000$223/sqft
    Source: FMLS GA #7469048 Report a problem
    11/8/2024Price change$535,000-1.8%$223/sqft
    Source: GAMLS #10392662 Report a problem
    10/9/2024Listed for sale$545,000+73%$227/sqft
    Source: FMLS GA #7469048 Report a problem
    12/7/2018Sold$315,000-3.1%$131/sqft
    Source: FMLS GA #6087000 Report a problem
    12/6/2018Pending sale$325,000$135/sqft
    Source: Virtual Properties Realty.com #8469639 Report a problem
    10/16/2018Price change$325,000-3%$135/sqft
    Source: Virtual Properties Realty.com #8469639 Report a problem
    9/19/2018Price change$335,000-4.3%$140/sqft
    Source: Virtual Properties Realty.com #8417497 Report a problem
    8/22/2018Price change$349,9000%$146/sqft
    Source: Virtual Properties Realty.com #8417497 Report a problem
    7/13/2018Listed for sale$350,000$146/sqft
    Source: Virtual Properties Realty.com #8360784 Report a problem
    7/10/2018Pending sale$350,000$146/sqft
    Source: Virtual Properties Realty.com #8360784 Report a problem
    4/14/2018Listed for sale$350,000+191.8%$146/sqft
    Source: Virtual Properties Realty.com #8360784 Report a problem
    2/21/2018Sold$119,953-60%$50/sqft
    Source: Public Record Report a problem
    11/1/2017Listing removed$299,900$125/sqft
    Source: Berkshire Hathaway HomeServices Georgia Properties - Gainesville Office #5846318 Report a problem
    5/9/2017Listed for sale$299,900$125/sqft
    Source: Berkshire Hathaway HomeServices Georgia Properties #5846318 Report a problem

    Public tax history

    YearProperty taxesTax assessment
    2025$4,976 -15.8%$215,040 -11.5%
    2024$5,909 +15.4%$242,920 +19.5%
    2023$5,120 +11.9%$203,280 +16.8%
    2022$4,576 +8.5%$174,080 +15.2%
    2021$4,216 +4.2%$151,080 +4.1%
    2020$4,047 +12%$145,120 +13.5%
    2019$3,613 +26%$127,880 +27.1%
    2018$2,868 -1.3%$100,600 +906%
    2017$2,905 +750.1%$10,000
    2016$342 +0.6%$10,000
    2015$340 $10,000
    2014$340 $10,000
    2013-- --
    2012-- --
    2011-- --
    2010-- --
    2009$554 +2.4%--
    2007$541 +16.8%--
    2006$463 +4.2%--
    2005$444 +4.8%--
    2004$424 +2.1%--
    2003$415 -12.2%--
    2002$473 --
    2001-- --

    Find assessor info on the county website

    Neighborhood: 30506

    Nearby schools

    GreatSchools rating
    Schools provided by the listing agent
    • Elementary: Sardis
    • Middle: Chestatee
    • High: Chestatee

    Source: FMLS GA. This data may not be complete. We recommend contacting the local school district to confirm school assignments for this home.

    Get a cash offer in 3 minutes
    Find out how much your home could sell for in as little as 3 minutes with a no-obligation cash offer.
    Estimated market value
    $539,800
    Get a cash offer in 3 minutes
    Find out how much your home could sell for in as little as 3 minutes with a no-obligation cash offer.
    Estimated market value
    $539,800