Welcome home to this charming 4-bedroom, 1-bath Cape Cod situated on a spacious half-acre lot in Edgewood School District! This home offers plenty of space both inside and out, featuring an eat-in kitchen, full basement, and a fenced-in rear yard perfect for relaxing, entertaining, or enjoying the outdoors. The detached garage and large carport provide excellent parking and storage options. Recent updates include newer windows and a newer hot water heater, offering added peace of mind. With a great lot, functional layout, and convenient location, this home is ready for its next owner to make it theirs!
Pending
$244,900
4450 Oxford Middletown Rd, Middletown, OH 45042
4beds
1,344sqft
Single Family Residence
Built in 1950
0.5 Acres Lot
$-- Zestimate®
$182/sqft
$-- HOA
What's special
Detached garageFunctional layoutGreat lotFull basementSpacious half-acre lotNewer windowsEat-in kitchen
- 41 days
- 103
- 1
Likely to sell faster than
Zillow last checked:
Listing updated:
Listed by:
Lindsay Spears 513-435-2965,
RE/MAX Incompass 513-988-9540
Source: Cincy MLS,MLS#: 1890482 Originating MLS: Cincinnati Area Multiple Listing Service
Originating MLS: Cincinnati Area Multiple Listing Service
Facts & features
Interior
Bedrooms & bathrooms
- Bedrooms: 4
- Bathrooms: 1
- Full bathrooms: 1
Primary bedroom
- Features: Wood Floor
- Level: First
- Area: 120
- Dimensions: 12 x 10
Bedroom 2
- Level: First
- Area: 100
- Dimensions: 10 x 10
Bedroom 3
- Level: Second
- Area: 132
- Dimensions: 11 x 12
Bedroom 4
- Level: Second
- Area: 110
- Dimensions: 10 x 11
Bedroom 5
- Area: 0
- Dimensions: 0 x 0
Primary bathroom
- Features: Shower
Bathroom 1
- Features: Full
- Level: First
Dining room
- Area: 0
- Dimensions: 0 x 0
Family room
- Area: 0
- Dimensions: 0 x 0
Kitchen
- Features: Eat-in Kitchen, Walkout, Wood Cabinets
- Area: 120
- Dimensions: 12 x 10
Living room
- Features: Walkout, Wood Floor
- Area: 100
- Dimensions: 10 x 10
Office
- Area: 0
- Dimensions: 0 x 0
Heating
- Oil
Cooling
- Central Air
Appliances
- Included: Electric Water Heater
Features
- Windows: Triple Pane Windows, Vinyl
- Basement: Full,Concrete,Unfinished
Interior area
- Total structure area: 1,344
- Total interior livable area: 1,344 sqft
Video & virtual tour
Property
Parking
- Total spaces: 3
- Parking features: Driveway
- Garage spaces: 1
- Carport spaces: 2
- Covered spaces: 3
- Has uncovered spaces: Yes
Features
- Stories: 1
- Fencing: Metal
Lot
- Size: 0.5 Acres
- Features: .5 to .9 Acres
Details
- Parcel number: N6110011000009
- Zoning description: Residential
Construction
Type & style
- Home type: SingleFamily
- Architectural style: Cape Cod
- Property subtype: Single Family Residence
Materials
- Vinyl Siding
- Foundation: Block
- Roof: Shingle
Condition
- New construction: No
- Year built: 1950
Utilities & green energy
- Gas: None
- Sewer: Septic Tank
- Water: Public
Community & HOA
HOA
- Has HOA: No
Location
- Region: Middletown
Financial & listing details
- Price per square foot: $182/sqft
- Tax assessed value: $153,350
- Annual tax amount: $2,074
- Date on market: 8/23/2026
- Listing terms: No Special Financing
Estimated market value
Not available
Estimated sales range
Not available
Not available
Price history
| Date | Event | Price |
|---|---|---|
| 9/2/2026 | Pending sale | $244,900$182/sqft |
Source:  Cincy MLS #1890482 Report a problem Cincy MLS #1890482 Report a problem | ||
| 8/23/2026 | Listed for sale | $244,900+153.8%$182/sqft |
Source: Cincy MLS #1890482 Report a problem | ||
| 1/15/2014 | Sold | $96,500+1.6%$72/sqft |
Source: Public Record Report a problem | ||
| 9/25/2013 | Pending sale | $95,000$71/sqft |
Source: Coldwell Banker Oyer #1374712 Report a problem | ||
| 9/17/2013 | Listed for sale | $95,000+72.7%$71/sqft |
Source: Coldwell Banker Oyer #1374712 Report a problem | ||
| 8/8/2008 | Sold | $55,000$41/sqft |
Source: Public Record Report a problem | ||
Public tax history
| Year | Property taxes | Tax assessment |
|---|---|---|
| 2025 | $2,075 -0.6% | $53,670 |
| 2024 | $2,088 +1% | $53,670 |
| 2023 | $2,067 +18.3% | $53,670 +32.5% |
| 2022 | $1,748 +4.5% | $40,500 |
| 2021 | $1,672 -6.8% | $40,500 |
| 2020 | $1,794 +8.6% | $40,500 +12.1% |
| 2019 | $1,652 -1.8% | $36,140 |
| 2018 | $1,682 +4% | $36,140 |
| 2017 | $1,618 +8.1% | $36,140 +11.8% |
| 2016 | $1,496 +107.7% | $32,330 |
| 2015 | $720 -69.9% | $32,330 |
| 2014 | $2,393 | $32,330 +67.9% |
| 2013 | $2,393 +164.4% | $19,250 |
| 2012 | $905 | $19,250 -33% |
| 2011 | $905 +2.2% | $28,739 -4.9% |
| 2010 | $886 -39.8% | $30,233 |
| 2009 | $1,472 +6.4% | $30,233 |
| 2008 | $1,383 +68.8% | $30,233 +11.3% |
| 2007 | $819 -35.9% | $27,171 |
| 2006 | $1,279 +4.1% | $27,171 |
| 2005 | $1,229 +25.5% | $27,171 +11.7% |
| 2004 | $980 +4% | $24,325 |
| 2003 | $942 +2.1% | $24,325 |
| 2002 | $922 +4.2% | $24,325 +12.2% |
| 2001 | $886 +18% | $21,676 |
| 2000 | $750 | $21,676 |
Find assessor info on the county website
Monthly payment
Est. payment
Payment breakdown
Explore the cost of this home by adjusting the details. Changes won't be saved.Climate risks
Neighborhood: 45042
- $209,8002 bd1 ba1.1k sqft4448 Oxford Middletown Rd, Trenton, OH 45067Off Market
- $35,000-- bd-- ba-- sqftOxford Middletown Rd, Middletown, OH 45042Sold
- $22,610-- bd-- ba-- sqftOxford Middletown Rd, Middletown, OH 45042Off Market
- $5,680-- bd-- ba-- sqftOxford Middletown Rd, Middletown, OH 45042Off Market
Similar homes
- $220,0003 bd1 ba1.1k sqft429 Leichty Ave, Middletown, OH 45042For Sale
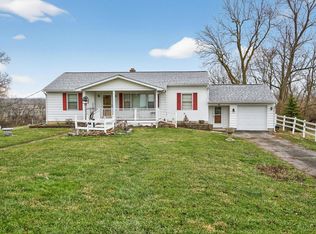
 MLS ID #1891574, Michelle Schmit, Plum Tree Realty. Cincy MLS
 - $243,0003 bd1 ba972 sqft4318 Pennyroyal Rd, Franklin, OH 45005For Sale
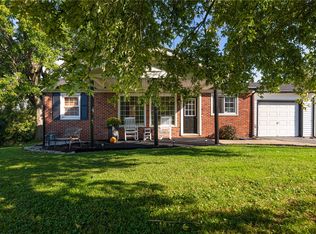
 MLS ID #969447, Jennifer Dietrich, Irongate Inc.. DABR MLS
 - $289,0003 bd1 ba1.1k sqft1690 Middletown Eaton Rd, Middletown, OH 45042For Sale
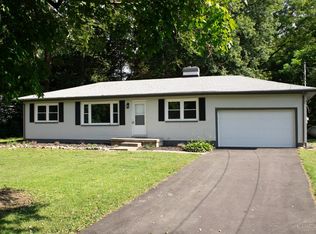 MLS ID #1889316, Vernon V Duett, Hand In Hand Realty, LLC. Cincy MLS
 - $240,0003 bd1 ba1.1k sqft587 S Main St, Monroe, OH 45050For Sale
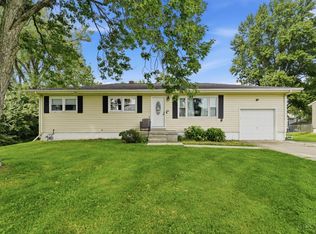 MLS ID #1895787, Jackie Quigley, eXp Realty. Cincy MLS
 - $215,0003 bd1 ba1.6k sqft7835 Bertha Ave, Middletown, OH 45042For SaleMLS ID #967203, Debbie W Frank, Coldwell Banker Heritage. DABR MLS
- $249,9002 bd2 ba1.4k sqft4812 Shannon Way, Middletown, OH 45042For SaleMLS ID #1893735, Zachary Ferrell, Keller Williams Advisors. Cincy MLS
- $259,9003 bd2 ba1.1k sqft1026 Gail Ave, Fairfield, OH 45014For SaleMLS ID #1895910, Rebecca G Marshall, RE/MAX Victory + Affiliates. Cincy MLS
- $255,0003 bd1 ba960 sqft1646 Biscayne Dr, Hamilton, OH 45013For SaleMLS ID #1895941, Bobbie Drew, Huff Realty. Cincy MLS
- $279,9004 bd3 ba1.7k sqft2010 Waynedale Ct, Middletown, OH 45044For SaleMLS ID #1895532, Kelly Little, Plum Tree Realty. Cincy MLS
- $249,9003 bd1 ba900 sqft109 E Circle Dr, Mason, OH 45040For SaleMLS ID #1896015, Adam G. Marit, Real Link. Cincy MLS
- $249,9003 bd2 ba1k sqft11935 Mill Rd, Cincinnati, OH 45240For SaleMLS ID #1893879, Flor D McNally, Keller Williams Advisors. Cincy MLS
- $199,9003 bd2 ba1.6k sqft114 Harrison St, Middletown, OH 45042For SaleMLS ID #966624, Andrea Mayer, C21-Thacker & Associates, Inc.. DABR MLS
- $209,9003 bd2 ba1.6k sqft3760 Pennyroyal Rd, Franklin, OH 45005For SaleMLS ID #1890446, Nicholas Valin, Comey & Shepherd. Cincy MLS
- $350,0003 bd2 ba1.4k sqft3910 Grand Ave, Middletown, OH 45044For SaleMLS ID #1896034, Roxane Leitsch, Martha Baker Realty, Inc. Cincy MLS
- $199,9002 bd1 ba1k sqft1251 Beissinger Rd, Hamilton, OH 45013For SaleMLS ID #1895979, Rachel L Nieman, Century 21 Thacker & Assoc.. Cincy MLS
- $245,0003 bd2 ba1k sqft60 Chamberlin Ct, Hamilton, OH 45013For SaleMLS ID #1881290, Aubrey J Ballinger, eXp Realty. Cincy MLS
- $264,9003 bd2 ba1.5k sqft212 Vista Dr, Hamilton, OH 45011For SaleMLS ID #1890327, Timothy Bowman, Plum Tree Realty. Cincy MLS
- $235,0003 bd2 ba1.6k sqft11391 Folkstone Dr, Cincinnati, OH 45240For SaleMLS ID #1895296, Kimberly K Ballinger, RE/MAX Preferred Group. Cincy MLS
- $245,0003 bd2 ba1.6k sqft2613 Bradford Dr, Middletown, OH 45044For SaleMLS ID #1891735, Amanda C. Armontrout, Comey & Shepherd. Cincy MLS
- $199,9004 bd1 ba1.6k sqft209 Main St, College Corner, OH 45003For SaleMLS ID #1895670, Noah Zipko, RE/MAX Incompass. Cincy MLS
