Welcome home to this move-in ready 2-bedroom, 1-bath property featuring important updates and a spacious outdoor retreat. This well-maintained home offers peace of mind with major system improvements, including a newer HVAC system installed in 2024, PVC plumbing underneath the home, foundation work completed in 2021, and a roof and water heater updated within the last few years.
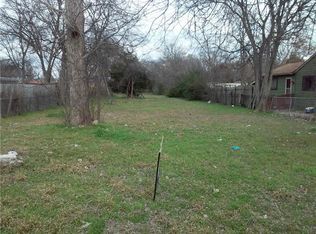
Inside, the home offers a comfortable layout with plenty of natural light and a functional design ready for its next owner. Step outside to enjoy an expansive fenced backyard sitting on a generous .31-acre lot, offering ample space for entertaining, gardening, pets, or creating your own outdoor oasis.
With its combination of updated systems, large lot size, and move-in-ready condition, this home is a great opportunity for buyers looking for comfort, value, and long-term peace of mind. All information is deemed reliable but not guaranteed. Buyer and buyer's agent are responsible for verifying all information pertaining to the home including but not limited to the square footage, schools, HOA, taxes, etc.
Pending
$180,000
4450 Percy St, Lancaster, TX 75134
2beds
844sqft
Single Family Residence
Built in 1950
0.31 Acres Lot
$171,400 Zestimate®
$213/sqft
$-- HOA
What's special
Large lot sizeComfortable layoutPlenty of natural lightSpacious outdoor retreatAmple space for entertainingFunctional designExpansive fenced backyard
- 86 days
- 132
- 3
Zillow last checked:
Listing updated:
Listed by:
Jessica Garcia 0791630 214-455-2309,
NB Elite Realty 214-296-9695
Source: NTREIS,MLS#: 21327603
Facts & features
Interior
Bedrooms & bathrooms
- Bedrooms: 2
- Bathrooms: 1
- Full bathrooms: 1
Primary bedroom
- Level: First
- Dimensions: 11 x 10
Bedroom
- Level: First
- Dimensions: 11 x 10
Dining room
- Level: First
- Dimensions: 7 x 10
Other
- Level: First
- Dimensions: 5 x 7
Kitchen
- Level: First
- Dimensions: 6 x 9
Laundry
- Level: First
- Dimensions: 11 x 5
Living room
- Level: First
- Dimensions: 13 x 11
Appliances
- Included: Electric Cooktop, Electric Oven, Electric Range
Features
- Multiple Master Suites, Other
- Has basement: No
- Has fireplace: No
Interior area
- Total interior livable area: 844 sqft
Video & virtual tour
Property
Parking
- Parking features: Driveway
Features
- Levels: One
- Stories: 1
- Pool features: None
Lot
- Size: 0.31 Acres
Details
- Parcel number: 60028500040190100
Construction
Type & style
- Home type: SingleFamily
- Architectural style: Detached
- Property subtype: Single Family Residence
Condition
- Year built: 1950
Utilities & green energy
- Sewer: Public Sewer
- Water: Public
- Utilities for property: Sewer Available, Water Available
Community & HOA
Community
- Subdivision: Cedardale Highlands
HOA
- Has HOA: No
Location
- Region: Lancaster
Financial & listing details
- Price per square foot: $213/sqft
- Tax assessed value: $147,200
- Annual tax amount: $3,132
- Date on market: 7/10/2026
- Cumulative days on market: 83 days
- Listing terms: Cash,Conventional
Estimated market value
$171,400
$163,000 - $180,000
$1,459/mo
Price history
| Date | Event | Price |
|---|---|---|
| 9/11/2026 | Pending sale | $180,000$213/sqft |
Source: NTREIS #21327603 Report a problem | ||
| 9/10/2026 | Contingent | $180,000$213/sqft |
Source: NTREIS #21327603 Report a problem | ||
| 7/10/2026 | Listed for sale | $180,000$213/sqft |
Source: NTREIS #21327603 Report a problem | ||
Public tax history
| Year | Property taxes | Tax assessment |
|---|---|---|
| 2025 | $3,132 +10.9% | $147,200 +11.3% |
| 2024 | $2,824 -2.9% | $132,270 |
| 2023 | $2,907 -17.2% | $132,270 -7.5% |
| 2022 | $3,511 +64.6% | $142,950 +76.5% |
| 2021 | $2,133 -4.4% | $80,970 |
| 2020 | $2,232 +55.5% | $80,970 +57.9% |
| 2019 | $1,435 +144.6% | $51,280 +156.7% |
| 2018 | $587 +4.6% | $19,980 |
| 2017 | $561 +0.1% | $19,980 |
| 2016 | $560 -0.3% | $19,980 |
| 2015 | $562 | $19,980 |
| 2014 | $562 | $19,980 |
| 2013 | -- | -- |
| 2012 | -- | -- |
| 2011 | -- | -- |
| 2010 | -- | -- |
| 2009 | -- | -- |
| 2008 | -- | -- |
| 2007 | -- | -- |
| 2005 | -- | -- |
| 2004 | -- | -- |
| 2003 | -- | -- |
| 2002 | -- | -- |
| 2001 | -- | -- |
Find assessor info on the county website
Monthly payment
Est. payment
Payment breakdown
Explore the cost of this home by adjusting the details. Changes won't be saved.Climate risks
Neighborhood: Cedardale Heights
Nearby schools
Schools provided by the listing agent
- Elementary: Wilmerhutc
- Middle: Long
- High: Wilmerhutc
- District: Dallas ISD
Source: NTREIS. This data may not be complete. We recommend contacting the local school district to confirm school assignments for this home.
Similar homes
- $215,0004 bd2 ba1.1k sqft2305 Arcady Ln, Lancaster, TX 75134For Sale
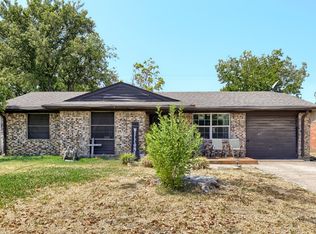 MLS ID #21376145, Ashley Weatherall. NTREIS
 - $195,0003 bd1 ba1.1k sqft315 Rea Ave, Lancaster, TX 75146For Sale
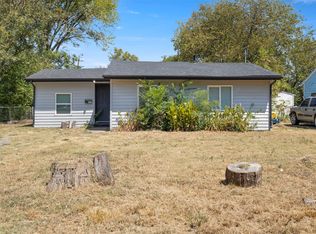 MLS ID #21375494, Gaby Duran. NTREIS
 - $180,0003 bd1 ba1k sqft1326 Dewberry Dr, Wilmer, TX 75172For Sale
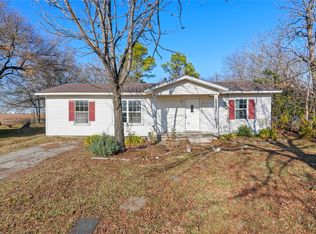 MLS ID #21306933, Ivan Martinez Rivera. NTREIS
 - $159,9993 bd1 ba1k sqft4424 Tacoma St, Dallas, TX 75216For Sale
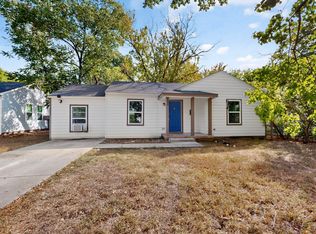 MLS ID #21385413, Tina Dang. NTREIS
