A million-dollar view of the Sierra Mountains and Carson City—Calling it home...Priceless! Discover this beautiful and truly unique "Stonehouse," ideally situated on a one-acre lot in North Carson City. Stunningly remodeled and renovated, this exceptional home blends distinctive character and charm with clean, modern comfort. An extraordinary fireplace creates a dramatic focal point, complemented by beautiful wood-beamed ceilings that add warmth and an artistic touch. The spacious living area, updated kitchen, and expansive outdoor deck all showcase breathtaking panoramic views of Carson City and surrounding mountains. Thoughtfully updated throughout, the home features newer appliances, flooring, windows, and HVAC and air conditioning, making it truly move-in ready. Outside, the low-maintenance landscaping is beautifully accented with pavers and multiple patio areas, offering plenty of space to entertain, gather with family and friends, or simply relax and enjoy the incredible surroundings. And the adventure continues right beyond your property line! The Property backs up to BLM land for endless opportunities to hike or take off on your horse, dirt bike or side by side for exploring and adventures. Trails extend all the way to Virginia City, making this an incredible setting for those who love the outdoors and want room to explore. This remarkable property offers a rare combination of privacy, character, stunning views, modern updates, and direct access to the great outdoors. A property like this must be truly seen to be appreciated!
Closed
$900,000
4450 Quartz Dr, Carson City, NV 89706
4beds
2,168sqft
Single Family Residence
Built in 1985
1.06 Acres Lot
$900,200 Zestimate®
$415/sqft
$3,266 Estimated rent
Home value
$900,200
$846,000 - $963,000
$3,266/mo
Zestimate® history
Owner options
List your home for rent
$3,266/mo
Rent Zestimate®
Find your next renter with Zillow Rental Manager. Plus, with online applications, you can quickly screen prospective tenants – for free.
$3,266/mo
Rent Zestimate®
Refinance and save
$5,459/mo
Est. payment
Refinancing to a lower rate could help reduce your monthly payments and save thousands over the life of the loan.
$5,459/mo
Est. payment
Explore your selling options
Work with a Zillow partner agent
Leverage their expertise and Zillow's premium Showcase listings to get your home seen by more buyers.
Get startedList with your own agent
Get your home in front of millions of buyers by listing it on Zillow.
Learn how to do itSell it yourself
Take full control of how buyers see your home on Zillow by listing For Sale by Owner (FSBO).
List your homeWhat's special
Low-maintenance landscapingOne-acre lotMultiple patio areasExpansive outdoor deckBeautiful wood-beamed ceilingsUpdated kitchenBeautifully accented with pavers
Zillow last checked:
Listing updated:
Listed by:
Brenda Collings S.179788 775-691-9371,
Dickson Realty - Carson City
Bought with:
Lisa Williams, S.188952
Berkshire Hathaway HomeService
Source: NNRMLS,MLS#: 260012368
Facts & features
Interior
Bedrooms & bathrooms
- Bedrooms: 4
- Bathrooms: 3
- Full bathrooms: 2
- 1/2 bathrooms: 1
Heating
- Fireplace(s), Forced Air, Natural Gas
Cooling
- Central Air
Appliances
- Included: Dishwasher, Disposal, Dryer, Electric Cooktop, Electric Oven, Electric Range, ENERGY STAR Qualified Appliances, Microwave, Oven, Washer
- Laundry: Cabinets, Laundry Room, Shelves, Washer Hookup
Features
- Breakfast Bar, Ceiling Fan(s), High Ceilings, Kitchen Island, Master Downstairs, Smart Thermostat, Vaulted Ceiling(s), Walk-In Closet(s)
- Flooring: Luxury Vinyl
- Windows: Blinds, Double Pane Windows, Drapes, Low Emissivity Windows, Skylight(s), Vinyl Frames
- Basement: Finished,Basement - Walk-Out/Daylight
- Number of fireplaces: 1
- Fireplace features: Insert
- Common walls with other units/homes: No Common Walls
Interior area
- Total structure area: 2,168
- Total interior livable area: 2,168 sqft
Property
Parking
- Total spaces: 4
- Parking features: Additional Parking, Attached, Garage, Garage Door Opener, RV Access/Parking
- Attached garage spaces: 1
Features
- Levels: Two
- Stories: 2
- Patio & porch: Wrap Around, Covered, Patio, Deck
- Exterior features: Balcony, Rain Gutters
- Spa features: None
- Fencing: None
- Has view: Yes
- View description: City, Mountain(s)
Lot
- Size: 1.06 Acres
- Features: Adjoins BLM/BIA Land, Gentle Sloping
Details
- Additional structures: None
- Parcel number: 00803107
- Zoning: SF1
- Horses can be raised: Yes
Construction
Type & style
- Home type: SingleFamily
- Property subtype: Single Family Residence
Materials
- Insulation - Batts, Insulation - Blown-In, Block, Frame, Stone Veneer
- Foundation: Slab, Other
- Roof: Metal
Condition
- New construction: No
- Year built: 1985
Utilities & green energy
- Sewer: Septic Tank
- Water: Public
- Utilities for property: Cable Available, Electricity Connected, Internet Available, Natural Gas Connected, Water Connected, Cellular Coverage, Water Meter Installed
Community & HOA
Community
- Security: Carbon Monoxide Detector(s), Keyless Entry, Smoke Detector(s)
- Subdivision: Comstock Hills
HOA
- Has HOA: No
Location
- Region: Carson City
Financial & listing details
- Price per square foot: $415/sqft
- Tax assessed value: $301,075
- Annual tax amount: $3,381
- Date on market: 9/25/2026
- Cumulative days on market: 33 days
- Listing terms: 1031 Exchange,Cash,Conventional
Price history
| Date | Event | Price |
|---|---|---|
| 10/28/2026 | Sold | $900,000$415/sqft |
Source:  NNRMLS #260012368 Report a problem | ||
| 10/4/2026 | Contingent | $900,000$415/sqft |
Source: NNRMLS #260012368 Report a problem | ||
| 9/25/2026 | Listed for sale | $900,000$415/sqft |
Source: NNRMLS #260012368 Report a problem | ||
Public tax history
| Year | Property taxes | Tax assessment |
|---|---|---|
| 2025 | $3,163 +7.1% | $105,376 -1.6% |
| 2024 | $2,954 +8% | $107,039 +3.7% |
| 2023 | $2,736 +8% | $103,229 +11.9% |
| 2022 | $2,533 +22.6% | $92,286 +16.8% |
| 2021 | $2,066 | $79,040 +5.1% |
| 2019 | $2,066 +6.2% | $75,207 +5.5% |
| 2018 | $1,946 +3% | $71,258 +1.4% |
| 2017 | $1,889 +3% | $70,290 +6.9% |
| 2016 | $1,834 +2.6% | $65,772 -0.4% |
| 2015 | $1,788 +3.2% | $66,047 +9.4% |
| 2014 | $1,733 +6.2% | $60,345 +5% |
| 2013 | $1,632 +3% | $57,456 -14.2% |
| 2012 | $1,585 +3% | $66,995 -18.6% |
| 2011 | $1,539 +3% | $82,309 -12.7% |
| 2010 | $1,494 +3% | $94,301 -10.5% |
| 2009 | $1,450 +3% | $105,347 -4.4% |
| 2008 | $1,408 +3% | $110,159 +18.1% |
| 2007 | $1,367 | $93,247 +55.4% |
| 2006 | -- | $60,004 +5.7% |
| 2005 | -- | $56,764 +16.5% |
| 2004 | -- | $48,742 +0.6% |
| 2003 | -- | $48,444 -1.6% |
| 2002 | -- | $49,232 +2.5% |
| 2001 | $1,225 | $48,030 |
Find assessor info on the county website
Neighborhood: 89706
Nearby homes
- $850,4003 bd4 ba3.7k sqft449 N Sutro Ter, Carson City, NV 89706Off Market
- $731,9005 bd2 ba1.9k sqft389 N Sutro Ter, Carson City, NV 89706Off Market
- $729,8003 bd3 ba2.5k sqft529 N Sutro Ter, Carson City, NV 89706Off Market
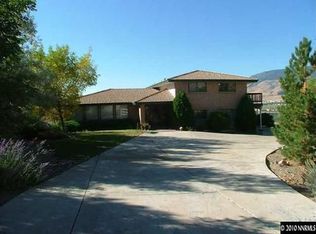
- $805,0003 bd3 ba3.1k sqft640 N Sutro Ter, Carson City, NV 89706Sold
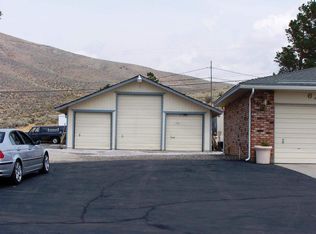
- $816,5004 bd3 ba3.2k sqft4949 Quartz Dr, Carson City, NV 89706Off Market
- $1,397,7004 bd5 ba4.3k sqft660 N Sutro Ter, Carson City, NV 89706Off Market
- $1,185,0004 bd3 ba3.9k sqft340 N Sutro Ter, Carson City, NV 89706Sold
- $870,0004 bd2 ba3.7k sqft450 E Bonanza Dr, Carson City, NV 89706Off Market
Nearby schools
GreatSchools rating
- 6/10J C Fremont Elementary SchoolGrades: PK-5Distance: 3.4 mi
- 6/10Eagle Valley Middle SchoolGrades: 6-8Distance: 3.9 mi
- 5/10Carson High SchoolGrades: 9-12Distance: 2.6 mi
Schools provided by the listing agent
- Elementary: Fremont
- Middle: Eagle Valley
- High: Carson
Source: NNRMLS. This data may not be complete. We recommend contacting the local school district to confirm school assignments for this home.
Get a cash offer in 3 minutes
Find out how much your home could sell for in as little as 3 minutes with a no-obligation cash offer.
Estimated market value
$900,200
Get a cash offer in 3 minutes
Find out how much your home could sell for in as little as 3 minutes with a no-obligation cash offer.
Estimated market value
$900,200
- Nevada
- Carson City
- Carson City
- 89706
- 4450 Quartz Dr
