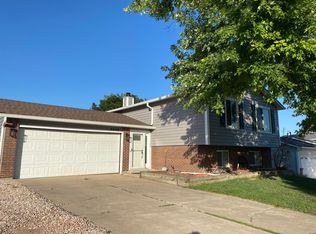
Tucked into sought-after Friendly Hills, this beautifully maintained four-bedroom, two-bath home sits on a rare oversized lot, offering the elbow room that's hard to find in this neighborhood. Natural light pours through large windows, creating a warm, welcoming atmosphere throughout.
The recently remodeled eat-in kitchen is a standout, featuring a gas range, under-cabinet lighting, a pull-out spice rack, and dual lazy Susans that make the most of every inch of cabinet space. A dream for anyone who loves to cook and gather.
Step outside to your private backyard oasis: a stamped concrete patio surrounds an elegant water feature, the perfect backdrop for entertaining, while a generous grassy lawn provides plenty of room for pets and play.
A converted shed attached to the home serves as a dedicated private office with its own A/C system, ideal for remote work or a quiet creative retreat. The spacious two-car garage adds even more functionality.
The partially finished basement offers a non-conforming fourth bedroom plus abundant storage, and the electrical panel has been upgraded to 200 amps, giving you a solid foundation to make this home entirely your own.
Sold for $639,700
Street View
Zillow last checked:
Listing updated:
Bought with:
Carrie Lovingier, 40035355
Coldwell Banker Realty 28
Source: REcolorado as distributed by MLS GRID,MLS#: 8648210
Price history
| Date | Event | Price |
|---|---|---|
| 7/29/2026 | Sold | $639,700-1.6%$311/sqft |
Source:  REcolorado as distributed by MLS GRID #8648210 Report a problem REcolorado as distributed by MLS GRID #8648210 Report a problem | ||
| 6/25/2026 | Pending sale | $650,000$316/sqft |
Source: REcolorado as distributed by MLS GRID #8648210 Report a problem | ||
| 6/20/2026 | Listed for sale | $650,000+4.8%$316/sqft |
Source: REcolorado as distributed by MLS GRID #8648210 Report a problem | ||
| 10/15/2024 | Sold | $620,000+3.3%$301/sqft |
Source: Public Record Report a problem | ||
| 9/30/2024 | Pending sale | $600,000$291/sqft |
Source: REcolorado as distributed by MLS GRID #5739335 Report a problem | ||
| 9/27/2024 | Listed for sale | $600,000$291/sqft |
Source: REcolorado as distributed by MLS GRID #5739335 Report a problem | ||
Get a cash offer in 3 minutes
Find out how much your home could sell for in as little as 3 minutes with a no-obligation cash offer.
Estimated market value
$630,800
