Skip main navigation
Closed
  • $1,445,000

    4450 S Carothers Rd, Franklin, TN 37064

    4beds
    3,075sqft
    Single Family Residence, Residential
    Built in 1995
    4.11 Acres Lot
    $1,359,700 Zestimate®
    $470/sqft
    $4,500 Estimated rent

    Home value

    $1,359,700

    $1.29M - $1.43M

    $4,500/mo

    Zestimate® history
    Loading
    Loading...

    Owner options

    List your home for rent

    $4,500/mo

    Rent Zestimate®

    Find your next renter with Zillow Rental Manager. Plus, with online applications, you can quickly screen prospective tenants – for free.

    Learn more

    $4,500/mo

    Rent Zestimate®

    Refinance and save

    $8,193/mo

    Est. payment

    Refinancing to a lower rate could help reduce your monthly payments and save thousands over the life of the loan.

    See today's rates

    $8,193/mo

    Est. payment

    Explore your selling options

    Work with a Zillow partner agent

    Leverage their expertise and Zillow's premium Showcase listings to get your home seen by more buyers.

    Get started

    List with your own agent

    Get your home in front of millions of buyers by listing it on Zillow.

    Learn how to do it

    Sell it yourself

    Take full control of how buyers see your home on Zillow by listing For Sale by Owner (FSBO).

    List your home

    What's special

    Four level acresThree car garageSpacious kitchenOutdoor kitchenHardwoods throughoutLush landscaping
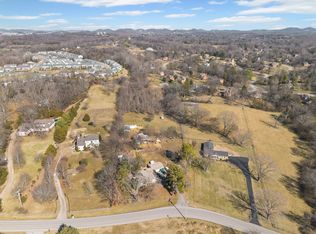
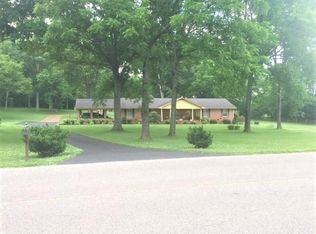
    An exceptional estate on Four Level Acres with zoning for an additional homesite PLUS an accessory dwelling in Franklin | Conveniently located on S Carothers Rd between Berry Farms and Page High & Middle Schools this is the perfect location for convenience and privacy | Designed for comfort, this home's highlights include a bedroom on the first floor, spacious kitchen with oversized living and dining rooms, primary oasis with ample closet space and hardwoods throughout (mostly) | Three car garage | Fresh paint, New HVAC unit downstairs (2026) , New ductwork (2025), New dishwasher (2025) | Outdoor living is thoughtfully designed for both relaxation and entertaining with on outdoor kitchen, fireplace and lush landscaping | No HOA | This exceptional property offers the best of Franklin living - luxury, comfort, and privacy - all within minutes of shopping, dining, and top-rated schools | Multiple offers received - seller has the right to accept an offer anytime.

    Zillow last checked:

    Listing updated:

    Listed by:

    Kamillia Halloun 865-318-9130,

    Onward Real Estate

    Bought with:

    Jennifer Gramling, 357414

    Compass RE

    Source: RealTracs MLS as distributed by MLS GRID,MLS#: 3259969MLS Logo

    Facts & features

    Interior

    Bedrooms & bathrooms
    • Bedrooms: 4
    • Bathrooms: 3
    • Full bathrooms: 3
    • Main level bedrooms: 1
    Bedroom 1
    • Features: Suite
    • Level: Suite
    • Area: 238 Square Feet
    • Dimensions: 17x14
    Bedroom 2
    • Features: Walk-In Closet(s)
    • Level: Walk-In Closet(s)
    • Area: 143 Square Feet
    • Dimensions: 13x11
    Bedroom 3
    • Features: Walk-In Closet(s)
    • Level: Walk-In Closet(s)
    • Area: 182 Square Feet
    • Dimensions: 13x14
    Bedroom 4
    • Features: Walk-In Closet(s)
    • Level: Walk-In Closet(s)
    • Area: 196 Square Feet
    • Dimensions: 14x14
    Primary bathroom
    • Features: Double Vanity
    • Level: Double Vanity
    Den
    • Area: 252 Square Feet
    • Dimensions: 18x14
    Dining room
    • Area: 210 Square Feet
    • Dimensions: 14x15
    Kitchen
    • Features: Eat-in Kitchen
    • Level: Eat-in Kitchen
    • Area: 308 Square Feet
    • Dimensions: 22x14
    Living room
    • Area: 210 Square Feet
    • Dimensions: 14x15
    Heating
    • Other
    Cooling
    • Central Air
    Appliances
    • Included: Range, Dishwasher, Disposal, Microwave, Refrigerator
    Features
    • Built-in Features, High Ceilings, Pantry, Walk-In Closet(s)
    • Flooring: Carpet, Wood, Tile
    • Basement: None
    • Number of fireplaces: 1
    Interior area
    • Total structure area: 3,075
    • Total interior livable area: 3,075 sqft
    • Finished area above ground: 3,075

    Property

    Parking
    • Total spaces: 3
    • Parking features: Garage Faces Side
    • Garage spaces: 3
    Features
    • Levels: Two
    • Stories: 2
    • Exterior features: Gas Grill
    • Fencing: Partial
    Lot
    • Size: 4.11 Acres
    Details
    • Parcel number: 094106 18801 00014106
    • Special conditions: Standard

    Construction

    Type & style
    • Home type: SingleFamily
    • Property subtype: Single Family Residence, Residential
    Materials
    • Brick
    Condition
    • New construction: No
    • Year built: 1995

    Utilities & green energy

    • Sewer: Septic Tank
    • Water: Public
    • Utilities for property: Water Available

    Community & HOA

    Community
    • Subdivision: None
    HOA
    • Has HOA: No
    Location
    • Region: Franklin

    Financial & listing details

    • Price per square foot: $470/sqft
    • Tax assessed value: $1,128,200
    • Annual tax amount: $3,667
    • Date on market: 7/3/2026

    Price history

    DateEventPrice
    8/6/2026Sold$1,445,000+5.1%$470/sqft
    Source: RealTracs MLS as distributed by MLS GRID #3259969 Report a problem
    7/7/2026Contingent$1,375,000$447/sqft
    Source: RealTracs MLS as distributed by MLS GRID #3259969 Report a problem
    7/3/2026Listed for sale$1,375,000+120%$447/sqft
    Source: RealTracs MLS as distributed by MLS GRID #3259969 Report a problem
    11/1/2020Listing removed$3,500$1/sqft
    Source: Owner Report a problem
    10/27/2020Sold$625,000+6.8%$203/sqft
    Source: Public Record Report a problem
    10/25/2020Listed for rent$3,500+9.4%$1/sqft
    Source: The Realty Association #2201365 Report a problem
    4/4/2019Listing removed$3,200$1/sqft
    Source: The Realty Association #2021976 Report a problem
    3/22/2019Listed for rent$3,200$1/sqft
    Source: The Realty Association #2021976 Report a problem
    2/15/2019Sold$585,000-5.6%$190/sqft
    Source: RealTracs MLS as distributed by MLS GRID #1996077 Report a problem
    12/13/2018Listed for sale$619,900+3.3%$202/sqft
    Source: Tim Thompson Premier REALTORS #1996077 Report a problem
    4/26/2018Listing removed$599,900$195/sqft
    Source: Tim Thompson Premier REALTORS #1895561 Report a problem
    4/12/2018Listed for sale$599,900+20%$195/sqft
    Source: Tim Thompson Premier REALTORS #1895561 Report a problem
    8/18/2006Sold$499,900$163/sqft
    Source: Public Record Report a problem

    Public tax history

    YearProperty taxesTax assessment
    2025$3,667 +24.3%$282,050 +79.7%
    2024$2,951 $156,950
    2023$2,951 $156,950
    2022$2,951 $156,950
    2021$2,951 -0.6%$156,950 +17.4%
    2020$2,968 $133,700
    2019$2,968 +3.2%$133,700
    2018$2,875 $133,700
    2017$2,875 $133,700
    2016-- $133,700 +26.8%
    2015-- $105,425
    2014-- $105,425
    2013-- $105,425
    2012-- $105,425
    2011-- $105,425 +16.7%
    2007$2,088 $90,373
    2006$2,088 +5.4%$90,373 +29.5%
    2005$1,981 +1.7%$69,766 +1.7%
    2004$1,948 $68,584
    2002$1,948 $68,584
    2001-- $68,584 -75%
    2000-- $274,335
    Find assessor info on the county website

    Neighborhood: Seward Hall

    Nearby schools

    GreatSchools rating
    Schools provided by the listing agent
    • Elementary: Creekside Elementary School
    • Middle: Fred J Page Middle School
    • High: Fred J Page High School

    Source: RealTracs MLS as distributed by MLS GRID. This data may not be complete. We recommend contacting the local school district to confirm school assignments for this home.

    Get a cash offer in 3 minutes
    Find out how much your home could sell for in as little as 3 minutes with a no-obligation cash offer.
    Estimated market value
    $1,359,700
    Get a cash offer in 3 minutes
    Find out how much your home could sell for in as little as 3 minutes with a no-obligation cash offer.
    Estimated market value
    $1,359,700