Skip main navigation
Sold for $579,200
  • $579,200

    4450 S Pearl Street, Englewood, CO 80113

    3beds
    1,912sqft
    Single Family Residence
    Built in 1942
    5,750 Square Feet Lot
    $606,900 Zestimate®
    $303/sqft
    $3,028 Estimated rent

    Home value

    $606,900

    $577,000 - $637,000

    $3,028/mo

    Zestimate® history
    Loading
    Loading...

    Owner options

    List your home for rent

    $3,028/mo

    Rent Zestimate®

    Find your next renter with Zillow Rental Manager. Plus, with online applications, you can quickly screen prospective tenants – for free.

    Learn more

    $3,028/mo

    Rent Zestimate®

    Refinance and save

    $3,327/mo

    Est. payment

    Refinancing to a lower rate could help reduce your monthly payments and save thousands over the life of the loan.

    See today's rates

    $3,327/mo

    Est. payment

    Explore your selling options

    Work with a Zillow partner agent

    Leverage their expertise and Zillow's premium Showcase listings to get your home seen by more buyers.

    Get started

    List with your own agent

    Get your home in front of millions of buyers by listing it on Zillow.

    Learn how to do it

    Sell it yourself

    Take full control of how buyers see your home on Zillow by listing For Sale by Owner (FSBO).

    List your home

    What's special

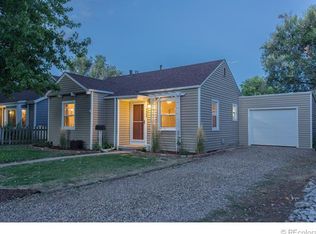
    Happiness radiates throughout this 3 bed, 2 bath home in the desirable South Broadway Heights neighborhood of Englewood. Santa Fe influences meet the warm, naturistic tones of Colorado and create a welcoming space suitable for any Buyer. Upon walking in, the open floor plan boasting hardwood floors, neutral tones, and warm wood finishes ushers you to the comfort of the living room, through the dining area, and into the light & bright kitchen. The kitchen makes cooking and entertaining a breeze, featuring stylish concrete countertops, stainless steel appliances, gas stove, and an oversized island with countertop seating. The large primary suite gets beautiful morning and evening light, making it feel like a desert oasis and features a walk-in closet with ample shelving. The five-piece primary bathroom features a jetted tub, heated floors, dual vanity, and custom hand painted tiles that add to the home’s subtle southwestern charm. The main floor also features an office and second bedroom with an ensuite full bathroom. The basement is a wonderful bonus space for a home theater, play room, office, and has brand new carpeting installed in August of 2023. If your furry friend comes in from the large backyard with some mud on their paws, do not fret as there is a built in dog wash located in the convenient mud/laundry room! With a newer roof, brand new exterior paint, and a plethora of features to love, 4450 S. Pearl is the home you’ve been waiting for! Easy access to I-25, Santa Fe, Broadway, Hampden, and close to grocery stores, dining, parks and trails. ***Brokers please see Broker Remarks for Offer Deadlines and Updates.

    Zillow last checked:

    Listing updated:

    Listed by:

    Stacey Stambaugh 720-371-4895 Stacey@Kentwood.com,

    Kentwood Real Estate Cherry Creek,

    Kat Brill 303-501-7383,

    Kentwood Real Estate Cherry Creek

    Bought with:

    Stacey Stambaugh, 100024176

    Kentwood Real Estate Cherry Creek

    Kat Brill, 100092456

    Kentwood Real Estate Cherry Creek

    Source: REcolorado as distributed by MLS GRID,MLS#: 1823002MLS Logo

    Facts & features

    Interior

    Bedrooms & bathrooms
    • Bedrooms: 3
    • Bathrooms: 2
    • Full bathrooms: 2
    • Main level bathrooms: 2
    • Main level bedrooms: 2
    Primary bedroom
    • Level: Main
    Bedroom
    • Level: Main
    Bedroom
    • Description: Non Comforming No Egress Window
    • Level: Basement
    Primary bathroom
    • Level: Main
    Bathroom
    • Level: Main
    Dining room
    • Level: Main
    Kitchen
    • Level: Main
    Living room
    • Level: Main
    Office
    • Level: Main
    Heating
    • Forced Air
    Cooling
    • Central Air
    Appliances
    • Included: Dishwasher, Disposal, Microwave, Oven, Range, Range Hood
    Features
    • Ceiling Fan(s), Concrete Counters, Eat-in Kitchen, Five Piece Bath, Kitchen Island, Open Floorplan, Primary Suite, Smoke Free, Sound System, Walk-In Closet(s)
    • Flooring: Carpet, Tile, Wood
    • Windows: Double Pane Windows, Window Coverings
    • Basement: Finished,Partial
    • Common walls with other units/homes: No Common Walls
    Interior area
    • Total structure area: 1,912
    • Total interior livable area: 1,912 sqft
    • Finished area above ground: 1,596
    • Finished area below ground: 316

    Property

    Parking
    • Total spaces: 2
    • Parking features: Garage
    • Garage spaces: 2
    Features
    • Levels: One
    • Stories: 1
    • Patio & porch: Front Porch
    • Exterior features: Private Yard
    • Fencing: Full
    Lot
    • Size: 5,750 Square Feet
    • Features: Level
    Details
    • Parcel number: 031997551
    • Special conditions: Standard

    Construction

    Type & style
    • Home type: SingleFamily
    • Property subtype: Single Family Residence
    Materials
    • Concrete, Wood Siding
    Condition
    • Year built: 1942

    Utilities & green energy

    • Sewer: Public Sewer
    • Water: Public

    Community & HOA

    Community
    • Security: Carbon Monoxide Detector(s), Smoke Detector(s)
    • Subdivision: Broadway Heights
    HOA
    • Has HOA: No
    Location
    • Region: Englewood

    Financial & listing details

    • Price per square foot: $303/sqft
    • Tax assessed value: $587,300
    • Annual tax amount: $1,895
    • Date on market: 8/9/2023
    • Listing terms: Cash,Conventional,FHA,VA Loan
    • Exclusions: Seller's Personal Property And Staging Furniture
    • Ownership: Individual
    • Road surface type: Paved

    Price history

    DateEventPrice
    12/21/2025Listing removed$3,000$2/sqft
    Source: Zillow Rentals Report a problem
    12/1/2025Listed for rent$3,000$2/sqft
    Source: Zillow Rentals Report a problem
    9/22/2023Listing removed--
    Source: Zillow Rentals Report a problem
    9/16/2023Price change$3,000-6.3%$2/sqft
    Source: Zillow Rentals Report a problem
    9/1/2023Listed for rent$3,200$2/sqft
    Source: Zillow Rentals Report a problem
    8/31/2023Sold$579,200+88.7%$303/sqft
    Source: REcolorado as distributed by MLS GRID #1823002 Report a problem
    6/29/2007Sold$307,000+89.5%$161/sqft
    Source: Public Record Report a problem
    6/14/2002Sold$162,000$85/sqft
    Source: Public Record Report a problem

    Public tax history

    YearProperty taxesTax assessment
    2025$2,610 +13.4%$36,706 +12.1%
    2024$2,303 +21.5%$32,736 -11%
    2023$1,895 +0.4%$36,775 +41.4%
    2022$1,888 $26,014 -2.8%
    2021-- $26,763 +13.7%
    2020$1,729 -17.6%$23,545
    2019$2,098 $23,545 -12.2%
    2018$2,098 +0.9%$26,827
    2017$2,079 $26,827 +2.7%
    2016-- $26,133
    2015-- $26,133 +3.7%
    2014$1,765 -3.8%$25,201 -2%
    2013$1,834 $25,720
    2012-- $25,720
    2011$1,488 +1.1%$25,720 +7.2%
    2010$1,472 +30.9%$23,990
    2009$1,125 $23,990 +30.6%
    2008-- $18,364
    2007-- $18,364 +20.4%
    2006-- $15,252
    2005-- $15,252 +5%
    2002$885 +13.6%$14,530 +19.9%
    2001$779 $12,120
    Find assessor info on the county website

    Neighborhood: Duncan Park

    Nearby schools

    GreatSchools rating
    Schools provided by the listing agent
    • Elementary: Cherrelyn
    • Middle: Englewood
    • High: Englewood
    • District: Englewood 1

    Source: REcolorado as distributed by MLS GRID. This data may not be complete. We recommend contacting the local school district to confirm school assignments for this home.

    Get a cash offer in 3 minutes
    Find out how much your home could sell for in as little as 3 minutes with a no-obligation cash offer.
    Estimated market value
    $606,900
    Get a cash offer in 3 minutes
    Find out how much your home could sell for in as little as 3 minutes with a no-obligation cash offer.
    Estimated market value
    $606,900