ONLY ONE AVAILABLE! Experience unparalleled luxury at ARTISAN On The Park DEUX, where modern elegance blends with contemporary design. These upscale urban residences epitomize sophisticated city living, offering superb craftsmanship, soaring ceilings, four levels of living space, and impeccable finishes that transform your dream home into reality. Step inside to discover an inviting open-concept floor plan featuring an impressive 13' ceiling height, enhancing the sense of grandeur. The expansive, light-filled living areas are perfect for hosting gatherings or indulging in stylish relaxation, showcasing sleek gas ribbon fireplaces and elegant glass panel staircases. At the heart of the home lies the gourmet chef's kitchen, equipped with custom flat-panel cabinetry, oversized quartz counters, and an upscale stainless steel appliance suite designed for culinary enthusiasts. The primary suite is a design masterpiece, spacious enough for a king-sized bed, with generous closet space and an en-suite bathroom adorned with premium finishes. Enjoy the luxury of wrap-around custom cabinets, a double sink vanity, and a Euro-style wet room that adds a spa-like touch to your daily routine. The second level features two additional bedrooms, a full bathroom, and a convenient laundry room with a side-by-side washer & dryer. The fully finished lower level welcomes you with a light-filled recreation room, a built-in wet bar, beverage cooler, custom cabinetry, 72" shelves, a full guest bathroom, and an office or optional 4th bedroom. Outdoor enthusiasts will love the fabulous rooftop deck, offering panoramic vistas of Armstrong Park, lush green spaces, and the city skyline - a private oasis in the urban landscape. These elegant homes are designed for both style and functionality, featuring a heated 3-car attached garage, designated mudrooms, two outdoor spaces, and a 13' wide side yard. The exceptional location is just minutes from downtown, with excellent transportation options nearby, including Metra trains, CTA buses, and easy access to Lake Shore Drive (LSD) and the I-90/94 expressways, ensuring effortless connectivity and commuting throughout the city. A short stroll or bike ride takes you to the lakefront, beaches, bike trails, and jogging paths. Bronzeville's vibrant community offers a diverse range of dining and entertainment options, including Bronzeville Winery, Gallery Guichard, Two Fish, Ain't She Sweet, Simply Soups, Sip & Savor Coffee, Truth, and Reggio's Pizza. For those pursuing higher education, the Illinois Institute of Technology (IIT) is in Bronzeville, and the University of Chicago is nearby in Hyde Park. Don't miss this opportunity to make these exceptional residences your own. Contact us today to schedule a private tour and embark on a journey to luxurious urban living.
Closed
$1,150,000
4450 S Saint Lawrence Ave, Chicago, IL 60653
4beds
--sqft
Single Family Residence
Built in 2023
2,295 Square Feet Lot
$1,197,800 Zestimate®
$--/sqft
$3,885 Estimated rent
Home value
$1,197,800
$1.08M - $1.32M
$3,885/mo
Zestimate® history
Owner options
List your home for rent
$3,885/mo
Rent Zestimate®
Find your next renter with Zillow Rental Manager. Plus, with online applications, you can quickly screen prospective tenants – for free.
$3,885/mo
Rent Zestimate®
Refinance and save
$6,869/mo
Est. payment
Refinancing to a lower rate could help reduce your monthly payments and save thousands over the life of the loan.
$6,869/mo
Est. payment
Explore your selling options
Work with a Zillow partner agent
Leverage their expertise and Zillow's premium Showcase listings to get your home seen by more buyers.
Get startedList with your own agent
Get your home in front of millions of buyers by listing it on Zillow.
Learn how to do itSell it yourself
Take full control of how buyers see your home on Zillow by listing For Sale by Owner (FSBO).
List your homeWhat's special
Gas ribbon fireplacesImpeccable finishesSoaring ceilingsAdditional bedroomsEn-suite bathroomEuro-style wet roomCustom flat-panel cabinetry
Zillow last checked:
Listing updated:
Listed by:
Michelle Browne 312-217-6808,
@properties Christie's International Real Estate,
Naja Morris 312-206-4587,
@properties Christie's International Real Estate
Bought with:
Mark Keppy
Dream Town Real Estate
Source: MRED as distributed by MLS GRID,MLS#: 12127378
Facts & features
Interior
Bedrooms & bathrooms
- Bedrooms: 4
- Bathrooms: 4
- Full bathrooms: 3
- 1/2 bathrooms: 1
Rooms
- Room types: Balcony/Porch/Lanai, Bonus Room, Deck, Foyer, Mud Room, Sitting Room, Storage, Utility Room-2nd Floor, Utility Room-Lower Level, Walk In Closet
Primary bedroom
- Features: Flooring (Hardwood), Bathroom (Full, Double Sink, Tub & Separate Shwr)
- Level: Third
- Area: 468 Square Feet
- Dimensions: 26X18
Bedroom 2
- Features: Flooring (Hardwood)
- Level: Third
- Area: 228 Square Feet
- Dimensions: 12X19
Bedroom 3
- Features: Flooring (Hardwood)
- Level: Third
- Area: 209 Square Feet
- Dimensions: 11X19
Bedroom 4
- Features: Flooring (Carpet)
- Level: Lower
- Area: 100 Square Feet
- Dimensions: 10X10
Balcony porch lanai
- Level: Second
- Area: 100 Square Feet
- Dimensions: 5X20
Bonus room
- Level: Fourth
- Area: 40 Square Feet
- Dimensions: 5X8
Deck
- Level: Fourth
- Area: 693 Square Feet
- Dimensions: 21X33
Dining room
- Features: Flooring (Hardwood)
- Level: Second
- Area: 384 Square Feet
- Dimensions: 16X24
Family room
- Features: Flooring (Carpet)
- Level: Lower
- Area: 425 Square Feet
- Dimensions: 17X25
Foyer
- Features: Flooring (Hardwood)
- Level: Main
- Area: 49 Square Feet
- Dimensions: 7X7
Kitchen
- Features: Kitchen (Eating Area-Breakfast Bar, Island, Pantry-Closet, Custom Cabinetry), Flooring (Hardwood)
- Level: Second
- Area: 240 Square Feet
- Dimensions: 10X24
Laundry
- Features: Flooring (Other)
- Level: Third
- Area: 15 Square Feet
- Dimensions: 3X5
Living room
- Features: Flooring (Hardwood)
- Level: Main
- Area: 468 Square Feet
- Dimensions: 26X18
Mud room
- Level: Lower
- Area: 48 Square Feet
- Dimensions: 6X8
Sitting room
- Features: Flooring (Hardwood)
- Level: Main
- Area: 260 Square Feet
- Dimensions: 26X10
Storage
- Level: Third
- Area: 15 Square Feet
- Dimensions: 5X3
Other
- Level: Third
- Area: 15 Square Feet
- Dimensions: 3X5
Other
- Level: Lower
- Area: 54 Square Feet
- Dimensions: 9X6
Walk in closet
- Level: Third
- Area: 70 Square Feet
- Dimensions: 7X10
Heating
- Natural Gas
Cooling
- Central Air
Appliances
- Included: Microwave, Dishwasher, High End Refrigerator, Washer, Dryer, Disposal, Stainless Steel Appliance(s), Wine Refrigerator, Oven, Range Hood, Gas Cooktop
- Laundry: Upper Level, Gas Dryer Hookup, Multiple Locations
Features
- Cathedral Ceiling(s), Wet Bar, Built-in Features, Walk-In Closet(s), Open Floorplan, Separate Dining Room
- Flooring: Hardwood, Carpet
- Basement: Finished,Full,Daylight
- Number of fireplaces: 1
- Fireplace features: Gas Starter, Living Room
Interior area
- Total structure area: 0
Property
Parking
- Total spaces: 3
- Parking features: Garage Door Opener, Heated Garage, Garage, On Site, Garage Owned, Attached
- Attached garage spaces: 3
- Has uncovered spaces: Yes
Accessibility
- Accessibility features: No Disability Access
Features
- Stories: 3
- Patio & porch: Roof Deck, Deck
Lot
- Size: 2,295 Square Feet
- Dimensions: 27 X 85
Details
- Parcel number: 00000000000000
- Special conditions: List Broker Must Accompany
Construction
Type & style
- Home type: SingleFamily
- Property subtype: Single Family Residence
Materials
- Brick, Limestone, Other
Condition
- New Construction
- New construction: Yes
- Year built: 2023
Utilities & green energy
- Sewer: Public Sewer
- Water: Public
Community & HOA
Community
- Features: Curbs, Gated, Sidewalks, Street Lights, Street Paved
HOA
- Has HOA: Yes
- Services included: Scavenger, Snow Removal
- HOA fee: $100 monthly
Location
- Region: Chicago
Financial & listing details
- Tax assessed value: $1,100,010
- Date on market: 8/1/2024
- Listing terms: Conventional
- Ownership: Fee Simple w/ HO Assn.
Price history
| Date | Event | Price |
|---|---|---|
| 12/18/2024 | Sold | $1,150,000-3.8% |
Source:  MRED as distributed by MLS GRID #12127378 Report a problem MRED as distributed by MLS GRID #12127378 Report a problem | ||
| 12/17/2024 | Pending sale | $1,195,000 |
Source: MRED as distributed by MLS GRID #12127378 Report a problem | ||
| 11/21/2024 | Contingent | $1,195,000 |
Source: MRED as distributed by MLS GRID #12127378 Report a problem | ||
| 8/27/2024 | Price change | $1,195,000-4.4% |
Source: MRED as distributed by MLS GRID #12127378 Report a problem | ||
| 6/17/2024 | Listed for sale | $1,250,000 |
Source: MRED as distributed by MLS GRID #12082425 Report a problem | ||
| 2/28/2024 | Listing removed | -- |
Source: MRED as distributed by MLS GRID #11883172 Report a problem | ||
| 9/12/2023 | Listed for sale | $1,250,000 |
Source: MRED as distributed by MLS GRID #11883172 Report a problem | ||
Public tax history
| Year | Property taxes | Tax assessment |
|---|---|---|
| 2024 | -- | $110,001 |
Find assessor info on the county website
Neighborhood: Bronzeville
Nearby homes
- $1,049,0004 bd4 ba4k sqft4448 S Saint Lawrence Ave, Chicago, IL 60653Sold
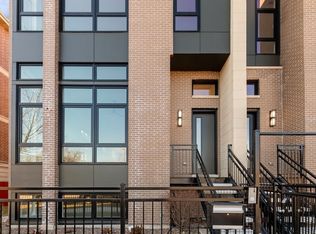
- $436,800-- bd-- ba-- sqft4444 S Saint Lawrence Ave, Chicago, IL 60653Off Market
- $564,9005 bd5 ba2.1k sqft4442 S Saint Lawrence Ave, Chicago, IL 60653Off Market
- $696,1004 bd5 ba3.8k sqft548 E 45th St, Chicago, IL 60653Off Market
- $377,5003 bd2 ba2.2k sqft544 E 45th St APT 4, Chicago, IL 60653Off Market
- $326,1003 bd2 ba9.1k sqft544 E 45th St APT 1, Chicago, IL 60653Off Market
- $386,4003 bd2 ba9.1k sqft544 E 45th St APT 3, Chicago, IL 60653Off Market
- $121,8003,480 Square Feet4436 S Saint Lawrence Ave, Chicago, IL 60653Off Market
Nearby schools
GreatSchools rating
- 3/10Woodson South Elementary SchoolGrades: PK-8Distance: 0.2 mi
- 1/10Phillips Academy High SchoolGrades: 9-12Distance: 0.9 mi
Schools provided by the listing agent
- District: 299
Source: MRED as distributed by MLS GRID. This data may not be complete. We recommend contacting the local school district to confirm school assignments for this home.
Get a cash offer in 3 minutes
Find out how much your home could sell for in as little as 3 minutes with a no-obligation cash offer.
Estimated market value
$1,197,800
Get a cash offer in 3 minutes
Find out how much your home could sell for in as little as 3 minutes with a no-obligation cash offer.
Estimated market value
$1,197,800
- Illinois
- Cook County
- Chicago
- 60653
- Bronzeville
- 4450 S Saint Lawrence Ave
Nearby cities
Nearby neighborhoods
Nearby zip codes
Other Chicago Topics
