Charming custom-built rancher offering a blend of comfort and country living on a spacious .80 acre lot, with sweeping countryside views. Featuring three bedrooms and two and a half baths, this well-maintained home boasts an inviting layout with quality craftsmanship throughout. 9’ Ceilings enhance the sense of space and openness. A living room, with a cozy fireplace, creates a warm and inviting area to unwind. The kitchen serves as the heart of the home, with plenty of counter and cabinet space, plus room for casual dining. There is also a dining room. A dedicated laundry/mudroom helps keep the home organized and clean. Just off the kitchen, a covered patio offers a seamless indoor-outdoor dining experience, providing a shaded retreat for relaxing meals and larger gatherings. The primary suite features a luxury bath, with a whirlpool tub, separate shower, and double bowl vanity, creating the perfect retreat. The mostly finished lower level complete with a wet bar, fireplace, and half bath provides additional living space for simple relaxation, family gatherings, or entertainment. An added bonus, both the pool table and air hockey table convey with the home. There are also two additional unfinished rooms, both large in size, and one with a walk-in cedar closet and outside entrance. A 2-car, end-load garage completes the home and opens to an expansive driveway with turn-around. This peaceful retreat delivers the tranquility of rural life while still being minutes to major arteries and conveniences. New roof 2022, Anderson Windows and Slider. AGENTS - Please read Agent Remarks.
Sold for $469,000
$469,000
4450 Sycamore Ln, Red Lion, PA 17356
3beds
3,313sqft
Single Family Residence
Built in 2000
0.8 Acres Lot
$502,400 Zestimate®
$142/sqft
$2,578 Estimated rent
Home value
$502,400
$462,000 - $543,000
$2,578/mo
Zestimate® history
Owner options
List your home for rent
$2,578/mo
Rent Zestimate®
Find your next renter with Zillow Rental Manager. Plus, with online applications, you can quickly screen prospective tenants – for free.
$2,578/mo
Rent Zestimate®
Refinance and save
$3,281/mo
Est. payment
Refinancing to a lower rate could help reduce your monthly payments and save thousands over the life of the loan.
$3,281/mo
Est. payment
Explore your selling options
Work with a Zillow partner agent
Leverage their expertise and Zillow's premium Showcase listings to get your home seen by more buyers.
Get startedList with your own agent
Get your home in front of millions of buyers by listing it on Zillow.
Learn how to do itSell it yourself
Take full control of how buyers see your home on Zillow by listing For Sale by Owner (FSBO).
List your homeWhat's special
Cozy fireplaceSweeping countryside viewsQuality craftsmanshipHalf bathMostly finished lower levelWhirlpool tubDouble bowl vanity
Zillow last checked:
Listing updated:
Listed by:
Kim Moyer 717-577-6077,
Berkshire Hathaway HomeServices Homesale Realty
Bought with:
Mr. Darrel Smith, RS0039257
Howard Hanna Real Estate Services - Lancaster
Source: Bright MLS,MLS#: PAYK2076314
Facts & features
Interior
Bedrooms & bathrooms
- Bedrooms: 3
- Bathrooms: 3
- Full bathrooms: 2
- 1/2 bathrooms: 1
- Main level bathrooms: 2
- Main level bedrooms: 3
Rooms
- Room types: Living Room, Dining Room, Primary Bedroom, Bedroom 2, Bedroom 3, Kitchen, Family Room, Foyer, Laundry, Storage Room, Utility Room, Primary Bathroom, Full Bath, Half Bath
Primary bedroom
- Features: Ceiling Fan(s), Flooring - Carpet, Attached Bathroom
- Level: Main
- Area: 252 Square Feet
- Dimensions: 14 x 18
Bedroom 2
- Features: Ceiling Fan(s), Flooring - Carpet
- Level: Main
- Area: 144 Square Feet
- Dimensions: 12 x 12
Bedroom 3
- Features: Ceiling Fan(s), Flooring - Carpet
- Level: Main
- Area: 120 Square Feet
- Dimensions: 10 x 12
Primary bathroom
- Features: Double Sink, Flooring - Ceramic Tile, Bathroom - Stall Shower, Bathroom - Jetted Tub
- Level: Main
- Area: 143 Square Feet
- Dimensions: 11 x 13
Dining room
- Features: Chair Rail, Flooring - Carpet
- Level: Main
- Area: 144 Square Feet
- Dimensions: 12 x 12
Family room
- Features: Basement - Finished, Flooring - Carpet, Wet Bar, Flooring - Ceramic Tile, Built-in Features, Fireplace - Gas
- Level: Lower
- Area: 1020 Square Feet
- Dimensions: 30 x 34
Family room
- Features: Basement - Finished, Flooring - Carpet
- Level: Lower
- Area: 90 Square Feet
- Dimensions: 9 x 10
Foyer
- Features: Flooring - HardWood
- Level: Main
- Area: 78 Square Feet
- Dimensions: 13 x 6
Other
- Features: Bathroom - Tub Shower, Flooring - Ceramic Tile
- Level: Main
- Area: 45 Square Feet
- Dimensions: 5 x 9
Half bath
- Features: Basement - Finished, Chair Rail, Flooring - Vinyl
- Level: Lower
- Area: 77 Square Feet
- Dimensions: 7 x 11
Kitchen
- Features: Flooring - Ceramic Tile, Eat-in Kitchen
- Level: Main
- Area: 180 Square Feet
- Dimensions: 12 x 15
Kitchen
- Features: Flooring - Ceramic Tile, Eat-in Kitchen, Kitchen - Electric Cooking, Pantry, Double Sink
- Level: Main
- Area: 121 Square Feet
- Dimensions: 11 x 11
Laundry
- Features: Flooring - Ceramic Tile
- Level: Main
- Area: 70 Square Feet
- Dimensions: 7 x 10
Living room
- Features: Ceiling Fan(s), Fireplace - Gas, Flooring - Carpet
- Level: Main
- Area: 342 Square Feet
- Dimensions: 18 x 19
Storage room
- Features: Basement - Unfinished, Flooring - Concrete
- Level: Lower
- Area: 266 Square Feet
- Dimensions: 14 x 19
Utility room
- Features: Basement - Unfinished, Walk-In Closet(s), Flooring - Concrete
- Level: Lower
Heating
- Forced Air, Programmable Thermostat, Humidity Control, Propane
Cooling
- Central Air, Ceiling Fan(s), Programmable Thermostat, Electric
Appliances
- Included: Dishwasher, Dryer, Freezer, Oven/Range - Electric, Range Hood, Refrigerator, Tankless Water Heater, Water Heater
- Laundry: Main Level, Laundry Room
Features
- Bathroom - Stall Shower, Bathroom - Tub Shower, Built-in Features, Cedar Closet(s), Ceiling Fan(s), Chair Railings, Entry Level Bedroom, Family Room Off Kitchen, Formal/Separate Dining Room, Eat-in Kitchen, Pantry, Primary Bath(s), Recessed Lighting, Bar, Attic, 9'+ Ceilings
- Flooring: Ceramic Tile, Concrete, Hardwood, Carpet, Wood
- Doors: Sliding Glass, Storm Door(s), Insulated
- Windows: Double Pane Windows, Double Hung, Insulated Windows, Screens, Vinyl Clad, Wood Frames
- Basement: Heated,Improved,Interior Entry,Exterior Entry,Partially Finished,Space For Rooms,Walk-Out Access
- Number of fireplaces: 2
- Fireplace features: Corner, Gas/Propane, Mantel(s)
Interior area
- Total structure area: 3,968
- Total interior livable area: 3,313 sqft
- Finished area above ground: 1,984
- Finished area below ground: 1,329
Property
Parking
- Total spaces: 8
- Parking features: Storage, Garage Faces Side, Garage Door Opener, Inside Entrance, Oversized, Driveway, Attached
- Attached garage spaces: 2
- Uncovered spaces: 6
Accessibility
- Accessibility features: 2+ Access Exits, Doors - Swing In
Features
- Levels: One
- Stories: 1
- Patio & porch: Patio, Porch, Roof
- Exterior features: Lighting, Flood Lights
- Pool features: None
- Spa features: Bath
- Has view: Yes
- View description: Garden, Panoramic, Pasture, Scenic Vista
Lot
- Size: 0.8 Acres
- Dimensions: 181 x 215 x 180 x 221
- Features: Front Yard, Landscaped, Level, Not In Development, Rear Yard, Rural, SideYard(s), Sloped, Irregular Lot
Details
- Additional structures: Above Grade, Below Grade
- Parcel number: 90000EK0092H000000
- Zoning: RESIDENTIAL
- Special conditions: Standard
Construction
Type & style
- Home type: SingleFamily
- Architectural style: Ranch/Rambler
- Property subtype: Single Family Residence
Materials
- Frame, Masonry, Block, Brick, Stick Built, Vinyl Siding
- Foundation: Block
- Roof: Architectural Shingle,Asphalt,Shingle
Condition
- Excellent,Very Good
- New construction: No
- Year built: 2000
Utilities & green energy
- Electric: 200+ Amp Service, Circuit Breakers
- Sewer: On Site Septic
- Water: Well
- Utilities for property: Cable Available, Electricity Available, Phone Available, Propane, Cable
Community & HOA
Community
- Security: Smoke Detector(s), Exterior Cameras, Carbon Monoxide Detector(s)
- Subdivision: Winterstown
HOA
- Has HOA: No
Location
- Region: Red Lion
- Municipality: WINTERSTOWN BORO
Financial & listing details
- Price per square foot: $142/sqft
- Tax assessed value: $211,440
- Annual tax amount: $6,609
- Date on market: 2/12/2025
- Listing agreement: Exclusive Right To Sell
- Listing terms: Cash,Conventional,FHA,VA Loan
- Inclusions: Refrigerator, Electric Stove, Built-in Microwave, Dishwasher, Dryer, Window Treatments, Lower Level Bar Refrigerator, Lower Level Freezer, Lower Level Entertainment Center (not Tv, Speakers Negotiable), Pool Table, Air Hockey Table, Weider Weight Set, Garage Door Opener, Swing Set.
- Exclusions: Living Room Surround Sound System / Speakers, Washer, Lower Level Barstools.
- Ownership: Fee Simple
- Road surface type: Paved
Price history
| Date | Event | Price |
|---|---|---|
| 4/2/2025 | Sold | $469,000$142/sqft |
Source:  Bright MLS #PAYK2076314 Report a problem Bright MLS #PAYK2076314 Report a problem | ||
| 2/19/2025 | Pending sale | $469,000$142/sqft |
Source:  Berkshire Hathaway HomeServices Homesale Realty #PAYK2076314 Report a problem Berkshire Hathaway HomeServices Homesale Realty #PAYK2076314 Report a problem | ||
| 2/19/2025 | Contingent | $469,000$142/sqft |
Source: Bright MLS #PAYK2076314 Report a problem | ||
| 2/12/2025 | Listed for sale | $469,000+1605.5%$142/sqft |
Source: Bright MLS #PAYK2076314 Report a problem | ||
| 7/23/1998 | Sold | $27,500$8/sqft |
Source: Public Record Report a problem | ||
Public tax history
| Year | Property taxes | Tax assessment |
|---|---|---|
| 2026 | $7,334 +11% | $227,840 +7.8% |
| 2025 | $6,609 +3.2% | $211,440 |
| 2024 | $6,402 | $211,440 |
| 2023 | $6,402 +3.4% | $211,440 |
| 2022 | $6,191 | $211,440 |
| 2021 | $6,191 | $211,440 |
| 2020 | $6,191 +0.3% | $211,440 |
| 2019 | $6,170 | $211,440 |
| 2018 | $6,170 +385.5% | $211,440 |
| 2017 | $1,271 | $211,440 |
| 2016 | -- | $211,440 |
| 2015 | -- | $211,440 |
| 2014 | -- | $211,440 |
| 2013 | -- | $211,440 |
| 2012 | -- | $211,440 |
| 2011 | -- | $211,440 |
| 2010 | -- | $211,440 |
| 2009 | -- | $211,440 |
| 2008 | -- | $211,440 |
| 2007 | -- | $211,440 |
| 2006 | -- | $211,440 +10.4% |
| 2005 | -- | $191,530 |
| 2004 | -- | $191,530 |
| 2003 | -- | $191,530 |
| 2002 | -- | $191,530 |
| 2000 | -- | $191,530 |
| 1999 | -- | $191,530 |
Find assessor info on the county website
Neighborhood: Winterstown
Nearby homes
- $478,4004 bd4 ba2.7k sqft4482 Sycamore Ln, Red Lion, PA 17356Off Market
- $474,0003 bd2 ba2k sqft4414 Sycamore Ln, Red Lion, PA 17356Off Market

- $567,2005 bd3 ba4.1k sqft4447 Sycamore Ln, Red Lion, PA 17356Off Market
- $566,6005 bd4 ba4.8k sqft4411 Sycamore Ln, Red Lion, PA 17356Off Market
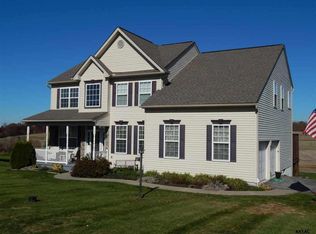
- $269,8003 bd1 ba1.6k sqft11536 Winterstown Rd, Red Lion, PA 17356Off Market
- $349,9004 bd3 ba2.4k sqft4376 Sycamore Ln, Red Lion, PA 17356Sold
- $165,6002 bd1 ba866 sqft4538 Sycamore Ln, Red Lion, PA 17356Off Market
- $266,0003 bd2 ba1.4k sqft11550 Winterstown Rd, Red Lion, PA 17356Sold
Nearby schools
GreatSchools rating
- 7/10N Hopewell-Winterstown El SchoolGrades: K-6Distance: 0.6 mi
- 7/10Red Lion Area Junior High SchoolGrades: 7-8Distance: 3.1 mi
- 6/10Red Lion Area Senior High SchoolGrades: 9-12Distance: 3.3 mi
Schools provided by the listing agent
- Middle: Red Lion Area Junior
- High: Red Lion Area Senior
- District: Red Lion Area
Source: Bright MLS. This data may not be complete. We recommend contacting the local school district to confirm school assignments for this home.
Sell for more on Zillow
Get a Zillow Showcase℠ listing at no additional cost and you could sell for .
$502,400
2% more
+$10,048
With Zillow Showcase(estimated)
$512,448
Sell for more on Zillow
Get a Zillow Showcase℠ listing at no additional cost and you could sell for .
$502,400
2% more
+$10,048
With Zillow Showcase(estimated)
$512,448
- Pennsylvania
- York County
- Red Lion
- 17356
- Winterstown
- 4450 Sycamore Ln
