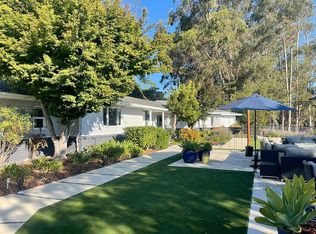
This one checks all of the boxes & more; sunny, expansive views, space galore in & outdoors for every vision & hobby you may have! One of a kind absolutely stunning gated single level rancher in full urban farmstead glory sited on a serene sun drenched picture perfect 1.04 acre panoramic valley view lot! Spacious 4+ beds w/ 3 baths (2 en-suite), office & formal/informal living & dining rooms. Chef's paradise French inspired gourmet kitchen w/ massive sycamore harvest table, Lacanche range, imported French floors, brick masonry & custom copper hood. A rustic fireplace is perfect for those chilly evenings. Enjoy the scenic vignettes overlooking the hills, goat pastures, custom chicken coop, bountiful gardens, & mature fruit trees. This is the place to enjoy/entertain friends & family w/ no neighbors in sight & endless in/outdoor settings. Zoned for Horses. Plenty of space to develop an ADU, Barn & garage. Extensive updates include roofing, redwood decks, 200amp panel, tankless water heater, dual pane windows, HVAC, air conditioning, etc. Mins to local Coffee & Tea house Charlie May, Lake Chabot & Sequoia country club, downtown Oakland, airport, East Bay regional parks & all that makes the Bay area great. Gems like this are once in a lifetime!
Sold for $1,985,000
$1,985,000
4450 Turner Ave, Oakland, CA 94605
4beds
2,786sqft
Single Family Residence
Built in 1965
1.04 Acres Lot
$1,977,100 Zestimate®
$712/sqft
$6,294 Estimated rent
Home value
$1,977,100
$1.78M - $2.19M
$6,294/mo
Zestimate® history
Owner options
List your home for rent
$6,294/mo
Rent Zestimate®
Find your next renter with Zillow Rental Manager. Plus, with online applications, you can quickly screen prospective tenants – for free.
$6,294/mo
Rent Zestimate®
Refinance and save
$12,961/mo
Est. payment
Refinancing to a lower rate could help reduce your monthly payments and save thousands over the life of the loan.
$12,961/mo
Est. payment
Explore your selling options
Work with a Zillow partner agent
Leverage their expertise and Zillow's premium Showcase listings to get your home seen by more buyers.
Get startedList with your own agent
Get your home in front of millions of buyers by listing it on Zillow.
Learn how to do itSell it yourself
Take full control of how buyers see your home on Zillow by listing For Sale by Owner (FSBO).
List your homeWhat's special
Rustic fireplaceLacanche rangeBrick masonryGated single level rancherImported french floorsMassive sycamore harvest tableCustom copper hood
Zillow last checked:
Listing updated:
Listed by:
Gaylen Roberts DRE #01885597 510-761-9536,
KW Advisors East Bay
Bought with:
Gaylen Roberts, DRE #01885597
KW Advisors East Bay
Source: bridgeMLS/CCAR/Bay East AOR,MLS#: 41124377
Facts & features
Interior
Bedrooms & bathrooms
- Bedrooms: 4
- Bathrooms: 3
- Full bathrooms: 3
Rooms
- Room types: Family Room, Formal Dining Room, Library, Office, Study, Utility Room, Workshop
Kitchen
- Features: Breakfast Bar, Counter - Solid Surface, Stone Counters, Dishwasher, Double Oven, Eat-in Kitchen, Disposal, Gas Range/Cooktop, Ice Maker Hookup, Kitchen Island, Microwave, Oven Built-in, Pantry, Range/Oven Built-in, Range/Oven Free Standing, Refrigerator, Updated Kitchen, Other
Heating
- Forced Air, Natural Gas
Cooling
- Central Air
Appliances
- Included: Dishwasher, Double Oven, Gas Range, Plumbed For Ice Maker, Microwave, Oven, Range, Free-Standing Range, Refrigerator, Washer, Gas Water Heater, Tankless Water Heater
- Laundry: Dryer, Laundry Room, Washer, In Unit, Cabinets, Inside, Inside Room, Space For Frzr/Refr
Features
- Au Pair, Den, Dining Area, In-Law Floorplan, Storage, Breakfast Bar, Counter - Solid Surface, Pantry, Updated Kitchen
- Flooring: Hardwood, Hardwood Flrs Throughout, Tile, Wood
- Windows: Double Pane Windows, Screens, Window Coverings
- Basement: Crawl Space
- Number of fireplaces: 1
- Fireplace features: Brick, Living Room, Raised Hearth, Two-Way, Wood Burning
Interior area
- Total structure area: 2,786
- Total interior livable area: 2,786 sqft
Property
Parking
- Total spaces: 10
- Parking features: Off Street, Parking Spaces, Side Yard Access, Parking Lot, No Garage, Private, Garage Door Opener, RV Access/Parking, RV Possible, Uncovered Park Spaces 2+
- Has uncovered spaces: Yes
Accessibility
- Accessibility features: Accessible Full Bath
Features
- Levels: One Story
- Stories: 1
- Exterior features: Garden, Back Yard, Dog Run, Front Yard, Garden/Play, Side Yard, Sprinklers Automatic, Storage, Terraced Back, Terraced Down, Other, Landscape Back, Landscape Front, Low Maintenance, Private Entrance
- Pool features: Possible Pool Site, None
- Fencing: Partial Fence,Fenced
- Has view: Yes
- View description: Forest, Golf Course, Park/Greenbelt, Hills, Mountain(s), Panoramic, Partial, Pasture, Ridge, Valley, Trees/Woods
Lot
- Size: 1.04 Acres
- Features: On Golf Course, Agricultural, Corner Lot, Court, Cul-De-Sac, Sloped Down, Horses Possible, Level, Premium Lot, Secluded, Other, Back Yard, Dead End, Front Yard, Landscaped, Paved, Pool Site, Private, Wooded, Sprinklers In Rear
Details
- Additional structures: Shed(s)
- Parcel number: 486275172
- Special conditions: Standard
- Horses can be raised: Yes
Construction
Type & style
- Home type: SingleFamily
- Architectural style: Custom,Farm House,French Country
- Property subtype: Single Family Residence
Materials
- Stone, Stucco, Wood Siding, Shingles, Siding - Stone
- Foundation: Raised
- Roof: Shingle
Condition
- Existing
- New construction: No
- Year built: 1965
Details
- Builder name: French Country
Utilities & green energy
- Electric: No Solar
- Utilities for property: Cable Available, Internet Available, Natural Gas Connected, Individual Electric Meter, Individual Gas Meter
Green energy
- Energy efficient items: None
Community & HOA
Community
- Security: Fire Alarm, Fire Sprinkler System, Carbon Monoxide Detector(s), Fire Suppression System, Smoke Detector(s)
HOA
- Has HOA: Yes
- Amenities included: Other, Close to Golf Course, Trail(s)
- Services included: Street, Reserves, Management Fee
- HOA fee: $245 quarterly
- HOA name: CHABOT PARK HIGHLANDS
- HOA phone: 925-743-3080
Location
- Region: Oakland
Financial & listing details
- Price per square foot: $712/sqft
- Tax assessed value: $2,334,640
- Date on market: 2/18/2026
- Listing terms: Cash,Conventional,1031 Exchange
Price history
| Date | Event | Price |
|---|---|---|
| 4/2/2026 | Sold | $1,985,000+16.8%$712/sqft |
Source:  bridgeMLS/CCAR/Bay East AOR #41124377 Report a problem bridgeMLS/CCAR/Bay East AOR #41124377 Report a problem | ||
| 3/3/2026 | Pending sale | $1,699,000$610/sqft |
Source: bridgeMLS/CCAR/Bay East AOR #41124377 Report a problem | ||
| 2/18/2026 | Listed for sale | $1,699,000+0.1%$610/sqft |
Source: bridgeMLS/CCAR/Bay East AOR #41124377 Report a problem | ||
| 6/28/2025 | Listing removed | $1,698,000-26.7%$609/sqft |
Source:  CRMLS #40994212 Report a problem CRMLS #40994212 Report a problem | ||
| 8/9/2023 | Listing removed | -- |
Source: CRMLS #40994212 Report a problem | ||
| 6/28/2022 | Sold | $2,315,000+36.3%$831/sqft |
Source: bridgeMLS/CCAR/Bay East AOR #40994212 Report a problem | ||
| 6/1/2022 | Pending sale | $1,698,000$609/sqft |
Source: bridgeMLS/CCAR/Bay East AOR #40994212 Report a problem | ||
| 5/20/2022 | Listed for sale | $1,698,000+190.3%$609/sqft |
Source: bridgeMLS/CCAR/Bay East AOR #40994212 Report a problem | ||
| 11/16/2011 | Sold | $585,000$210/sqft |
Source: Public Record Report a problem | ||
| 10/7/2011 | Listed for sale | $585,000$210/sqft |
Source: Coldwell Banker Residential Brokerage - Oakland-Piedmont #40546128 Report a problem | ||
Public tax history
| Year | Property taxes | Tax assessment |
|---|---|---|
| 2025 | -- | $2,334,640 -3.1% |
| 2024 | $32,582 -5.7% | $2,408,525 +2% |
| 2023 | $34,549 +159.8% | $2,361,300 +185.1% |
| 2022 | $13,300 +4% | $828,335 +2% |
| 2021 | $12,789 +1.2% | $812,098 +1% |
| 2020 | $12,641 +3.5% | $803,777 +2% |
| 2019 | $12,211 +24.3% | $788,021 +10.2% |
| 2018 | $9,823 | $714,774 +12.9% |
| 2017 | $9,823 +3.3% | $633,115 +2% |
| 2016 | $9,513 +1.6% | $620,701 +1.5% |
| 2015 | $9,363 | $611,383 +2% |
| 2014 | $9,363 | $599,407 +0.5% |
| 2013 | -- | $596,700 +2% |
| 2012 | -- | $585,000 +420.8% |
| 2011 | -- | $112,336 +0.8% |
| 2010 | -- | $111,496 -0.2% |
| 2009 | -- | $111,762 +2% |
| 2008 | -- | $109,571 +2% |
| 2007 | -- | $107,422 +2% |
| 2006 | -- | $105,316 +2% |
| 2005 | -- | $103,251 +2% |
| 2004 | -- | $101,228 +1.9% |
| 2003 | -- | $99,373 +2% |
| 2002 | -- | $97,424 +2% |
| 2001 | $1,523 | $95,515 |
Find assessor info on the county website
Neighborhood: Chabot Park
Nearby homes
- $2,122,6005 bd4 ba3.5k sqft4445 Turner Ave, Oakland, CA 94605Off Market

- $1,605,6005 bd4 ba3.7k sqft4444 Turner Ave, Oakland, CA 94605Off Market
- $1,483,4003 bd3 ba2.4k sqft4436 Turner Ave, Oakland, CA 94605Off Market
- $1,740,3004 bd4 ba3.3k sqft4435 Turner Ave, Oakland, CA 94605Off Market
- $629,200-- bd-- ba-- sqft11320 Monan St, Oakland, CA 94605Off Market
- $1,435,0003 bd3 ba2k sqft11373 Golf Links Rd, Oakland, CA 94605Off Market
- $1,456,7003 bd2 ba2k sqft4412 Turner Ave, Oakland, CA 94605Off Market
- $1,524,9003 bd3 ba2.4k sqft4411 Turner Ave, Oakland, CA 94605Off Market
Nearby schools
GreatSchools rating
- 1/10Grass Valley Elementary SchoolGrades: K-5Distance: 0.5 mi
- 3/10Elmhurst United MiddleGrades: 6-8Distance: 2.3 mi
- 6/10Skyline High SchoolGrades: 9-12Distance: 4.1 mi
Get a cash offer in 3 minutes
Find out how much your home could sell for in as little as 3 minutes with a no-obligation cash offer.
Estimated market value
$1,977,100
Get a cash offer in 3 minutes
Find out how much your home could sell for in as little as 3 minutes with a no-obligation cash offer.
Estimated market value
$1,977,100
- California
- Alameda County
- Oakland
- 94605
- Chabot Park
- 4450 Turner Ave
Nearby cities
Nearby neighborhoods
Nearby zip codes
Other Oakland Topics
