Welcome to this 3-bedroom, 2-bathroom ranch-style home situated less than 5 miles from town. Completely remodeled within the last year, this residence presents an ideal retreat for those seeking both serenity & accessibility. As you step inside, you'll be greeted by a thoughtfully designed living space that exudes country living. The living room is adorned with a cozy gas fireplace, creating a welcoming focal point for gatherings & relaxation. The dining area and kitchen upgrades include all new cabinets, countertops, & sink. The main level features two bedrooms, each offering a comfortable haven. Descend to the finished basement, where an additional bedroom awaits, offering a private retreat for guests or family members. An adjacent office space adds versatility, potentially serving as a 4th bedroom to accommodate your lifestyle needs. The basement further impresses with a family room area, perfect for movie nights or casual get-togethers. A laundry area and dedicated utility room with storage ensure practicality and organization, making day-to-day living a breeze. Step outside & appreciate the vast 2-acre lot surrounding the home, offering ample space for outdoor activities, gardening, or simply enjoying the natural beauty of the surroundings. With a new roof, furnace, & water heater, this residence combines the charm of a ranch-style abode with the peace of mind that comes with recent upgrades. Don't miss the opportunity to call this beautifully remodeled home your own.
Closed
$175,400
4450 Us Highway 45 S, Harrisburg, IL 62946
3beds
2,520sqft
Single Family Residence
Built in 1984
2 Acres Lot
$-- Zestimate®
$70/sqft
$1,512 Estimated rent
Home value
Not available
Estimated sales range
Not available
$1,512/mo
Zestimate® history
Owner options
List your home for rent
$1,512/mo
Rent Zestimate®
Find your next renter with Zillow Rental Manager. Plus, with online applications, you can quickly screen prospective tenants – for free.
$1,512/mo
Rent Zestimate®
Refinance and save
$1,242/mo
Est. payment
Refinancing to a lower rate could help reduce your monthly payments and save thousands over the life of the loan.
$1,242/mo
Est. payment
Explore your selling options
Work with a Zillow partner agent
Leverage their expertise and Zillow's premium Showcase listings to get your home seen by more buyers.
Get startedList with your own agent
Get your home in front of millions of buyers by listing it on Zillow.
Learn how to do itSell it yourself
Take full control of how buyers see your home on Zillow by listing For Sale by Owner (FSBO).
List your homeWhat's special
Zillow last checked:
Listing updated:
Listed by:
JASON GOEMAAT 618-841-1736,
ALL IN ONE REAL ESTATE CO
Bought with:
Lynn Beasley
Midwest Real Estate
Source: MRED as distributed by MLS GRID,MLS#: EB451754
Facts & features
Interior
Bedrooms & bathrooms
- Bedrooms: 3
- Bathrooms: 2
- Full bathrooms: 2
Primary bedroom
- Features: Flooring (Carpet)
- Level: Main
- Area: 160 Square Feet
- Dimensions: 10x16
Bedroom 2
- Features: Flooring (Carpet)
- Level: Main
- Area: 150 Square Feet
- Dimensions: 10x15
Bedroom 3
- Features: Flooring (Carpet)
- Level: Basement
- Area: 150 Square Feet
- Dimensions: 10x15
Other
- Features: Flooring (Other)
- Level: Basement
- Area: 143 Square Feet
- Dimensions: 11x13
Dining room
- Features: Flooring (Laminate)
- Level: Main
- Area: 126 Square Feet
- Dimensions: 9x14
Family room
- Features: Flooring (Carpet)
- Level: Basement
Kitchen
- Features: Flooring (Laminate)
- Level: Main
- Area: 140 Square Feet
- Dimensions: 14x10
Laundry
- Features: Flooring (Carpet)
- Level: Basement
- Area: 112 Square Feet
- Dimensions: 7x16
Living room
- Features: Flooring (Carpet)
- Level: Main
- Area: 345 Square Feet
- Dimensions: 15x23
Office
- Features: Flooring (Carpet)
- Level: Basement
- Area: 143 Square Feet
- Dimensions: 11x13
Recreation room
- Features: Flooring (Carpet)
- Level: Basement
- Area: 336 Square Feet
- Dimensions: 16x21
Heating
- Natural Gas, Forced Air
Cooling
- Central Air
Appliances
- Included: Range, Refrigerator
Features
- Basement: Finished,Egress Window
- Number of fireplaces: 1
- Fireplace features: Gas Log, Living Room
Interior area
- Total interior livable area: 2,520 sqft
Property
Parking
- Total spaces: 1
- Parking features: Gravel, Attached, Garage
- Attached garage spaces: 1
Features
- Patio & porch: Porch
Lot
- Size: 2 Acres
- Dimensions: 150X592X147X565
- Features: Level
Details
- Parcel number: 06251201
Construction
Type & style
- Home type: SingleFamily
- Architectural style: Ranch
- Property subtype: Single Family Residence
Materials
- Frame, Aluminum Siding
- Foundation: Block
Condition
- New construction: No
- Year built: 1984
Utilities & green energy
- Sewer: Septic Tank
- Water: Public
Community & HOA
Community
- Subdivision: None
Location
- Region: Harrisburg
Financial & listing details
- Price per square foot: $70/sqft
- Tax assessed value: $35,170
- Annual tax amount: $2,214
- Date on market: 2/2/2026
- Listing terms: Conventional
Price history
| Date | Event | Price |
|---|---|---|
| 2/23/2024 | Sold | $175,400-2%$70/sqft |
Source:  MRED as distributed by MLS GRID #EB451754 Report a problem MRED as distributed by MLS GRID #EB451754 Report a problem | ||
| 1/9/2024 | Contingent | $179,000$71/sqft |
Source:  RMLS Alliance as distributed by MLS GRID #EB451754 Report a problem RMLS Alliance as distributed by MLS GRID #EB451754 Report a problem | ||
| 1/1/2024 | Listed for sale | $179,000$71/sqft |
Source: RMLS Alliance as distributed by MLS GRID #EB451754 Report a problem | ||
Public tax history
| Year | Property taxes | Tax assessment |
|---|---|---|
| 2015 | -- | $35,170 |
| 2014 | -- | $35,170 |
| 2013 | -- | $35,170 +1.8% |
| 2012 | -- | $34,560 |
| 2011 | -- | $34,560 +2.1% |
| 2010 | $2,034 | $33,835 |
Find assessor info on the county website
Neighborhood: 62946
Nearby homes
- $3,885-- bd-- ba-- sqft20 Rays Rd, Harrisburg, IL 62946Off Market
- $22,374-- bd-- ba-- sqft4380 Us Highway 45 S, Harrisburg, IL 62946Off Market
- $248,7003 bd2 ba1.8k sqft60 Rays Rd, Harrisburg, IL 62946Off Market
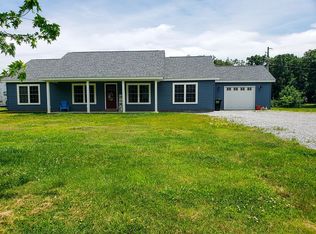
- $175,500-- bd-- ba-- sqft4450 Us Highway 45 S, Harrisburg, IL 62946Sold
- $386,2005 bd4 ba3.7k sqft4 Rays Rd, Harrisburg, IL 62946Off Market
- $12,093-- bd-- ba-- sqft4 Rays Rd, Harrisburg, IL 62946Off Market
- $55,434-- bd-- ba-- sqft4 Rays Rd, Harrisburg, IL 62946Off Market
- $67,335-- bd-- ba-- sqft4380 Us Highway 45 S, Harrisburg, IL 62946Off Market
Nearby schools
GreatSchools rating
- NAWest Side Primary SchoolGrades: K-2Distance: 3.4 mi
- 6/10Harrisburg Middle SchoolGrades: 6-8Distance: 1.6 mi
- 1/10Harrisburg High SchoolGrades: 9-12Distance: 3.2 mi
Schools provided by the listing agent
- Elementary: Harrisburg
- Middle: Harrisburg
- High: Harrisburg
Source: MRED as distributed by MLS GRID. This data may not be complete. We recommend contacting the local school district to confirm school assignments for this home.


Get pre-qualified for a loan
At Zillow Home Loans, we can pre-qualify you in as little as 5 minutes with no impact to your credit score.An equal housing lender. NMLS #10287.
- Illinois
- Saline County
- Harrisburg
- 62946
- 4450 Us Highway 45 S
Nearby cities
Nearby zip codes
Other Harrisburg Topics
