Skip main navigation
Sold for $896,000
  • $896,000

    4450 W 37th Avenue, Denver, CO 80212

    3beds
    2,379sqft
    Single Family Residence
    Built in 2000
    3,739 Square Feet Lot
    $956,300 Zestimate®
    $377/sqft
    $4,616 Estimated rent

    Home value

    $956,300

    $908,000 - $1.01M

    $4,616/mo

    Zestimate® history
    Loading
    Loading...

    Owner options

    List your home for rent

    $4,616/mo

    Rent Zestimate®

    Find your next renter with Zillow Rental Manager. Plus, with online applications, you can quickly screen prospective tenants – for free.

    Learn more

    $4,616/mo

    Rent Zestimate®

    Refinance and save

    $5,247/mo

    Est. payment

    Refinancing to a lower rate could help reduce your monthly payments and save thousands over the life of the loan.

    See today's rates

    $5,247/mo

    Est. payment

    Explore your selling options

    Work with a Zillow partner agent

    Leverage their expertise and Zillow's premium Showcase listings to get your home seen by more buyers.

    Get started

    List with your own agent

    Get your home in front of millions of buyers by listing it on Zillow.

    Learn how to do it

    Sell it yourself

    Take full control of how buyers see your home on Zillow by listing For Sale by Owner (FSBO).

    List your home

    What's special

    Natural lightModern comfortOpen floorplan
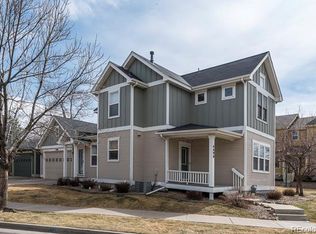
    Welcome to this inviting 3-bedroom, 4-bathroom home nestled in the heart of the city, where urban convenience meets modern comfort. The property boasts excellent walkability, allowing you to easily explore the vibrant surroundings, from trendy restaurants to local shops. 44th and Tennyson and 32dnd and Lowell are both a short walk away. The home's low-maintenance yard is a delightful oasis, offering a perfect balance of greenery and simplicity for those who value outdoor spaces without the hassle. Inside, the bright and open floorplan welcomes an abundance of natural light, creating a warm and inviting atmosphere throughout. With ample space for both relaxation and entertainment, this home represents urban living at its finest, offering a harmonious blend of style, functionality, and a prime location.

    Zillow last checked:

    Listing updated:

    Listed by:

    Emily Grunfeld 303-449-7000 tomkalinski100@gmail.com,

    RE/MAX of Boulder,

    Jed MacArthur 303-570-8655,

    RE/MAX of Boulder

    Bought with:

    Scott Noble, 100083929

    Milehimodern

    Source: REcolorado as distributed by MLS GRID,MLS#: 9047430MLS Logo

    Facts & features

    Interior

    Bedrooms & bathrooms
    • Bedrooms: 3
    • Bathrooms: 4
    • Full bathrooms: 3
    • 1/4 bathrooms: 1
    • Main level bathrooms: 1
    Primary bedroom
    • Description: Primary Bedroom With Ensuite And Vaulted Ceilings
    • Level: Upper
    Bedroom
    • Description: 2nd Bedroom On Upper Level
    • Level: Upper
    Bedroom
    • Description: 3rd Bedroom On Upper Level
    • Level: Upper
    Primary bathroom
    • Description: Full Primary Bathroom
    • Level: Upper
    Bathroom
    • Description: Main Level Powder Room Located Off Of The Family Room Area
    • Level: Main
    Bathroom
    • Description: 2nd Upper Level Full Bathoom
    • Level: Upper
    Bathroom
    • Description: Full Bath In The Basement
    • Level: Basement
    Dining room
    • Description: Open Concept Dining Area In Close Proximity To The Kitchen And Family Room
    • Level: Main
    Family room
    • Description: Large Main Level Family Room With Gas Fireplace And Lots Of Windows.
    • Level: Main
    Kitchen
    • Description: Stainless Steel Appliances, Opens To Dining Area
    • Level: Main
    Laundry
    • Description: Large Laundry Room With Lots Of Storage Space
    • Level: Basement
    Living room
    • Description: Lots Of Windows And Lots Of Natural Light Will Welcome Guests Upon Arrival
    • Level: Main
    Media room
    • Description: Great Rec/Media Room/Guest Space In The Finished Basement
    • Level: Basement
    Office
    • Description: Flex Space In The Basement Is Currently Being Used As An Office. Could Be A Workout Area, Reading Nook Or Child's Play Area
    • Level: Basement
    Heating
    • Forced Air
    Cooling
    • Central Air
    Appliances
    • Included: Dishwasher, Disposal, Dryer, Oven, Refrigerator, Washer
    Features
    • Flooring: Carpet, Wood
    • Windows: Window Coverings
    • Basement: Finished,Full
    • Number of fireplaces: 1
    • Fireplace features: Family Room
    • Common walls with other units/homes: No Common Walls
    Interior area
    • Total structure area: 2,379
    • Total interior livable area: 2,379 sqft
    • Finished area above ground: 1,586
    • Finished area below ground: 729

    Property

    Parking
    • Total spaces: 2
    • Parking features: Concrete, Exterior Access Door
    • Garage spaces: 2
    Features
    • Levels: Two
    • Stories: 2
    • Patio & porch: Deck, Front Porch
    • Exterior features: Private Yard
    • Fencing: Partial
    • Has view: Yes
    • View description: City
    Lot
    • Size: 3,739 Square Feet
    • Features: Level, Sprinklers In Front, Sprinklers In Rear
    Details
    • Parcel number: 230243008
    • Zoning: PUD
    • Special conditions: Standard

    Construction

    Type & style
    • Home type: SingleFamily
    • Architectural style: Contemporary
    • Property subtype: Single Family Residence
    Materials
    • Frame
    • Roof: Composition
    Condition
    • Year built: 2000

    Utilities & green energy

    • Electric: 220 Volts
    • Sewer: Public Sewer
    • Water: Public
    • Utilities for property: Cable Available, Electricity Connected

    Community & HOA

    Community
    • Security: Carbon Monoxide Detector(s), Radon Detector, Security System, Smoke Detector(s)
    • Subdivision: West Highland
    HOA
    • Has HOA: Yes
    • Services included: Maintenance Grounds, Snow Removal
    • HOA fee: $122 monthly
    • HOA name: Highlands Garden Village
    • HOA phone: 303-980-0700
    Location
    • Region: Denver

    Financial & listing details

    • Price per square foot: $377/sqft
    • Tax assessed value: $1,077,200
    • Annual tax amount: $4,387
    • Date on market: 9/29/2023
    • Listing terms: Cash,Conventional,FHA,Jumbo
    • Exclusions: Seller's Personal Property
    • Ownership: Individual
    • Electric utility on property: Yes
    • Road surface type: Paved

    Price history

    DateEventPrice
    11/14/2023Sold$896,000-3.1%$377/sqft
    Source: REcolorado as distributed by MLS GRID #9047430 Report a problem
    10/15/2023Pending sale$925,000$389/sqft
    Source: REcolorado as distributed by MLS GRID #9047430 Report a problem
    9/29/2023Listed for sale$925,000+115.1%$389/sqft
    Source: REcolorado as distributed by MLS GRID #9047430 Report a problem
    3/19/2013Sold$430,000-2.3%$181/sqft
    Source: Public Record Report a problem
    1/15/2013Price change$439,900-2.2%$185/sqft
    Source: RE/MAX Alliance #1134602 Report a problem
    11/20/2012Price change$449,900-2.2%$189/sqft
    Source: RE/MAX ALLIANCE #1134602 Report a problem
    10/6/2012Listed for sale$459,900+31.4%$193/sqft
    Source: RE/MAX Alliance #1134602 Report a problem
    3/4/2005Sold$350,000+18%$147/sqft
    Source: Public Record Report a problem
    10/16/2000Sold$296,622$125/sqft
    Source: Public Record Report a problem

    Public tax history

    YearProperty taxesTax assessment
    2024$5,307 +21%$68,490 -4.7%
    2023$4,387 +3.6%$71,860 +30.3%
    2022$4,235 +12.1%$55,170 -2.8%
    2021$3,777 +2.9%$56,760 +11.5%
    2020$3,671 +13.2%$50,908 -0.7%
    2019$3,244 $51,264 +22.3%
    2018$3,244 +0.3%$41,930
    2017$3,234 +5.8%$41,930 +7.2%
    2016$3,056 -2.3%$39,110
    2015$3,128 0%$39,110 +3.9%
    2014$3,129 +8.5%$37,660
    2013$2,885 +17.9%$37,660 +9.7%
    2012$2,447 +19.1%$34,320 +0.6%
    2011$2,054 +2.2%$34,120 +10.6%
    2010$2,010 +2.8%$30,850
    2009$1,954 -0.2%$30,850 +5.4%
    2008$1,957 +17.2%$29,260
    2007$1,670 +1.1%$29,260 +17.3%
    2006$1,652 +2.2%$24,950
    2005$1,616 +7.4%$24,950 -3.2%
    2003$1,505 -9.2%$25,780 +2.5%
    2002$1,658 $25,140 +236.1%
    2001-- $7,480
    Find assessor info on the county website

    Neighborhood: West Highland

    Nearby schools

    GreatSchools rating
    Schools provided by the listing agent
    • Elementary: Edison
    • Middle: Strive Sunnyside
    • High: North
    • District: Denver 1

    Source: REcolorado as distributed by MLS GRID. This data may not be complete. We recommend contacting the local school district to confirm school assignments for this home.

    Get a cash offer in 3 minutes
    Find out how much your home could sell for in as little as 3 minutes with a no-obligation cash offer.
    Estimated market value
    $956,300
    Get a cash offer in 3 minutes
    Find out how much your home could sell for in as little as 3 minutes with a no-obligation cash offer.
    Estimated market value
    $956,300