Skip main navigation
Sold for $599,000
  • $599,000

    4450 Wildrye Drive SE, Southport, NC 28461

    3beds
    2,617sqft
    Single Family Residence
    Built in 2000
    0.59 Acres Lot
    $599,000 Zestimate®
    $229/sqft
    $3,284 Estimated rent

    Home value

    $599,000

    $569,000 - $629,000

    $3,284/mo

    Zestimate® history
    Loading
    Loading...

    Owner options

    List your home for rent

    $3,284/mo

    Rent Zestimate®

    Find your next renter with Zillow Rental Manager. Plus, with online applications, you can quickly screen prospective tenants – for free.

    Learn more

    $3,284/mo

    Rent Zestimate®

    Refinance and save

    $4,908/mo

    Est. payment

    Refinancing to a lower rate could help reduce your monthly payments and save thousands over the life of the loan.

    See today's rates

    $4,908/mo

    Est. payment

    Explore your selling options

    Work with a Zillow partner agent

    Leverage their expertise and Zillow's premium Showcase listings to get your home seen by more buyers.

    Get started

    List with your own agent

    Get your home in front of millions of buyers by listing it on Zillow.

    Learn how to do it

    Sell it yourself

    Take full control of how buyers see your home on Zillow by listing For Sale by Owner (FSBO).

    List your home

    What's special

    Wood floorsTwo-car garageLaundry roomExtraordinary homesiteScreened porchUnmatched viewsLarge walk-in closet
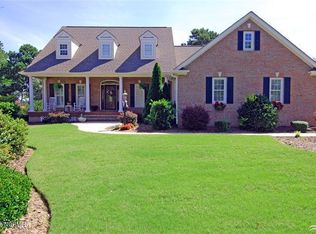
    Two Rare Finds: a truly special opportunity combining a transferable Membership and one of the most captivating views in St. James, spanning pond, golf, and marsh. Custom built for the current owner and much loved over the years, this three-bedroom, three-bath home is ready for its next chapter. Whether you envision a full renovation or a fresh start with a new build, the potential here is undeniable. Situated on a generous 0.59-acre homesite in the charming Wildrye neighborhood along the Founders Golf Course, the setting alone makes this property exceptional. Designed to capture the view from the moment you step through the front door, the home offers 2,617 sq ft of living space across two levels. The foyer opens to a dining room, spacious great room, and eat-in kitchen. The primary suite is privately located on the first floor, with a large walk-in closet and spacious bath. Both the bedroom and main living areas were thoughtfully positioned to take full advantage of the sweeping vistas. Upstairs, a bedroom/bonus room with a full bath provides flexible space for guests or hobbies. Additional features include a screened porch, laundry room, two-car garage, and expansive walk-in attic storage. Wood floors are ready for refinishing and carpets for replacement, offering a blank canvas to create your vision. A pre-inspection report is available upon request. Beyond the home, enjoy a lifestyle that is second to none. Stroll to the Founders Club and restaurant, or head to nearby Waterway Park with its pavilion, walking trails, kayak launch, and Intracoastal Waterway views. The full-service marina, Beacon 315 restaurant, and apothecary are just about a mile away. The gated community of St. James Plantation is a short drive from historic Southport. Amenities include fitness centers, 81 holes of championship golf, tennis and pickleball, indoor and outdoor pools, and a private oceanfront beach club on Oak Island. An extraordinary homesite, unmatched views, and a valuable membership--opportunities like this are few and far between.

    Zillow last checked:

    Listing updated:

    Listed by:

    Jayne M Cadman 910-269-9200,

    St James Properties LLC,

    Daniel Leff 910-253-3001,

    St James Properties LLC

    Bought with:

    Hoke Flynt, 224294

    St James Properties LLC

    Source: Hive MLS,MLS#: 100564038MLS LogoOriginating MLS: Brunswick County Association of Realtors

    Facts & features

    Interior

    Bedrooms & bathrooms
    • Bedrooms: 3
    • Bathrooms: 3
    • Full bathrooms: 3
    Rooms
    • Room types: Bathroom 2, Bathroom 3, Bedroom 2, Dining Room, Laundry, Loft, Bathroom 1, Master Bedroom
    Primary bedroom
    • Level: First
    • Dimensions: 18.44 x 17.47
    Bedroom 2
    • Level: First
    • Dimensions: 11.15 x 11.14
    Bathroom 1
    • Level: First
    • Dimensions: 10.72 x 13.18
    Bathroom 2
    • Level: First
    • Dimensions: 10.96 x 4.74
    Bathroom 3
    • Level: Second
    Dining room
    • Level: First
    Laundry
    • Level: First
    • Dimensions: 11.66 x 5.99
    Heating
    • Electric, Forced Air
    Cooling
    • Central Air, Ceiling Fan(s)
    Appliances
    • Included: Electric Oven, Washer, Refrigerator, Dryer, Cooktop
    • Laundry: Laundry Room
    Features
    • Walk-in Closet(s), Entrance Foyer, Solid Surface, Ceiling Fan(s), Walk-in Shower, Eat-in Kitchen, Gas Log, Walk-In Closet(s)
    • Flooring: Carpet, Wood
    • Attic: Walk-In
    • Has fireplace: Yes
    • Fireplace features: Gas Log
    Interior area
    • Total structure area: 2,617
    • Total interior livable area: 2,617 sqft

    Property

    Parking
    • Total spaces: 2
    • Parking features: Circular Driveway, Garage Door Opener, Off Street, Garage
    • Attached garage spaces: 2
    • Has uncovered spaces: Yes
    Features
    • Levels: Two
    • Patio & porch: Deck, Enclosed, Screened
    • Fencing: None
    • Has view: Yes
    • View description: Golf Course, Marsh, Pond
    • Has water view: Yes
    • Water view: Marsh,Pond
    • Waterfront features: None, Marsh Front, Pond
    • Frontage type: Golf Course,Marsh Front,Pond Front
    Lot
    • Size: 0.59 Acres
    • Dimensions: Front 128', Rear 87', Depth 217', 244'
    Details
    • Parcel number: 235dd004
    • Zoning: Sj-Epud
    • Special conditions: Standard

    Construction

    Type & style
    • Home type: SingleFamily
    • Property subtype: Single Family Residence
    Materials
    • Concrete, Synthetic Stucco
    • Foundation: Crawl Space
    • Roof: Shingle
    Condition
    • New construction: No
    • Year built: 2000

    Utilities & green energy

    • Sewer: Public Sewer
    • Water: Public
    • Utilities for property: Sewer Connected, Water Connected

    Community & HOA

    Community
    • Subdivision: St James
    HOA
    • Has HOA: Yes
    • Amenities included: Beach Access, Clubhouse, Comm Garden, Pool, Dog Park, Fitness Center, Gated, Golf Course, Indoor Pool, Marina, Pickleball, Picnic Area, Street Lights, Tennis Court(s), Trail(s)
    • HOA fee: $1,380 annually
    • HOA name: St James Property Owners Association
    • HOA phone: 910-253-4805
    Location
    • Region: Southport

    Financial & listing details

    • Price per square foot: $229/sqft
    • Tax assessed value: $641,970
    • Annual tax amount: $2,579
    • Date on market: 4/1/2026
    • Cumulative days on market: 16 days
    • Listing agreement: Exclusive Right To Sell
    • Listing terms: Construction to Perm.,Cash,VA Loan
    • Road surface type: Paved

    Price history

    DateEventPrice
    6/8/2026Sold$599,000-0.2%$229/sqft
    Source: Hive MLS #100564038 Report a problem
    4/16/2026Contingent$599,999$229/sqft
    Source: Hive MLS #100564038 Report a problem
    4/1/2026Listed for sale$599,999$229/sqft
    Source: Hive MLS #100564038 Report a problem

    Public tax history

    YearProperty taxesTax assessment
    2025$2,579 $641,970
    2024$2,579 $641,970
    2023$2,579 +23.3%$641,970 +67.2%
    2022$2,091 +0%$383,880
    2021$2,091 $383,880
    2020$2,091 $383,880
    2019-- $383,880 +205.5%
    2018-- $125,640
    2017$1,994 $125,640
    2016$1,994 $125,640 -66.3%
    2015$1,994 -3.5%$373,050 -11.1%
    2014$2,066 $419,466
    2013-- --
    2012-- --
    2011-- --
    2010-- --
    2009-- --
    2008-- --
    2007-- --
    2006-- --
    2005-- --
    2004-- --
    2003-- --
    2002-- --
    Find assessor info on the county website

    Neighborhood: Saint James

    Nearby schools

    GreatSchools rating
    Schools provided by the listing agent
    • Elementary: Southport
    • Middle: South Brunswick
    • High: South Brunswick

    Source: Hive MLS. This data may not be complete. We recommend contacting the local school district to confirm school assignments for this home.

    Get a cash offer in 3 minutes
    Find out how much your home could sell for in as little as 3 minutes with a no-obligation cash offer.
    Estimated market value
    $599,000
    Get a cash offer in 3 minutes
    Find out how much your home could sell for in as little as 3 minutes with a no-obligation cash offer.
    Estimated market value
    $599,000