Welcome to 4450 Windriver Lane in Garland — a beautifully renovated one-story Townhouse offering comfort, convenience, and low-maintenance living in a well-established community. This inviting 2-bedroom home features updated wood flooring, fresh interior paint, and a functional layout designed for everyday living and entertaining.Natural light fills the dining area through a skylight, creating a bright and welcoming atmosphere. The home offers two spacious living areas, providing flexibility for a second sitting area or office space. A cozy fireplace adds warmth and charm to the main living space.The kitchen and bathrooms have been updated with refreshed countertops, blending modern touches with timeless appeal. Step outside to enjoy a private patio area perfect for relaxing outdoors, morning coffee, or evening gatherings. The covered front porch faces a community sidewalk, adding to the inviting neighborhood feel.Additional features include storage cabinets and a workbench in the garage, ideal for organization, hobbies, or projects. Located in Garland with convenient access to shopping, dining, parks, and major roadways, this home combines updated interiors with the ease of single-level living in a desirable area known for mature trees and established surroundings.Move-in ready and thoughtfully updated. Welcome home.
Sold
Price Unknown
4450 Wind River Ln, Garland, TX 75042
2beds
1,294sqft
Townhouse, Single Family Residence
Built in 1981
2,003 Square Feet Lot
$230,500 Zestimate®
$--/sqft
$1,792 Estimated rent
Home value
$230,500
$212,000 - $251,000
$1,792/mo
Zestimate® history
Owner options
List your home for rent
$1,792/mo
Rent Zestimate®
Find your next renter with Zillow Rental Manager. Plus, with online applications, you can quickly screen prospective tenants – for free.
$1,792/mo
Rent Zestimate®
Refinance and save
$267/mo
Est. payment
Refinancing to a lower rate could help reduce your monthly payments and save thousands over the life of the loan.
$267/mo
Est. payment
Explore your selling options
Work with a Zillow partner agent
Leverage their expertise and Zillow's premium Showcase listings to get your home seen by more buyers.
Get startedList with your own agent
Get your home in front of millions of buyers by listing it on Zillow.
Learn how to do itSell it yourself
Take full control of how buyers see your home on Zillow by listing For Sale by Owner (FSBO).
List your homeWhat's special
Updated wood flooringFresh interior paint
Zillow last checked:
Listing updated:
Listed by:
DaNell Kinney 0655780 469-400-5261,
Competitive Edge Realty LLC 972-200-3685,
Maureen Lane 0644654 469-309-2834,
Competitive Edge Realty LLC
Bought with:
Abraham Mirach, 0778656
Texan Realty LLC
Source: NTREIS,MLS#: 21271398
Facts & features
Interior
Bedrooms & bathrooms
- Bedrooms: 2
- Bathrooms: 2
- Full bathrooms: 2
Primary bedroom
- Features: Ceiling Fan(s), En Suite Bathroom, Walk-In Closet(s)
- Level: First
- Dimensions: 12 x 13
Bedroom
- Features: Ceiling Fan(s), Walk-In Closet(s)
- Level: First
- Dimensions: 15 x 11
Primary bathroom
- Features: Built-in Features
- Level: First
- Dimensions: 5 x 5
Dining room
- Level: First
- Dimensions: 11 x 11
Other
- Features: Built-in Features
- Level: First
- Dimensions: 9 x 5
Kitchen
- Features: Galley Kitchen, Pantry, Stone Counters
- Level: First
- Dimensions: 11 x 6
Laundry
- Features: Closet
- Level: First
- Dimensions: 12 x 5
Living room
- Features: Ceiling Fan(s), Fireplace
- Level: First
- Dimensions: 23 x 11
Living room
- Features: Ceiling Fan(s)
- Level: First
- Dimensions: 12 x 12
Heating
- Fireplace(s), Natural Gas
Cooling
- Electric
Appliances
- Included: Dishwasher, Electric Range, Disposal, Microwave, Refrigerator
- Laundry: Washer Hookup, Electric Dryer Hookup, Gas Dryer Hookup, In Hall
Features
- Decorative/Designer Lighting Fixtures, Walk-In Closet(s)
- Flooring: Carpet, Ceramic Tile, Laminate
- Windows: Skylight(s), Window Coverings
- Has basement: No
- Number of fireplaces: 1
- Fireplace features: Gas Starter
Interior area
- Total interior livable area: 1,294 sqft
Property
Parking
- Total spaces: 2
- Parking features: Additional Parking, Alley Access, Door-Single, Garage, Kitchen Level, Parking Lot, Garage Faces Rear, Workshop in Garage
- Attached garage spaces: 2
Features
- Levels: One
- Stories: 1
- Patio & porch: Side Porch
- Exterior features: Courtyard, Storage
- Pool features: None
- Fencing: Fenced,Privacy,Wood
Lot
- Size: 2,003 Square Feet
- Features: Interior Lot
Details
- Parcel number: 26605500060040000
Construction
Type & style
- Home type: Townhouse
- Architectural style: Traditional,Detached
- Property subtype: Townhouse, Single Family Residence
Materials
- Brick
- Foundation: Slab
- Roof: Composition
Condition
- Year built: 1981
Utilities & green energy
- Sewer: Public Sewer
- Water: Public
- Utilities for property: Sewer Available, Water Available
Community & HOA
Community
- Features: Curbs, Sidewalks
- Subdivision: Town North Village Rev
HOA
- Has HOA: Yes
- Services included: Association Management
- HOA fee: $267 monthly
- HOA name: Town North Village Hoa
- HOA phone: 214-343-0642
Location
- Region: Garland
Financial & listing details
- Tax assessed value: $240,720
- Annual tax amount: $5,606
- Date on market: 5/15/2026
- Cumulative days on market: 14 days
- Listing terms: Cash,Conventional,FHA,VA Loan
- Exclusions: All staging accessories
Price history
| Date | Event | Price |
|---|---|---|
| 6/15/2026 | Sold | -- |
Source: NTREIS #21271398 Report a problem | ||
| 6/6/2026 | Pending sale | $245,000$189/sqft |
Source: NTREIS #21271398 Report a problem | ||
| 5/29/2026 | Contingent | $245,000$189/sqft |
Source: NTREIS #21271398 Report a problem | ||
| 5/15/2026 | Listed for sale | $245,000$189/sqft |
Source: NTREIS #21271398 Report a problem | ||
Public tax history
| Year | Property taxes | Tax assessment |
|---|---|---|
| 2025 | $200 +30.4% | $240,720 +11.1% |
| 2024 | $154 +33% | $216,680 |
| 2023 | $116 -37.4% | $216,680 +23.2% |
| 2022 | $185 +16.4% | $175,860 +25.3% |
| 2021 | $159 +28.4% | $140,330 |
| 2020 | $123 +40.1% | $140,330 +17.9% |
| 2019 | $88 +38.2% | $119,050 |
| 2018 | $64 -87.5% | $119,050 +3.4% |
| 2017 | $512 +14.8% | $115,170 +36% |
| 2016 | $446 -15.5% | $84,700 +9.1% |
| 2015 | $528 | $77,640 |
| 2014 | $528 | $77,640 |
| 2013 | -- | -- |
| 2012 | -- | -- |
| 2011 | -- | -- |
| 2010 | -- | -- |
| 2009 | -- | -- |
| 2008 | -- | -- |
| 2007 | -- | -- |
| 2005 | -- | -- |
| 2004 | -- | -- |
| 2003 | -- | -- |
| 2002 | -- | -- |
| 2001 | -- | -- |
Find assessor info on the county website
Neighborhood: Town North Village
Nearby homes
- $--2 bd2 ba1.2k sqft4448 Wind River Ln, Garland, TX 75042Sold

- $219,0002 bd2 ba1.2k sqft4452 Wind River Ln, Garland, TX 75042Off Market
- $209,5002 bd2 ba1.2k sqft4446 Wind River Ln, Garland, TX 75042Off Market
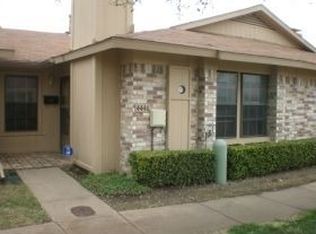
- $216,2002 bd2 ba1.2k sqft4454 Wind River Ln, Garland, TX 75042Off Market
- $225,1002 bd2 ba1.2k sqft4444 Wind River Ln, Garland, TX 75042Off Market
- $223,1002 bd2 ba1.2k sqft4456 Wind River Ln, Garland, TX 75042Off Market
- $100-- bd-- ba-- sqft18 Wind River Ln, Garland, TX 75042Off Market
- $234,9003 bd2 ba1.2k sqft4442 Wind River Ln, Garland, TX 75042Off Market
Nearby schools
GreatSchools rating
- 8/10O Henry Elementary SchoolGrades: PK-6Distance: 0.4 mi
- 2/10Liberty Junior High School STEM AcademyGrades: 7-8Distance: 0.6 mi
- 4/10Berkner High SchoolGrades: 9-12Distance: 0.6 mi
Schools provided by the listing agent
- Elementary: Ohenry
- Middle: Liberty
- High: Berkner
- District: Richardson ISD
Source: NTREIS. This data may not be complete. We recommend contacting the local school district to confirm school assignments for this home.
Get a cash offer in 3 minutes
Find out how much your home could sell for in as little as 3 minutes with a no-obligation cash offer.
Estimated market value
$230,500
Get a cash offer in 3 minutes
Find out how much your home could sell for in as little as 3 minutes with a no-obligation cash offer.
Estimated market value
$230,500
- Texas
- Dallas County
- Garland
- 75042
- Town North Village
- 4450 Wind River Ln
Nearby cities
Nearby neighborhoods
Nearby zip codes
Other Garland Topics
