Skip main navigation
Off market
  • $491,100

    4450 Winners Gait Cir, Pace, FL 32571

    4beds
    3baths
    3,070sqft
    SingleFamily
    Built in 2015
    0.28 Acres Lot
    $491,100 Zestimate®
    $160/sqft
    $3,226 Estimated rent

    Home value

    $491,100

    $467,000 - $516,000

    $3,226/mo

    Zestimate® history
    Loading
    Loading...

    Owner options

    List your home for rent

    $3,226/mo

    Rent Zestimate®

    Find your next renter with Zillow Rental Manager. Plus, with online applications, you can quickly screen prospective tenants – for free.

    Learn more

    $3,226/mo

    Rent Zestimate®

    Refinance and save

    $3,171/mo

    Est. payment

    Refinancing to a lower rate could help reduce your monthly payments and save thousands over the life of the loan.

    See today's rates

    $3,171/mo

    Est. payment

    Explore your selling options

    Work with a Zillow partner agent

    Leverage their expertise and Zillow's premium Showcase listings to get your home seen by more buyers.

    Get started

    List with your own agent

    Get your home in front of millions of buyers by listing it on Zillow.

    Learn how to do it

    Sell it yourself

    Take full control of how buyers see your home on Zillow by listing For Sale by Owner (FSBO).

    List your home

    What's special

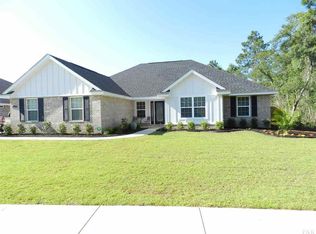
    **Currently being painted**. Stunning 4 bedroom 3 full bath rental home in the Pace area community of Winners Gait! As soon as you walk in you feel right at home! The floorplan has an easy and inviting flow with tile flooring in the grand foyer. To the right of the foyer there is a generous sized living room with 3 and 2 full baths. Just beyond this living area to the right, you will find the private Owner's suite, complete with a glamorous bathroom with 2 vanities, separate tub and shower, and amazing L shaped walk-in/through closet. From the foyer to the left is the formal dining room with trey ceiling and large windows that overlook the front porch. The kitchen is appointed with stainless steel appliances, granite counter tops, electric stove, built in microwave, and massive island that is open to the living area. The living room has three over-sized windows that allow in plenty of light and overlooks the sparkling salt water pool and backyard. Off the kitchen is an over-sized pantry and laundry room. Off the kitchen is the breakfast nook. This gorgeous home comes unfurnished and will be ready for new occupants soon. This home is pet friendly, and some breeds may not be permitted. All pets are screened through a 3rd party and fees may apply. 2 Pet maximum. Washer and dryer are included. Refrigerator in garage is as-is. Shown by appointment only after 08/15/2020!

    This property is off market, which means it's not currently listed for sale or rent on Zillow. This may be different from what's available on other websites or public sources.
    Facts & features

    Interior

    Bedrooms & bathrooms
    • Bedrooms: 4
    • Bathrooms: 3
    Heating
    • Forced air, Electric
    Cooling
    • Central
    Appliances
    • Included: Dishwasher, Garbage disposal, Refrigerator
    Features
    • Flooring: Tile, Laminate
    • Has fireplace: Yes
    Interior area
    • Total interior livable area: 3,070 sqft

    Property

    Parking
    • Total spaces: 2
    • Parking features: Garage - Attached
    Features
    • Exterior features: Brick
    Lot
    • Size: 0.28 Acres
    Details
    • Parcel number: 342N29578100E000030

    Construction

    Type & style
    • Home type: SingleFamily
    Materials
    • Wood
    • Foundation: Slab
    • Roof: Composition
    Condition
    • Year built: 2015

    Community & neighborhood

    Location
    • Region: Pace

    Other

    Other facts
    • Appliances \ Appliances \ Built In Microwave
    • Appliances \ Appliances \ Dishwasher
    • Appliances \ Appliances \ Disposal
    • Appliances \ Appliances \ Electric Cooktop
    • Appliances \ Appliances \ Electric Water Heater
    • Appliances \ Appliances \ Refrigerator
    • Appliances \ Built In Microwave
    • Appliances \ Electric Water Heater
    • Attic \ Pull Down Stairs
    • AvailabilityDate \ 2020-09-15
    • Balcony
    • Bathrooms \ RoomMasterBathroomFeatures \ Double Vanity
    • Bathrooms \ RoomMasterBathroomFeatures \ Granite Counters
    • Bathrooms \ RoomMasterBathroomFeatures \ Separate Shower
    • Bathrooms \ RoomMasterBathroomFeatures \ Soaking Tub
    • Bathrooms \ RoomMasterBathroomFeatures \ Tile
    • Bathrooms \ RoomMasterBathroomFeatures \ Walk-In Closet(s)
    • Bedrooms \ RoomMasterBedroomFeatures \ Ceiling Fan(s)
    • Bedrooms \ RoomMasterBedroomFeatures \ Tray Ceiling(s)
    • Community Features \ CommunityFeatures \ Sidewalks
    • CommunityFeatures \ Sidewalks
    • ConstructionMaterials \ Brick Veneer
    • ConstructionMaterials \ Frame
    • ConstructionMaterials \ HardiPlank Type
    • CoolingYN \ true
    • CoveredSpaces \ 2
    • Driveway and Sidewalk \ RoadResponsibility \ County Maintained Road
    • Electric \ Circuit Breakers
    • Elementary School: Pea Ridge
    • Exterior Type: Brick
    • ExteriorFeatures \ Sprinkler
    • Flooring: Laminate
    • FoundationDetails \ Slab
    • Furnished \ Unfurnished
    • GarageYN \ true
    • Green Energy \ GreenEnergyEfficient \ INSULATED WALLS
    • Green Energy \ GreenEnergyEfficient \ Insulation
    • Green Energy \ GreenEnergyEfficient \ RIDGE VENT
    • GreenEnergyEfficient \ INSULATED WALLS
    • GreenEnergyEfficient \ Insulation
    • GreenEnergyEfficient \ RIDGE VENT
    • Heating and Cooling \ Cooling \ Ceiling Fan(s)
    • Heating and Cooling \ Cooling \ Central Air
    • Heating and Cooling \ CoolingYN \ true
    • Heating and Cooling \ Heating \ Central
    • Heating and Cooling \ Heating \ Fireplace(s)
    • Heating and Cooling \ HeatingYN \ true
    • Heating system: Forced Air
    • Heating: Electric
    • HeatingYN \ true
    • High School: Pace
    • InteriorFeatures \ High Ceilings
    • InteriorFeatures \ Recessed Lighting
    • InteriorFeatures \ Tray Ceiling(s)
    • Kitchen \ RoomKitchenFeatures \ Granite Counters
    • Kitchen \ RoomKitchenFeatures \ Kitchen Island
    • Kitchen \ RoomKitchenFeatures \ Pantry
    • Kitchen \ RoomKitchenLevel \ First
    • LaundryFeatures \ Inside
    • LaundryFeatures \ W\D Hookups
    • LeaseTerm \ 12 Months
    • Lot \ LotFeatures \ Interior Lot
    • LotFeatures \ Interior Lot
    • MLS Listing ID: 576149
    • MLS Name: PAR ZDDP (PAR ZDDP)
    • Materials \ FoundationDetails \ Slab
    • Materials \ Roof \ Composition
    • Materials \ WindowFeatures \ Blinds
    • Materials \ WindowFeatures \ Double Pane Windows
    • Materials \ WindowFeatures \ Shutters
    • Middle School: Sims
    • MlsStatus \ Active
    • Other Building Features \ PetsAllowed \ Upon Approval
    • Other Building Features \ PetsAllowed \ Yes
    • Other Exterior Features \ ExteriorFeatures \ Sprinkler
    • Other Interior Features \ FireplaceYN \ true
    • Other Interior Features \ Flooring \ Laminate
    • Other Interior Features \ Flooring \ Tile
    • Other Interior Features \ Furnished \ Unfurnished
    • Other Interior Features \ InteriorFeatures \ Ceiling Fan(s)
    • Other Interior Features \ InteriorFeatures \ High Ceilings
    • Other Interior Features \ InteriorFeatures \ Recessed Lighting
    • Other Interior Features \ InteriorFeatures \ Tray Ceiling(s)
    • Other Interior Features \ InteriorFeatures \ Walk-In Closet(s)
    • Other Interior Features \ LaundryFeatures \ Inside
    • Other Interior Features \ LaundryFeatures \ W/D Hookups
    • Other Rooms \ RoomDiningRoomFeatures \ BREAKFAST ROOM/NOOK
    • Other Rooms \ RoomDiningRoomFeatures \ Breakfast Bar
    • Other Rooms \ RoomDiningRoomFeatures \ Formal Dining Room
    • Other Rooms \ RoomFamilyRoomLevel \ First
    • Other Rooms \ RoomLivingRoomLevel \ First
    • Other \ AvailabilityDate \ 2020-09-15
    • Parking \ AttachedGarageYN \ true
    • Parking \ CoveredSpaces \ 2
    • Parking \ GarageYN \ true
    • Parking \ ParkingFeatures \ 2 Car Garage
    • ParkingFeatures \ 2 Car Garage
    • Patio \ PatioAndPorchFeatures \ Covered
    • PetsAllowed \ Upon Approval
    • PetsAllowed \ Yes
    • PropertySubType \ Residential Detached
    • RoadResponsibility \ County Maintained Road
    • Roof Type: Composition
    • RoomKitchenFeatures \ Granite Counters
    • RoomKitchenFeatures \ Kitchen Island
    • RoomKitchenLevel \ First
    • RoomLivingRoomLevel \ First
    • RoomMasterBathroomFeatures \ Double Vanity
    • RoomMasterBathroomFeatures \ Granite Counters
    • RoomMasterBathroomFeatures \ Separate Shower
    • RoomMasterBathroomFeatures \ Soaking Tub
    • RoomMasterBathroomFeatures \ Tile
    • RoomMasterBedroomFeatures \ Tray Ceiling(s)
    • Safety \ SecurityFeatures \ Smoke Detector(s)
    • SecurityFeatures \ Smoke Detector(s)
    • Sewer \ Public Sewer
    • Type and Style \ PropertySubType \ Residential Detached
    • Utilities \ Electric \ Circuit Breakers
    • Utilities \ Sewer \ Public Sewer
    • Utilities \ Underground Utilities
    • Utilities \ Utilities \ Underground Utilities
    • Utilities \ WaterSource \ Public
    • Water \ PoolFeatures \ In Ground
    • Water \ PoolFeatures \ Salt Water
    • Water \ WaterfrontFeatures \ No Water Features
    • WaterSource \ Public
    • WaterfrontFeatures \ No Water Features
    • WindowFeatures \ Blinds
    • WindowFeatures \ Shutters

    Price history

    DateEventPrice
    4/21/2021Sold$378,700$123/sqft
    Source: PAR #584939 Report a problem
    3/1/2021Listed for sale$378,700+38.9%$123/sqft
    Source: PAR #584939 Report a problem
    8/18/2020Listing removed$2,250$1/sqft
    Source: Hometown Properties Of The Gulf Coast #576149 Report a problem
    7/28/2020Listed for rent$2,250$1/sqft
    Source: Hometown Properties Of The Gulf Coast #576149 Report a problem
    6/16/2015Sold$272,694$89/sqft
    Source: PAR #470657 Report a problem

    Public tax history

    YearProperty taxesTax assessment
    2024$551 +414%$389,349 +3.3%
    2023$107 -97.8%$377,038 +3.3%
    2022$4,932 +67.2%$365,167 +46.3%
    2021$2,950 +0.8%$249,526 +1.4%
    2020$2,926 +7%$246,081 +6.6%
    2019$2,735 $230,773 +1.9%
    2018$2,735 +7.6%$226,470 +2.1%
    2017$2,541 $221,812 +2.1%
    2016$2,541 -0.1%$217,250 +781.3%
    2015$2,545 +491.7%$24,650
    2014$430 $24,650 +9%
    2013-- $22,610 +21.4%
    2012-- $18,620
    2011-- $18,620 +16.7%
    2010-- $15,960 -6.7%
    2009-- $17,100 +108.6%
    2008-- $8,196

    Find assessor info on the county website

    Neighborhood: 32571

    Nearby schools

    GreatSchools rating
    Schools provided by the listing agent
    • Elementary: Pea Ridge
    • High: Pace

    Source: The MLS. This data may not be complete. We recommend contacting the local school district to confirm school assignments for this home.

    Get pre-qualified for a loan
    At Zillow Home Loans, we can pre-qualify you in as little as 5 minutes with no impact to your credit score.

    An equal housing lender. NMLS #10287.

    Sell for more on Zillow
    Get a Zillow Showcase℠ listing at no additional cost and you could sell for .
    $491,100
    2% more
    +$9,822
    With Zillow Showcase(estimated)
    $500,922