Skip main navigation
Sold for $340,000
  • Listed by: Metro to Mountain Real Estate • Amanda Montgomery • Contact: 619-985-3373
    Bought with: Holly L Davis
    $340,000

    44501 Calexico Ave, Jacumba, CA 91934

    3beds
    1,112sqft
    Manufactured Home
    Built in 2002
    8,276 Square Feet Lot
    $348,600 Zestimate®
    $306/sqft
    $3,114 Estimated rent

    Home value

    $348,600

    $324,000 - $370,000

    $3,114/mo

    Zestimate® history
    Loading
    Loading...

    Owner options

    List your home for rent

    $3,114/mo

    Rent Zestimate®

    Find your next renter with Zillow Rental Manager. Plus, with online applications, you can quickly screen prospective tenants – for free.

    Learn more

    $3,114/mo

    Rent Zestimate®

    Refinance and save

    $2,175/mo

    Est. payment

    Refinancing to a lower rate could help reduce your monthly payments and save thousands over the life of the loan.

    See today's rates

    $2,175/mo

    Est. payment

    Explore your selling options

    Work with a Zillow partner agent

    Leverage their expertise and Zillow's premium Showcase listings to get your home seen by more buyers.

    Get started

    List with your own agent

    Get your home in front of millions of buyers by listing it on Zillow.

    Learn how to do it

    Sell it yourself

    Take full control of how buyers see your home on Zillow by listing For Sale by Owner (FSBO).

    List your home

    What's special

    Detached two-car garageHigh ceilingsLaundry roomRamp entryMaster bedroomExpansive master bath
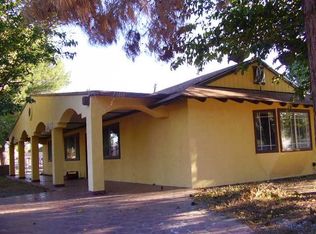
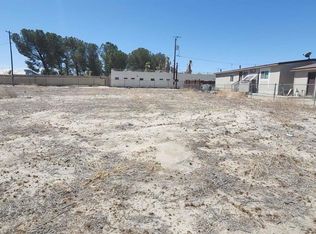
    Welcome to 44501 Calexico Ave situated in the heart of historic neighborhood of Jacumba Hot Springs. This charming property is a Manufactured Home with a 433a certification, presenting an exceptional opportunity to own a home in a tranquil setting with excellent value as a move-in-ready residence. Boasting 1,112 square feet, it occupies a fully fenced .19-acre lot with a detached two-car garage. Upon entering through the front door, you'll be welcomed by an open-concept thoughtfully designed floor plan in the main living area that maximizes space and functionality ideal for seamless entertaining. The Master Bedroom is a cozy haven, featuring high ceilings, two separate closets, and an expansive master bath for added comfort. Conveniently located just off the kitchen, the laundry room ensures easy accessibility. Two additional bedrooms are versatile spaces that can be customized to suit your needs. Whether you choose to utilize them as guest rooms, home offices, or hobby areas, the possibilities are endless. Throughout the home, you'll find beautifully updated flooring, enhancing its overall appeal. Additionally, a ramp entry to the front door adds practical accessibility features to this inviting property. Beyond the neighborhood, you'll discover a variety of amenities, attractions, and easy drive down Interstate 8 to either San Diego or El Centro. Don't miss the opportunity to own this incredible property. Its ideal location and charming features make it a remarkable place to call home.

    Zillow last checked:

    Listing updated:

    Listed by:

    Amanda Montgomery DRE #01936766 sdrealestatewithamanda@gmail.com,

    Metro to Mountain Real Estate

    Bought with:

    Holly Davis, DRE #01319200

    Holly L Davis

    Source: CRMLS,MLS#: PTP2306184MLS LogoOriginating MLS: California Regional MLS (North San Diego County & Pacific Southwest AORs)

    Facts & features

    Interior

    Bedrooms & bathrooms
    • Bedrooms: 3
    • Bathrooms: 2
    • Full bathrooms: 2
    Rooms
    • Room types: Bedroom, Den, Family Room, Kitchen, Laundry, Living Room, Primary Bathroom, Primary Bedroom
    Primary bedroom
    • Features: Primary Suite
    Primary bedroom
    • Features: Main Level Primary
    Bedroom
    • Features: Bedroom on Main Level
    Cooling
    • Central Air
    Appliances
    • Laundry: Laundry Closet
    Features
    • Bedroom on Main Level, Main Level Primary, Primary Suite
    • Has fireplace: No
    • Fireplace features: None
    • Common walls with other units/homes: No Common Walls
    Interior area
    • Total interior livable area: 1,112 sqft

    Property

    Parking
    • Total spaces: 2
    • Parking features: Garage
    • Garage spaces: 2
    Features
    • Levels: One
    • Stories: 1
    • Entry location: 1
    • Pool features: None
    • Has view: Yes
    • View description: Mountain(s), Neighborhood
    Lot
    • Size: 8,276 Square Feet
    • Dimensions: 8,317 sq ft.
    • Features: 0-1 Unit/Acre, Back Yard, Front Yard, Landscaped, Level, Street Level, Yard
    Details
    • Parcel number: 6601000100
    • Zoning: R-1
    • Special conditions: Standard
    • Horse amenities: Riding Trail

    Construction

    Type & style
    • Home type: MobileManufactured
    • Property subtype: Manufactured Home
    Condition
    • Year built: 2002

    Utilities & green energy

    • Sewer: Septic Tank
    • Water: Public

    Community & HOA

    Community
    • Features: Biking, Hiking, Horse Trails, Mountainous, Near National Forest, Rural
    Location
    • Region: Jacumba

    Financial & listing details

    • Price per square foot: $306/sqft
    • Tax assessed value: $346,800
    • Annual tax amount: $3,681
    • Date on market: 12/30/2023
    • Listing terms: Cash,Conventional,FHA,VA Loan

    Price history

    DateEventPrice
    2/23/2024Sold$340,000+0.3%$306/sqft
    Source: CRMLS #PTP2306184 Report a problem
    1/27/2024Pending sale$339,000$305/sqft
    Source: CRMLS #PTP2306184 Report a problem
    12/30/2023Listed for sale$339,000+171.2%$305/sqft
    Source: CRMLS #PTP2306184 Report a problem
    11/27/2019Sold$125,000-3.8%$112/sqft
    Source: ICAOR #19462780IC Report a problem
    10/26/2019Pending sale$130,000$117/sqft
    Source: Duflock & Associates #19462780IC Report a problem
    9/20/2019Price change$130,000-10.3%$117/sqft
    Source: Duflock & Associates #19462780IC Report a problem
    8/21/2019Price change$144,900-5.3%$130/sqft
    Source: Duflock & Associates #19462780IC Report a problem
    7/16/2019Price change$153,000-6.4%$138/sqft
    Source: Duflock & Associates #19462780IC Report a problem
    6/4/2019Price change$163,400-5%$147/sqft
    Source: Duflock & Associates #19462780IC Report a problem
    5/5/2019Listed for sale$172,000+1.2%$155/sqft
    Source: Homepath Report a problem
    12/14/2018Sold$170,000+3%$153/sqft
    Source: Public Record Report a problem
    7/31/2003Sold$165,000$148/sqft
    Source: Public Record Report a problem

    Public tax history

    YearProperty taxesTax assessment
    2025$3,681 +161.1%$346,800 +158.8%
    2024$1,410 +2.4%$134,022 +2%
    2023$1,377 -1.4%$131,395 +2%
    2022$1,396 +2.7%$128,819 +2%
    2021$1,359 -4.6%$126,294 +1%
    2020$1,424 -23.5%$125,000 -26.5%
    2019$1,862 +208.9%$170,000 +192%
    2018$603 +1.3%$58,224 +2%
    2017$595 +2.7%$57,083 +2%
    2016$579 +1.8%$55,965 +1.5%
    2015$569 +1.8%$55,125 +2%
    2014$559 $54,046 +0.5%
    2013-- $53,802 +2%
    2012-- $52,748 +2%
    2011-- $51,714 +0.8%
    2010-- $51,329 -0.2%
    2009-- $51,451 +2%
    2008-- $50,443 +2%
    2007-- $49,455 +2%
    2006-- $48,486 +2%
    2005-- $47,537 +2%
    2004-- $46,606
    Find assessor info on the county website

    Neighborhood: 91934

    Nearby schools

    GreatSchools rating