Experience the pinnacle of luxury living in this former Drees model home located in the award-winning Windsong Ranch community. Boasting five bedrooms, a dedicated office, and a media room, this home is designed for both family living and entertaining.
Every detail has been thoughtfully crafted, with impeccable design and architectural excellence that only a former model home can offer. The open-concept layout, high-end finishes, and seamless flow between spaces create a home that is as functional as it is stunning. In the main living area the stand out feature is a glassed in wine room that screams luxury. Outside, enjoy a built-in fireplace perfect for gatherings or relaxing evenings.
Set within a community featuring two resort-style pools, a five-acre crystal-clear white sand lagoon, and over 30 miles of hiking and biking trails, this home truly combines unmatched amenities with exceptional design. A home of this caliber is rarely available—don’t miss your chance to make it yours.
Sold
Price Unknown
4451 Acacia Pkwy, Prosper, TX 75078
5beds
4,109sqft
Single Family Residence
Built in 2020
10,062 Square Feet Lot
$1,227,300 Zestimate®
$--/sqft
$5,270 Estimated rent
Home value
$1,227,300
$1.17M - $1.29M
$5,270/mo
Zestimate® history
Owner options
List your home for rent
$5,270/mo
Rent Zestimate®
Find your next renter with Zillow Rental Manager. Plus, with online applications, you can quickly screen prospective tenants – for free.
$5,270/mo
Rent Zestimate®
Refinance and save
$630/mo
Est. payment
Refinancing to a lower rate could help reduce your monthly payments and save thousands over the life of the loan.
$630/mo
Est. payment
Explore your selling options
Work with a Zillow partner agent
Leverage their expertise and Zillow's premium Showcase listings to get your home seen by more buyers.
Get startedList with your own agent
Get your home in front of millions of buyers by listing it on Zillow.
Learn how to do itSell it yourself
Take full control of how buyers see your home on Zillow by listing For Sale by Owner (FSBO).
List your homeWhat's special
Built-in fireplaceDedicated officeHigh-end finishesFive bedroomsGlassed in wine roomMedia roomSeamless flow between spaces
Zillow last checked:
Listing updated:
Listed by:
Alexander Taylor 0774324 214-790-7500,
Jones-Papadopoulos & Co 214-790-7500,
Brooke Finnigan 0690855 630-688-8825,
Jones-Papadopoulos & Co
Bought with:
Levi Lascsak, 0518547
eXp Realty LLC
Source: NTREIS,MLS#: 21188620
Facts & features
Interior
Bedrooms & bathrooms
- Bedrooms: 5
- Bathrooms: 5
- Full bathrooms: 4
- 1/2 bathrooms: 1
Primary bedroom
- Features: En Suite Bathroom, Walk-In Closet(s)
- Level: First
- Dimensions: 17 x 14
Bedroom
- Features: En Suite Bathroom, Split Bedrooms, Walk-In Closet(s)
- Level: First
- Dimensions: 13 x 11
Bedroom
- Level: First
- Dimensions: 15 x 12
Bedroom
- Features: Walk-In Closet(s)
- Level: Second
- Dimensions: 13 x 12
Bedroom
- Features: Walk-In Closet(s)
- Level: Second
- Dimensions: 13 x 12
Dining room
- Level: First
- Dimensions: 15 x 12
Game room
- Level: Second
- Dimensions: 16 x 13
Kitchen
- Features: Breakfast Bar, Eat-in Kitchen, Granite Counters, Kitchen Island
- Level: First
- Dimensions: 27 x 12
Library
- Level: First
- Dimensions: 13 x 12
Living room
- Features: Ceiling Fan(s), Fireplace
- Level: First
- Dimensions: 17 x 14
Media room
- Level: First
- Dimensions: 15 x 12
Heating
- Central, Fireplace(s)
Cooling
- Central Air, Ceiling Fan(s), Electric
Appliances
- Included: Dishwasher, Electric Oven, Gas Cooktop, Disposal, Microwave
- Laundry: Laundry in Utility Room
Features
- Decorative/Designer Lighting Fixtures, Eat-in Kitchen, High Speed Internet, Kitchen Island, Pantry, Walk-In Closet(s)
- Flooring: Carpet, Ceramic Tile, Wood
- Has basement: No
- Number of fireplaces: 1
- Fireplace features: Gas
Interior area
- Total interior livable area: 4,109 sqft
Property
Parking
- Total spaces: 3
- Parking features: Garage, Garage Door Opener
- Attached garage spaces: 3
Features
- Levels: Two
- Stories: 2
- Patio & porch: Covered, Patio
- Pool features: None, Community
- Fencing: Wood
Lot
- Size: 10,062 Square Feet
Details
- Parcel number: R649114
Construction
Type & style
- Home type: SingleFamily
- Architectural style: Detached
- Property subtype: Single Family Residence
Materials
- Stucco
- Foundation: Slab
- Roof: Composition
Condition
- Year built: 2020
Utilities & green energy
- Utilities for property: Electricity Connected
Community & HOA
Community
- Features: Clubhouse, Fitness Center, Fishing, Other, Playground, Pool, Tennis Court(s), Trails/Paths
- Security: Security System
- Subdivision: Windsong Ranch Ph 1a
HOA
- Has HOA: Yes
- Services included: All Facilities, Association Management, Maintenance Grounds
- HOA fee: $630 quarterly
- HOA name: Ccmc
- HOA phone: 972-347-9270
Location
- Region: Prosper
Financial & listing details
- Tax assessed value: $1,039,903
- Annual tax amount: $19,811
- Date on market: 3/10/2026
- Cumulative days on market: 31 days
- Listing terms: Cash,Conventional,FHA,VA Loan
- Exclusions: Refrigerators, Washer and dryer, ring doorbell camera and camera in front, August door pad and lock at front door
Price history
| Date | Event | Price |
|---|---|---|
| 5/18/2026 | Sold | -- |
Source: NTREIS #21188620 Report a problem | ||
| 5/9/2026 | Pending sale | $1,250,000$304/sqft |
Source: NTREIS #21188620 Report a problem | ||
| 4/11/2026 | Contingent | $1,250,000$304/sqft |
Source: NTREIS #21188620 Report a problem | ||
| 3/10/2026 | Listed for sale | $1,250,000-12.3%$304/sqft |
Source: NTREIS #21188620 Report a problem | ||
| 2/8/2024 | Listing removed | $1,424,990$347/sqft |
Source:  Drees Homes Report a problem Drees Homes Report a problem | ||
| 1/7/2024 | Listed for sale | $1,424,990$347/sqft |
Source: Drees Homes Report a problem | ||
Public tax history
| Year | Property taxes | Tax assessment |
|---|---|---|
| 2025 | $1,934 -2.1% | $1,039,903 -2.1% |
| 2024 | $1,976 +21.8% | $1,062,172 +24.1% |
| 2023 | $1,622 +6.4% | $856,203 +22.1% |
| 2022 | $1,525 +17.1% | $701,097 +0.3% |
| 2021 | $1,303 +619.5% | $698,701 +768.1% |
| 2020 | $181 -0.1% | $80,484 0% |
| 2019 | $181 -20.1% | $80,485 -20% |
| 2018 | $227 | $100,606 +21.8% |
| 2017 | -- | $82,586 -18.3% |
| 2016 | -- | $101,133 |
| 2015 | -- | $101,133 |
Find assessor info on the county website
Neighborhood: Windsong Ranch
Nearby homes
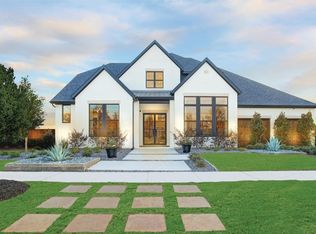
- $--5 bd5 ba4.1k sqft4451 Acacia Pkwy E, Prosper, TX 75078Sold
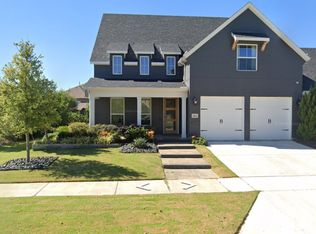
- $944,6005 bd4 ba3.5k sqft4441 Acacia Pkwy, Prosper, TX 75078Off Market
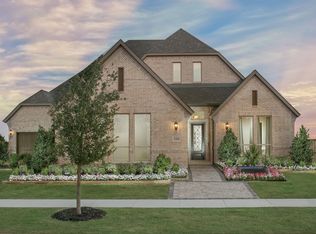
- $1,075,6004 bd4 ba3.5k sqft4461 Acacia Pkwy, Prosper, TX 75078Off Market
- $---- bd-- ba-- sqft4450 Acacia Pkwy #6ATU8R, Prosper, TX 75078Off Market
- $---- bd-- ba-- sqft4450 Acacia Pkwy #UXUSZQ, Prosper, TX 75078Off Market
- $---- bd-- ba-- sqft4450 Acacia Pkwy #N242KA, Prosper, TX 75078Off Market
- $--5 bd6 ba4.7k sqft4730 Lopiano St, Prosper, TX 75078Sold
- $715,3003 bd2 ba3.2k sqft4460 Crossvine Dr, Prosper, TX 75078Off Market
Nearby schools
GreatSchools rating
- 9/10Windsong Ranch ElementaryGrades: PK-5Distance: 0.5 mi
- 8/10William Rushing MiddleGrades: 6-8Distance: 1.5 mi
- NARichland High SchoolGrades: 9-12Distance: 1 mi
Schools provided by the listing agent
- Elementary: Windsong Ranch
- Middle: William Rushing
- High: Richland
- District: Prosper ISD
Source: NTREIS. This data may not be complete. We recommend contacting the local school district to confirm school assignments for this home.
Get a cash offer in 3 minutes
Find out how much your home could sell for in as little as 3 minutes with a no-obligation cash offer.
Estimated market value
$1,227,300
Get a cash offer in 3 minutes
Find out how much your home could sell for in as little as 3 minutes with a no-obligation cash offer.
Estimated market value
$1,227,300
- Texas
- Denton County
- Prosper
- 75078
- Windsong Ranch
- 4451 Acacia Pkwy
Nearby cities
Nearby neighborhoods
Nearby zip codes
Other Prosper Topics
