Skip main navigation
Sold for $1,774,500
  • Listed by: Engel & Voelkers La Canada • Christopher Sullivan • 818-472-6264
    Bought with: COMPASS
    $1,774,500

    4451 Bel Aire Dr, La Canada Flintridge, CA 91011

    2beds
    1,730sqft
    Single Family Residence
    Built in 1954
    7,473 Square Feet Lot
    $-- Zestimate®
    $1,026/sqft
    $6,246 Estimated rent

    Home value

    Not available

    Estimated sales range

    Not available

    $6,246/mo

    Zestimate® history
    Loading
    Loading...

    Owner options

    List your home for rent

    $6,246/mo

    Rent Zestimate®

    Find your next renter with Zillow Rental Manager. Plus, with online applications, you can quickly screen prospective tenants – for free.

    Learn more

    $6,246/mo

    Rent Zestimate®

    Refinance and save

    $11,339/mo

    Est. payment

    Refinancing to a lower rate could help reduce your monthly payments and save thousands over the life of the loan.

    See today's rates

    $11,339/mo

    Est. payment

    Explore your selling options

    Work with a Zillow partner agent

    Leverage their expertise and Zillow's premium Showcase listings to get your home seen by more buyers.

    Get started

    List with your own agent

    Get your home in front of millions of buyers by listing it on Zillow.

    Learn how to do it

    Sell it yourself

    Take full control of how buyers see your home on Zillow by listing For Sale by Owner (FSBO).

    List your home

    What's special

    Decorative fireplaceCozy conversational fire pitAmple cabinetryGleaming hardwood floorsRecessed lightingUpdated kitchenWalk-in closet
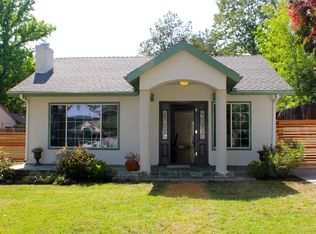
    This well maintained updated traditional home in the award winning La Canada School District is ideally located near restaurants, Target, Home Goods, and more. Upon entering, you are greeted with an expansive and versatile open floor plan, perfect for entertaining family and friends. This accessible area offers gleaming hardwood floors, recessed lighting, and a living area accented with a decorative fireplace. The exceptionally and tastefully updated kitchen offers plentiful counter space and includes a large island with breakfast bar and microwave drawer. The Chef's 6-burner Thermador cooktop with griddle, ample cabinetry, and a double sink completes this well thought out working kitchen. A private and generous primary suite is located at the rear of the home. This secluded and serene bedroom offers a walk-in closet and French doors leading to the rear yard. Included in the suite is an updated bathroom with an oversized shower, and dual sinks. An additional bedroom and full bathroom are located at the front of the house. The well-designed and easily maintained rear yard invites outdoor living at its finest. A gazebo featuring a built-in heater will allow you to Indulge in al fresco dining year-round. After sharing an exquisite meal, relax at the cozy conversational fire pit with built in seating. This outdoor area lends itself to animated storytelling and cheerful debates. Additional features and amenities include central air and heat, an electric driveway gate, pavers, large detached 2 car garage, easily maintained landscaping, and a 75 walk score. Do not miss this wonderful opportunity!

    Zillow last checked:

    Listing updated:

    Listed by:

    Christopher Sullivan DRE #01252736 818-472-6264,

    Engel & Voelkers La Canada,

    Jill Suarez DRE #01022390 818-398-2814,

    Engel & Voelkers La Canada

    Bought with:

    Sookie Mathews, DRE #00793539

    COMPASS

    Source: CRMLS,MLS#: P1-19644MLS LogoOriginating MLS: California Regional MLS (Ventura & Pasadena-Foothills AORs)

    Facts & features

    Interior

    Bedrooms & bathrooms
    • Bedrooms: 2
    • Bathrooms: 3
    • Full bathrooms: 1
    • 3/4 bathrooms: 1
    • 1/2 bathrooms: 1
    Rooms
    • Room types: Living Room, Primary Bathroom, Primary Bedroom, Other
    Primary bedroom
    • Features: Primary Suite
    Primary bedroom
    • Features: Main Level Primary
    Bathroom
    • Features: Dual Sinks, Remodeled
    Kitchen
    • Features: Granite Counters, Kitchen Island, Remodeled, Updated Kitchen
    Other
    • Features: Walk-In Closet(s)
    Heating
    • Forced Air
    Cooling
    • Central Air
    Appliances
    • Included: Double Oven, Dishwasher, Gas Cooktop, Microwave, Refrigerator, Water Heater
    • Laundry: Washer Hookup, Gas Dryer Hookup, Laundry Room
    Features
    • Granite Counters, Open Floorplan, Recessed Lighting, Main Level Primary, Primary Suite, Walk-In Closet(s)
    • Flooring: Tile, Wood
    • Has fireplace: Yes
    • Fireplace features: Living Room
    • Common walls with other units/homes: No Common Walls
    Interior area
    • Total interior livable area: 1,730 sqft

    Property

    Parking
    • Total spaces: 2
    • Parking features: Garage
    • Garage spaces: 2
    Features
    • Levels: One
    • Stories: 1
    • Patio & porch: Open, Patio
    • Pool features: None
    • Spa features: None
    • Fencing: Chain Link,Wood
    • Has view: Yes
    • View description: None
    Lot
    • Size: 7,473 Square Feet
    • Features: Sprinklers None
    Details
    • Additional structures: Gazebo
    • Parcel number: 5814008017
    • Special conditions: Standard

    Construction

    Type & style
    • Home type: SingleFamily
    • Architectural style: Traditional
    • Property subtype: Single Family Residence
    Materials
    • Stucco
    • Foundation: Raised
    • Roof: Composition
    Condition
    • Year built: 1954

    Utilities & green energy

    • Sewer: Septic Type Unknown

    Community & HOA

    Community
    • Features: Foothills, Suburban
    • Security: Carbon Monoxide Detector(s), Smoke Detector(s)
    Location
    • Region: La Canada Flintridge

    Financial & listing details

    • Price per square foot: $1,026/sqft
    • Tax assessed value: $1,809,990
    • Date on market: 10/17/2024
    • Cumulative days on market: 14 days
    • Listing terms: Cash,Cash to New Loan,Conventional
    • Exclusions: House is partially staged.

    Price history

    DateEventPrice
    12/3/2024Sold$1,774,500-2.8%$1,026/sqft
    Source: CRMLS #P1-19644 Report a problem
    11/1/2024Contingent$1,825,000$1,055/sqft
    Source: CRMLS #P1-19644 Report a problem
    10/17/2024Listed for sale$1,825,000+140.1%$1,055/sqft
    Source: CRMLS #P1-19644 Report a problem
    10/23/2013Sold$760,000-4.9%$439/sqft
    Source: Public Record Report a problem
    7/11/2013Listed for sale$799,000+14.1%$462/sqft
    Source: Housing America Realty #13685843 Report a problem
    6/19/2013Sold$700,007-4%$405/sqft
    Source: Public Record Report a problem
    5/8/2013Listed for sale$729,000$421/sqft
    Source: RE/MAX TRI-CITY REALTY #12175284 Report a problem

    Public tax history

    YearProperty taxesTax assessment
    2026-- $1,809,990 +2%
    2025$20,254 +65.6%$1,774,500 +71.3%
    2024$12,229 +3%$1,036,035 +2%
    2023$11,877 +3.8%$1,015,722 +2%
    2022$11,446 +1.9%$995,807 +2%
    2021$11,228 +1.3%$976,282 +1%
    2020$11,085 $966,272 +2%
    2019$11,085 +4.2%$947,327 +2%
    2018$10,642 $928,753 +2%
    2017$10,642 +1.8%$910,544 +2%
    2016$10,457 +1.9%$892,691 +1.5%
    2015$10,260 +15.9%$879,283 +15.7%
    2014$8,855 $760,000 +199.6%
    2012-- $253,652 +2%
    2011-- $248,680 +0.8%
    2010-- $246,822 -0.2%
    2009-- $247,410 +2%
    2008-- $242,560 +2%
    2007-- $237,805 +2%
    2006-- $233,144
    2005-- $233,144 +4%
    2004-- $224,093 +1.9%
    2003-- $219,987 +2%
    2002-- $215,675 +4%
    2000-- $207,302
    Find assessor info on the county website

    Neighborhood: 91011

    Nearby schools

    GreatSchools rating
    Get pre-qualified for a loan
    At Zillow Home Loans, we can pre-qualify you in as little as 5 minutes with no impact to your credit score.

    An equal housing lender. NMLS #10287.