Welcome to a home that offers an exceptional lifestyle. Birdie Drive is a premier street in Eagle Glen and this home is on the view side. This Mediterranean home has wonderful curb appeal with a paver driveway (parks 6+), custom iron work, fountain and landscaping. The backyard includes a beautiful pool and spa with waterfalls and gas fire bowls. There is also a built in BBQ area with room for a large table for al fresco dining under the olive trees. An amazing huge covered patio with a wood burning and gas fireplace and an outdoor television that is perfect for entertaining or casual days spent with family and friends. Another stand out feature is the upstairs Home Theater. Imagine having the perfect spot to host sporting events or watch movies. The Home Theater includes comfortable seating for 5 (room for much more), surround sound, projector, screen, all equipment, black out blinds and noise insulated walls. The home continues the Mediterranean theme throughout with soaring ceilings, a beautiful entry with rotunda, a rounded staircase and Juliet balcony with iron railings. The kitchen has stainless appliances, granite counters and a large breakfast area. The downstairs also includes a large open living and dining room, a flex space that can be used for office or gym, a family room with a fireplace and a full bedroom suite. Upstairs you will find the main suite with an exceptional view, 2 additional bedrooms, a shared bathroom, the home theater and an open office space. The air conditioning, furnace, water heater and whole house fan have been replaced. 3 car garage with two newer remote garage doors and direct access.This home is only a few blocks from the Eagle Glen Golf Course, which will soon also offer Pickleball, Woodrow Wilson Elementary School and two parks. This is a very walkable and friendly neighborhood. Taxes and Mello Roos are lower than newer neighborhoods and the mature greenery makes this a beautiful place to live.
Sold for $1,285,000
Listed by: Realty Masters & Associates • Lisa Stein • Contact: 951-268-5580
Bought with: Bullock Russell RE Services
$1,285,000
4451 Birdie Dr, Corona, CA 92883
4beds
3,374sqft
Single Family Residence
Built in 1999
10,019 Square Feet Lot
$1,301,400 Zestimate®
$381/sqft
$5,136 Estimated rent
Home value
$1,301,400
$1.17M - $1.44M
$5,136/mo
Zestimate® history
Owner options
List your home for rent
$5,136/mo
Rent Zestimate®
Find your next renter with Zillow Rental Manager. Plus, with online applications, you can quickly screen prospective tenants – for free.
$5,136/mo
Rent Zestimate®
Refinance and save
$8,333/mo
Est. payment
Refinancing to a lower rate could help reduce your monthly payments and save thousands over the life of the loan.
$8,333/mo
Est. payment
Explore your selling options
Work with a Zillow partner agent
Leverage their expertise and Zillow's premium Showcase listings to get your home seen by more buyers.
Get startedList with your own agent
Get your home in front of millions of buyers by listing it on Zillow.
Learn how to do itSell it yourself
Take full control of how buyers see your home on Zillow by listing For Sale by Owner (FSBO).
List your homeWhat's special
Rounded staircaseOpen office spaceFlex spaceGas fire bowlsSoaring ceilingsPaver drivewayStainless appliances
Zillow last checked:
Listing updated:
Listed by:
Lisa Stein DRE #01177006 lisastein4homes@gmail.com,
Realty Masters & Associates
Bought with:
Paris Rasooly, DRE #02177622
Bullock Russell RE Services
Source: CRMLS,MLS#: IG25133853 Originating MLS: California Regional MLS
Originating MLS: California Regional MLSFacts & features
Interior
Bedrooms & bathrooms
- Bedrooms: 4
- Bathrooms: 4
- Full bathrooms: 3
- 1/2 bathrooms: 1
- Main level bathrooms: 2
- Main level bedrooms: 1
Rooms
- Room types: Bonus Room, Bedroom, Entry/Foyer, Family Room, Kitchen, Laundry, Living Room, Primary Bedroom, Media Room, Office, Other, Projection Room, Pantry
Primary bedroom
- Features: Primary Suite
Bedroom
- Features: Bedroom on Main Level
Bathroom
- Features: Bathtub, Closet, Dual Sinks, Low Flow Plumbing Fixtures, Soaking Tub, Separate Shower, Tile Counters, Tub Shower, Walk-In Shower
Kitchen
- Features: Granite Counters, Kitchen Island, Kitchen/Family Room Combo, Pots & Pan Drawers, Walk-In Pantry
Heating
- Central
Cooling
- Central Air, Whole House Fan, Attic Fan
Appliances
- Included: Double Oven, Dishwasher, Gas Cooktop, Disposal, Gas Water Heater, Microwave, Refrigerator, Self Cleaning Oven, Water Heater
- Laundry: Washer Hookup, Electric Dryer Hookup, Gas Dryer Hookup, Laundry Room
Features
- Breakfast Bar, Balcony, Block Walls, Ceiling Fan(s), Cathedral Ceiling(s), Eat-in Kitchen, Granite Counters, High Ceilings, Open Floorplan, Pantry, Recessed Lighting, Tile Counters, Wired for Sound, Bedroom on Main Level, Primary Suite, Walk-In Pantry, Walk-In Closet(s)
- Flooring: Carpet, Tile, Wood
- Windows: Double Pane Windows, Drapes, Plantation Shutters, Screens
- Has fireplace: Yes
- Fireplace features: Family Room, Outside
- Common walls with other units/homes: No Common Walls
Interior area
- Total interior livable area: 3,374 sqft
Property
Parking
- Total spaces: 10
- Parking features: Door-Multi, Direct Access, Driveway, Garage Faces Front, Garage, Garage Door Opener, Oversized
- Attached garage spaces: 3
- Uncovered spaces: 7
Features
- Levels: Two
- Stories: 2
- Entry location: Ground floor
- Patio & porch: Rear Porch, Covered, Front Porch
- Exterior features: Barbecue
- Has private pool: Yes
- Pool features: Heated, In Ground, Private
- Has spa: Yes
- Spa features: Heated, In Ground, Private
- Fencing: Block,Wrought Iron
- Has view: Yes
- View description: City Lights, Hills, Mountain(s), Neighborhood, Panoramic
Lot
- Size: 10,019 Square Feet
- Features: 0-1 Unit/Acre, Rectangular Lot, Sprinkler System, Yard
Details
- Additional structures: Gazebo
- Parcel number: 282381004
- Zoning: R1
- Special conditions: Standard
Construction
Type & style
- Home type: SingleFamily
- Architectural style: Mediterranean
- Property subtype: Single Family Residence
Materials
- Stucco
- Foundation: Slab
- Roof: Tile
Condition
- Updated/Remodeled,Turnkey
- New construction: No
- Year built: 1999
Utilities & green energy
- Electric: Electricity - On Property, 220 Volts in Garage, 220 Volts in Kitchen, 220 Volts in Laundry, 220 Volts For Spa
- Sewer: Public Sewer, Sewer Tap Paid
- Water: Public
- Utilities for property: Cable Available, Electricity Connected, Natural Gas Connected, Sewer Connected, Underground Utilities, Water Connected
Community & HOA
Community
- Features: Foothills, Golf, Hiking, Suburban, Sidewalks
- Security: Closed Circuit Camera(s), Carbon Monoxide Detector(s), Fire Detection System, Smoke Detector(s)
- Subdivision: Eagle Glen
HOA
- Has HOA: Yes
- Amenities included: Maintenance Grounds, Picnic Area, Playground, Trail(s)
- HOA fee: $86 monthly
- HOA name: Eagle Glen Masters
- HOA phone: 951-698-8511
Location
- Region: Corona
Financial & listing details
- Price per square foot: $381/sqft
- Tax assessed value: $1,027,586
- Annual tax amount: $11,514
- Date on market: 6/17/2025
- Cumulative days on market: 35 days
- Listing terms: Cash to New Loan
- Road surface type: Paved
Price history
| Date | Event | Price |
|---|---|---|
| 8/22/2025 | Sold | $1,285,000-3%$381/sqft |
Source:  CRMLS #IG25133853 Report a problem CRMLS #IG25133853 Report a problem | ||
| 8/20/2025 | Pending sale | $1,325,000$393/sqft |
Source: CRMLS #IG25133853 Report a problem | ||
| 7/23/2025 | Contingent | $1,325,000$393/sqft |
Source: CRMLS #IG25133853 Report a problem | ||
| 7/10/2025 | Price change | $1,325,000-1.8%$393/sqft |
Source: CRMLS #IG25133853 Report a problem | ||
| 6/17/2025 | Listed for sale | $1,349,000+91.3%$400/sqft |
Source: CRMLS #IG25133853 Report a problem | ||
| 8/6/2003 | Sold | $705,000+78%$209/sqft |
Source: Public Record Report a problem | ||
| 12/14/1999 | Sold | $396,000$117/sqft |
Source: Public Record Report a problem | ||
Public tax history
| Year | Property taxes | Tax assessment |
|---|---|---|
| 2025 | $11,514 +3.4% | $1,027,586 +2% |
| 2024 | $11,134 +1.4% | $1,007,439 +2% |
| 2023 | $10,979 -0.5% | $987,686 +2% |
| 2022 | $11,039 +2.4% | $968,321 +14.6% |
| 2021 | $10,778 +10% | $844,620 +12% |
| 2020 | $9,801 +2.6% | $754,125 +3% |
| 2019 | $9,551 +3.3% | $732,160 +4% |
| 2018 | $9,244 +4.3% | $704,000 +3.8% |
| 2017 | $8,866 | $678,000 +2.1% |
| 2016 | $8,866 +2.1% | $664,000 +0.8% |
| 2015 | $8,687 +0.6% | $659,000 +0.5% |
| 2014 | $8,636 | $656,000 +15.9% |
| 2013 | -- | $566,000 +15.3% |
| 2012 | -- | $491,000 -4.8% |
| 2011 | -- | $516,000 +3.2% |
| 2010 | -- | $500,000 +27.2% |
| 2009 | -- | $393,000 -48.5% |
| 2008 | -- | $763,112 +2% |
| 2007 | -- | $748,150 +2% |
| 2006 | -- | $733,482 +2% |
| 2005 | -- | $719,100 +65.2% |
| 2003 | -- | $435,418 +2% |
| 2002 | -- | $426,882 +5.8% |
| 2001 | $5,949 +2.8% | $403,512 +2% |
| 2000 | $5,787 | $395,600 |
Find assessor info on the county website
Neighborhood: Eagle Glen
Nearby homes
- $1,337,6005 bd4 ba4.1k sqft4443 Birdie Dr, Corona, CA 92883Off Market

- $1,428,6005 bd4 ba4.1k sqft4459 Birdie Dr, Corona, CA 92883Off Market
- $1,272,8004 bd4 ba3.5k sqft4435 Birdie Dr, Corona, CA 92883Off Market
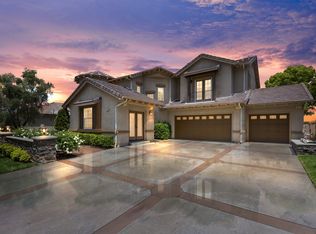
- $1,162,0004 bd3 ba2.8k sqft4452 Birdie Dr, Corona, CA 92883Off Market
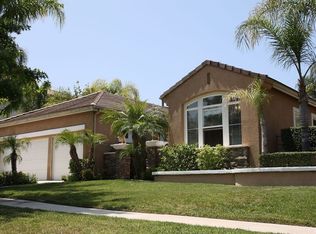
- $1,414,5005 bd3 ba3.7k sqft4444 Birdie Dr, Corona, CA 92883Off Market
- $1,066,6003 bd3 ba2.8k sqft4467 Birdie Dr, Corona, CA 92883Off Market
- $995,9003 bd3 ba2.8k sqft4444 Putting Green Dr, Corona, CA 92883Off Market
- $1,378,2005 bd4 ba4.1k sqft4460 Birdie Dr, Corona, CA 92883Off Market
Nearby schools
GreatSchools rating
- 8/10Woodrow Wilson Elementary SchoolGrades: K-6Distance: 0.2 mi
- 6/10El Cerrito Middle SchoolGrades: 6-8Distance: 1.9 mi
- 8/10Santiago High SchoolGrades: 9-12Distance: 1.9 mi
Schools provided by the listing agent
- Elementary: Wilson
- Middle: Citrus
- High: Santiago
Source: CRMLS. This data may not be complete. We recommend contacting the local school district to confirm school assignments for this home.
Get a cash offer in 3 minutes
Find out how much your home could sell for in as little as 3 minutes with a no-obligation cash offer.
Estimated market value
$1,301,400
Get a cash offer in 3 minutes
Find out how much your home could sell for in as little as 3 minutes with a no-obligation cash offer.
Estimated market value
$1,301,400
- California
- Riverside County
- Corona
- 92883
- Eagle Glen
- 4451 Birdie Dr
Nearby cities
Nearby neighborhoods
Nearby zip codes
Other Corona Topics
