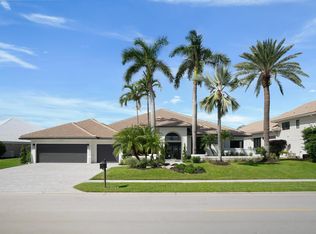
Experience elevated luxury living in one of Boca Raton's most exclusive boutique country club communities. Perfectly positioned along the picturesque 16th hole, this extensively renovated custom estate offers 5,515 square feet of refined living where timeless elegance meets modern sophistication. The home's dramatic 20-foot ceilings and expansive 10-foot impact glass doors bathe the interiors in natural light while framing breathtaking golf course and resort-style pool views. Designed for both grand entertaining and comfortable everyday living, the residence features expansive formal and casual gathering spaces, including a gracious living room with wet bar, elegant dining room, inviting family room, and exquisite custom built-ins throughout. The gourmet chef's kitchen is the centerpiece of the home, showcasing an oversized quartz island, professional-grade appliances, double ovens, built-in wine storage, premium Liebherr refrigeration, and thoughtfully designed custom cabinetry. The lavish primary suite serves as a private sanctuary, complete with an expansive sitting area, dual spa-inspired bathrooms, oversized custom walk-in closets, and a serene atmosphere reminiscent of a five-star resort. Four spacious ensuite bedrooms, a dedicated executive office, and an upstairs guest retreat with a private sitting room provide exceptional flexibility for multigenerational living, extended family, or long-term guests. The outdoor living experience is equally impressive, where the sparkling pool and spa overlook the lush fairways of the championship golf course. A fully equipped summer kitchen creates the perfect setting for effortless entertaining, intimate evenings, or unforgettable gatherings while enjoying the tranquil beauty of one of Boca Raton's most coveted golf communities. Recent enhancements, including a new driveway, freshly painted exterior, and an oversized three-car garage, complete this exceptional residence. Located within the prestigious Bocaire Country Club, residents enjoy an unmatched private club lifestyle featuring a championship golf course, an elegant 36,000-square-foot clubhouse, a state-of-the-art fitness and wellness center, Har-Tru tennis courts, pickleball, a resort-style aquatic center, and the exclusivity of just 239 estate homes. Ideally situated minutes from the world-class dining, shopping, and entertainment of Atlantic Avenue, pristine beaches, and both Fort Lauderdale and Palm Beach International Airports, Bocaire offers an exceptional blend of privacy, prestige, and convenience. A rare opportunity to own one of Bocaire's finest renovated luxury estates—where impeccable craftsmanship, sophisticated design, and an unparalleled country club lifestyle come together to create an extraordinary place to call home.
Pending
$3,479,000
4451 Bocaire Boulevard, Boca Raton, FL 33487
4beds
5,515sqft
Single Family Residence
Built in 1994
0.34 Acres Lot
$-- Zestimate®
$631/sqft
$662/mo HOA
What's special
Impeccable craftsmanshipDedicated executive officeOversized three-car garageExquisite custom built-ins throughoutFully equipped summer kitchenInviting family roomOversized quartz island
- 52 days
- 139
- 2
Zillow last checked:
Listing updated:
Listed by:
Dustin Berk 561-702-2444,
Compass Florida LLC,
Heidi L Berk 561-702-5662,
Compass Florida LLC
Source: BeachesMLS,MLS#: B26060611 Originating MLS: BeachesMLS
Originating MLS: BeachesMLSFacts & features
Interior
Bedrooms & bathrooms
- Bedrooms: 4
- Bathrooms: 7
- Full bathrooms: 6
- 1/2 bathrooms: 1
- Main level bathrooms: 6
- Main level bedrooms: 4
Primary bedroom
- Description: Approximate
- Level: First
- Area: 352
- Dimensions: 22 X 16
Bedroom 2
- Description: Approximate
- Level: First
- Area: 345
- Dimensions: 23 X 15
Bedroom 3
- Description: Approximate
- Level: First
- Area: 168
- Dimensions: 14 X 12
Bedroom 4
- Description: Approximate
- Level: First
- Area: 180
- Dimensions: 15 X 12
Den
- Description: Approximate
- Level: First
- Area: 210
- Dimensions: 15 X 14
Dining room
- Description: Approximate
- Level: First
- Area: 195
- Dimensions: 15 X 13
Dining room
- Description: Approximate
- Level: First
- Area: 110
- Dimensions: 11 X 10
Family room
- Description: Approximate
- Level: First
- Area: 441
- Dimensions: 21 X 21
Kitchen
- Description: Approximate
- Level: First
- Area: 240
- Dimensions: 16 X 15
Living room
- Description: Approximate
- Level: First
- Area: 420
- Dimensions: 21 X 20
Heating
- Central
Cooling
- Central Air, Ceiling Fan(s)
Appliances
- Included: Dryer, Dishwasher, Electric Range, Freezer, Disposal, Microwave, Refrigerator, Water Heater, Washer, Owned Water Heater
- Laundry: Inside, Laundry Room
Features
- Breakfast Area, Bathtub, Closet Cabinetry, Dining Area, Separate/Formal Dining Room, Entrance Foyer, Eat-in Kitchen, Garden Tub/Roman Tub, High Ceilings, Kitchen Island, Main Level Primary, Multiple En Suite Bathrooms, Soaking Tub, Separate Shower, Stacked Bedrooms, Walk-In Closet(s)
- Flooring: Ceramic Tile, Other
- Windows: Sliding
- Has fireplace: No
Interior area
- Total structure area: 6,694
- Total interior livable area: 5,515 sqft
Video & virtual tour
Property
Parking
- Total spaces: 3
- Parking features: Attached, Garage, Garage Door Opener
- Attached garage spaces: 3
Accessibility
- Accessibility features: None
Features
- Levels: Two
- Stories: 2
- Patio & porch: Covered, Open, Patio, Balcony
- Exterior features: Balcony, None, Outdoor Kitchen, Outdoor Living Area
- Has private pool: Yes
- Pool features: Heated, In Ground, Association
- Fencing: Fenced
- Has view: Yes
- View description: Golf Course, Pool
- Waterfront features: None
Lot
- Size: 0.34 Acres
- Features: Interior Lot, On Golf Course, 1/4 to 1/2 Acre Lot, Sprinkler System
Details
- Parcel number: 00424636100060280
- Zoning: RS
- Special conditions: Standard,Listed As-Is
Construction
Type & style
- Home type: SingleFamily
- Architectural style: Contemporary
- Property subtype: Single Family Residence
Materials
- Block
- Roof: Spanish Tile
Condition
- Resale,Updated/Remodeled
- New construction: No
- Year built: 1994
Utilities & green energy
- Electric: 3 Phase
- Sewer: Public Sewer
- Water: Public
- Utilities for property: Cable Available, Sewer Available, Water Available
Community & HOA
Community
- Features: Home Owners Association, Gated, Property Manager On-Site, Street Lights
- Security: Gated with Guard, Gated Community
- Membership fee: $300,000
- Subdivision: BOCAIRE GOLF CLUB 2
HOA
- Has HOA: Yes
- Amenities included: Clubhouse, Fitness Center, Golf Course, Library, Management, Picnic Area, Playground, Pickleball, Pool, Putting Green(s), Restaurant, Sauna, Spa/Hot Tub, Sidewalks, Tennis Court(s)
- Services included: Common Areas, Cable TV, HVAC, Maintenance Grounds, Recreation Facilities, Reserve Fund, Security, Trash, Internet
- HOA fee: $662 monthly
- HOA name: BOCAIRE COUNTRY CLUB
- HOA phone: 561-997-6556
- Additional fee info: Membership Fee: 300000
Location
- Region: Boca Raton
Financial & listing details
- Price per square foot: $631/sqft
- Tax assessed value: $789,740
- Annual tax amount: $12,309
- Date on market: 8/5/2026
- Cumulative days on market: 14 days
- Listing terms: Cash,Conventional
- Road surface type: Paved
Estimated market value
Not available
Estimated sales range
Not available
Not available
Price history
| Date | Event | Price |
|---|---|---|
| 8/18/2026 | Pending sale | $3,479,000$631/sqft |
Source:  BeachesMLS #B26060611 Report a problem BeachesMLS #B26060611 Report a problem | ||
| 8/5/2026 | Listed for sale | $3,479,000+390%$631/sqft |
Source: BeachesMLS #B26060611 Report a problem | ||
| 4/12/2019 | Sold | $710,000-10.7%$129/sqft |
Source: BeachesMLS #R10496728 Report a problem | ||
| 3/11/2019 | Pending sale | $795,000$144/sqft |
Source: Keller Williams Realty Services #RX-10496728 Report a problem | ||
| 3/1/2019 | Price change | $795,000-8.5%$144/sqft |
Source: Keller Williams Realty Services #RX-10496728 Report a problem | ||
| 1/18/2019 | Listed for sale | $869,000-3.3%$158/sqft |
Source: Keller Williams Realty Services #RX-10496728 Report a problem | ||
| 6/16/2018 | Listing removed | $899,000$163/sqft |
Source: Champagne & Parisi Real Estate #RX-10375058 Report a problem | ||
| 10/20/2017 | Listed for sale | $899,000-5.3%$163/sqft |
Source: Champagne & Parisi Real Estate #RX-10375058 Report a problem | ||
| 7/1/2017 | Listing removed | $949,000$172/sqft |
Source: Champagne & Parisi Real Estate #RX-10296554 Report a problem | ||
| 2/24/2017 | Price change | $949,000-13.7%$172/sqft |
Source: Champagne & Parisi Real Estate #RX-10296554 Report a problem | ||
| 1/7/2017 | Listed for sale | $1,100,000+86.4%$199/sqft |
Source: Champagne & Parisi Real Estate #RX-10296554 Report a problem | ||
| 2/29/2012 | Sold | $590,000-21.2%$107/sqft |
Source: BeachesMLS #R3127412 Report a problem | ||
| 12/31/2011 | Price change | $749,000-6.3%$136/sqft |
Source: Lang Realty #R3127412 Report a problem | ||
| 1/29/2011 | Price change | $799,000-20%$145/sqft |
Source: Lang Realty #R3127412 Report a problem | ||
| 1/28/2011 | Price change | $999,000+25%$181/sqft |
Source: Lang Realty #3127412 Report a problem | ||
| 12/31/2010 | Price change | $799,000-11.1%$145/sqft |
Source: Lang Realty #R3127412 Report a problem | ||
| 9/4/2010 | Price change | $899,000-10%$163/sqft |
Source: Lang Realty #R3127412 Report a problem | ||
| 7/29/2010 | Listed for sale | $999,000+56.8%$181/sqft |
Source: Lang Realty #R3127412 Report a problem | ||
| 11/19/2009 | Sold | $637,000-9%$116/sqft |
Source: Public Record Report a problem | ||
| 7/30/2009 | Price change | $700,000-6.7%$127/sqft |
Source: RE/MAX Services #R3024740 Report a problem | ||
| 7/4/2009 | Price change | $750,000-6.1%$136/sqft |
Source: RE/MAX Services #R3024740 Report a problem | ||
| 6/25/2009 | Price change | $799,000-6%$145/sqft |
Source: RE/MAX Services #R3024740 Report a problem | ||
| 6/6/2009 | Price change | $850,000-5.5%$154/sqft |
Source: RE/MAX Services #R3024740 Report a problem | ||
| 3/8/2009 | Price change | $899,000-14.4%$163/sqft |
Source: NRT Florida #R2916824 Report a problem | ||
| 1/31/2009 | Listed for sale | $1,050,000$190/sqft |
Source: NRT Florida #R2916824 Report a problem | ||
Public tax history
| Year | Property taxes | Tax assessment |
|---|---|---|
| 2025 | $12,309 +3% | $768,978 +2.9% |
| 2024 | $11,956 +2.3% | $747,306 +3% |
| 2023 | $11,688 +0.7% | $725,540 +3% |
| 2022 | $11,611 +0.2% | $704,408 +3% |
| 2021 | $11,586 +0.4% | $683,891 +1.2% |
| 2020 | $11,545 +0.3% | $675,755 +9.8% |
| 2019 | $11,510 | $615,317 +7.8% |
| 2018 | $11,510 +14% | $570,624 +12.2% |
| 2017 | $10,094 +8.9% | $508,526 +8.6% |
| 2016 | $9,267 +5.5% | $468,404 -3.9% |
| 2015 | $8,787 -6.3% | $487,255 +3.8% |
| 2014 | $9,375 +11.5% | $469,586 +10% |
| 2013 | $8,412 -8.4% | $426,896 -7.8% |
| 2012 | $9,187 +3.1% | $463,021 -3.1% |
| 2011 | $8,908 -11.1% | $478,079 -9.9% |
| 2010 | $10,018 -2.7% | $530,741 +1% |
| 2009 | $10,294 +6.3% | $525,285 -11.5% |
| 2008 | $9,681 -18.8% | $593,801 -17.4% |
| 2007 | $11,926 -5.8% | $719,218 +2.5% |
| 2006 | $12,666 | $701,676 +3% |
| 2005 | -- | $681,239 +3% |
| 2004 | $6,603 +2709.3% | $661,397 +5.8% |
| 2003 | $235 -98.1% | $624,956 -0.9% |
| 2002 | $12,136 +0.4% | $630,391 +1.6% |
| 2001 | $12,093 +4.9% | $620,464 +3.3% |
| 2000 | $11,533 +5.6% | $600,450 -5.7% |
| 1999 | $10,920 | $636,766 |
Find assessor info on the county website
Monthly payment
Est. payment
Payment breakdown
Explore the cost of this home by adjusting the details. Changes won't be saved.Climate risks
Neighborhood: 33487
Nearby schools
Schools provided by the listing agent
- Elementary: Calusa (Palm Beach)
- Middle: Omni
- High: Spanish River
Source: BeachesMLS. This data may not be complete. We recommend contacting the local school district to confirm school assignments for this home.
Similar homes
- $3,499,0004 bd5 ba4.5k sqft4484 Bocaire Boulevard, Boca Raton, FL 33487For Sale

 MLS ID #B26069887, Sian Matthew, Coldwell Banker. BeachesMLS
 - $3,850,0005 bd8 ba5.5k sqft4356 Kasso Circle, Boca Raton, FL 33487For Sale
 MLS ID #B26063450, Caitlin Lafave, Coldwell Banker. BeachesMLS
 - $2,599,0005 bd5 ba5.3k sqft17595 Bocaire Place, Boca Raton, FL 33487For Sale
 MLS ID #B26071302, Sian Matthew, Coldwell Banker. BeachesMLS
 - $2,199,0003 bd5 ba4.2k sqft4044 PACAYA Circle, Boca Raton, FL 33487For Sale
 MLS ID #B26072349, Sian Matthew, Coldwell Banker. BeachesMLS
 - $3,575,0004 bd3 ba3.7k sqft6020 NW 23rd Terrace, Boca Raton, FL 33496For SaleMLS ID #B26054141, Cyd E Berusch, Lang Realty/ BR. BeachesMLS
- $1,899,0004 bd6 ba4k sqft4976 Bocaire Boulevard, Boca Raton, FL 33487For SaleMLS ID #B26038910, Sian Matthew, Coldwell Banker. BeachesMLS
- $3,395,0005 bd7 ba4.7k sqft7409 NW 25th Terrace, Boca Raton, FL 33496For SaleMLS ID #B26048372, Morgan A. Sheres, Compass Florida LLC. BeachesMLS
- $1,799,0003 bd3 ba3.3k sqft17571 Bocaire Way, Boca Raton, FL 33487For SaleMLS ID #B26041468, Sian Matthew, Coldwell Banker. BeachesMLS
- $3,400,0005 bd6 ba5.5k sqft17593 Middle Lake Drive, Boca Raton, FL 33496For SaleMLS ID #B26035406, August Ann Gordon, United Realty Group, Inc. BeachesMLS
- $3,385,0005 bd6 ba4.6k sqft2630 NW 69th Street, Boca Raton, FL 33496For SaleMLS ID #B26008263, Evan Sophir, Serhant. BeachesMLS
- $3,725,0006 bd7 ba6k sqft17511 Cadena Drive, Boca Raton, FL 33496For SaleMLS ID #B26066397, James Hackman, Lamacchia Realty, Inc.. BeachesMLS
- $3,195,0005 bd6 ba4.6k sqft6903 NW 28th Avenue, Boca Raton, FL 33496For SaleMLS ID #B26003565, Sofia Abay, Lokation. BeachesMLS
- $3,590,0004 bd3 ba3.6k sqft7028 Mandarin Drive, Boca Raton, FL 33433For SaleMLS ID #B26033424, Ariana Peters, Peters Realty. BeachesMLS
- $2,200,0004 bd3 ba3.5k sqft4535 Oak Tree Court, Delray Beach, FL 33445For SaleMLS ID #B26080394, Alex Platt, Compass Florida LLC. BeachesMLS
- $2,999,0004 bd7 ba4.8k sqft16882 Crown Bridge Drive, Delray Beach, FL 33446For SaleMLS ID #B26052875, Carlos D Alleyne, Keyes Company. BeachesMLS
- $2,475,0004 bd5 ba3.6k sqft10563 Stonebridge Boulevard, Boca Raton, FL 33498For SaleMLS ID #B26072353, Aaron F Buchbinder, Compass Florida LLC. BeachesMLS
- $2,995,0005 bd5 ba3.6k sqft2151 NW 30th Road, Boca Raton, FL 33431For SaleMLS ID #B26043578, Connie Hudson, Lorenzo & Jane Bernal, One Sotheby's International Realty. BeachesMLS
- $4,950,0006 bd7 ba5.9k sqft1019 Grand Court, Highland Beach, FL 33487For SaleMLS ID #B26070915, Giana Guistolisi, One Sotheby's International Realty. BeachesMLS
- $3,699,0005 bd5 ba5.3k sqft17558 Cadena Drive, Boca Raton, FL 33496For SaleMLS ID #B26017652, Ina Bloom, Compass Florida LLC. BeachesMLS
- $3,995,8505 bd7 ba4.5k sqft741 SW 15th Street, Boca Raton, FL 33486For SaleMLS ID #B26065024, Michael P Catino PA, Compass Florida LLC. BeachesMLS
