Welcome to this spacious home with an added 4th bedroom and versatile office/storage room, ideally situated on a large lot. Located within the highly sought-after Dry Creek Joint Elementary School District (K-8) and Roseville Joint Union High School District, this property offers an exceptional combination of comfort, convenience, and location. Inside, you'll find new flooring throughout, creating a fresh and modern feel. The inviting living room features a cozy fireplace, while the well-appointed kitchen offers granite countertops and a gas range. An indoor laundry room with built-in cabinets provides additional storage and convenience. The remodeled bathrooms showcase tasteful updates and style to the home. Outside, the expansive backyard includes a storage shed and plenty of space for gardening, entertaining, or future possibilities. Conveniently located near shopping, dining, parks, and everyday amenities, with easy access to I-80 for commuting. Don't miss this opportunity to own a well-maintained home in one of Antelope's most desirable areas.
Closed
$452,000
4451 Bogart Way, Antelope, CA 95843
3beds
1,171sqft
Single Family Residence
Built in 1989
6,534 Square Feet Lot
$451,000 Zestimate®
$386/sqft
$2,495 Estimated rent
Home value
$451,000
$410,000 - $496,000
$2,495/mo
Zestimate® history
Owner options
List your home for rent
$2,495/mo
Rent Zestimate®
Find your next renter with Zillow Rental Manager. Plus, with online applications, you can quickly screen prospective tenants – for free.
$2,495/mo
Rent Zestimate®
Refinance and save
$3,042/mo
Est. payment
Refinancing to a lower rate could help reduce your monthly payments and save thousands over the life of the loan.
$3,042/mo
Est. payment
Explore your selling options
Work with a Zillow partner agent
Leverage their expertise and Zillow's premium Showcase listings to get your home seen by more buyers.
Get startedList with your own agent
Get your home in front of millions of buyers by listing it on Zillow.
Learn how to do itSell it yourself
Take full control of how buyers see your home on Zillow by listing For Sale by Owner (FSBO).
List your homeWhat's special
Cozy fireplaceLarge lotExpansive backyardNew flooring throughoutGranite countertopsSpacious homeGas range
Zillow last checked:
Listing updated:
Listed by:
Lei Anderson DRE #01800465 916-716-1797,
Delta Metro Realty Services Inc,
Kimberly Anderson DRE #02018168 916-642-6502,
Delta Metro Realty Services Inc
Bought with:
Olga Beniakoff, DRE #01873492
HomeSmart ICARE Realty
Source: MetroList Services of CA,MLS#: 226050398Originating MLS: MetroList Services, Inc.
Facts & features
Interior
Bedrooms & bathrooms
- Bedrooms: 3
- Bathrooms: 2
- Full bathrooms: 2
Rooms
- Room types: Bathroom, Bonus Room, Converted Garage, Office, Storage, Kitchen, Laundry, Living Room
Primary bathroom
- Features: Bidet, Shower Stall(s)
Dining room
- Features: Dining/Living Combo, Formal Area
Kitchen
- Features: Granite Counters
Heating
- Central, Natural Gas
Cooling
- Ceiling Fan(s), Central Air
Appliances
- Included: Free-Standing Gas Range, Range Hood, Dishwasher, Disposal, Free-Standing Gas Oven
- Laundry: Laundry Room, Cabinets, Gas Dryer Hookup, Inside Room
Features
- Flooring: Carpet, Luxury Vinyl Plank
- Number of fireplaces: 1
- Fireplace features: Wood Burning
Interior area
- Total structure area: 0
- Total interior livable area: 1,171 sqft
Property
Parking
- Parking features: 1/2 Car Space, Attached, Converted Garage, Garage Door Opener, Garage Faces Front, Interior Access, See Remarks
- Has attached garage: Yes
Features
- Levels: One
- Stories: 1
- Fencing: Back Yard,Wood,Fenced
Lot
- Size: 6,534 Square Feet
- Features: Curb(s)/Gutter(s)
Details
- Additional structures: Shed(s)
- Parcel number: 20309100750000
- Zoning: RD-7
- Special conditions: Standard
Construction
Type & style
- Home type: SingleFamily
- Property subtype: Single Family Residence
Materials
- Frame, Wood, Wood Siding
- Foundation: Concrete, Slab
- Roof: Cement,Tile
Condition
- Year built: 1989
Details
- Builder name: John Mourier Construction
Utilities & green energy
- Electric: 220 Volts in Laundry
- Sewer: Public Sewer
- Water: Public, Meter on Site, Water District
- Utilities for property: Public, Electric, Sewer In & Connected, Internet Available, Underground Utilities, Natural Gas Connected
Community & HOA
Community
- Subdivision: Antelope Hills 03
Location
- Region: Antelope
Financial & listing details
- Price per square foot: $386/sqft
- Tax assessed value: $223,276
- Price range: $452K - $452K
- Date on market: 9/20/2026
Price history
| Date | Event | Price |
|---|---|---|
| 8/11/2026 | Sold | $452,000-3.6%$386/sqft |
Source: MetroList Services of CA #226050398 Report a problem | ||
| 7/16/2026 | Pending sale | $469,000$401/sqft |
Source: MetroList Services of CA #226050398 Report a problem | ||
| 6/24/2026 | Price change | $469,000-3.3%$401/sqft |
Source: MetroList Services of CA #226050398 Report a problem | ||
| 6/3/2026 | Listed for sale | $485,000+62.2%$414/sqft |
Source: MetroList Services of CA #226050398 Report a problem | ||
| 8/11/2018 | Listing removed | $299,000$255/sqft |
Source: Delta Metro Realty Srvs Inc #18049980 Report a problem | ||
| 7/27/2018 | Pending sale | $299,000$255/sqft |
Source: Delta Metro Realty Srvs Inc #18049980 Report a problem | ||
| 7/23/2018 | Listed for sale | $299,000+75.9%$255/sqft |
Source: Delta Metro Realty Srvs Inc #18049980 Report a problem | ||
| 11/14/2008 | Sold | $170,000-6.8%$145/sqft |
Source: MetroList Services of CA #80087564 Report a problem | ||
| 3/25/2008 | Sold | $182,316-33.5%$156/sqft |
Source: Public Record Report a problem | ||
| 12/29/2006 | Sold | $274,000+34%$234/sqft |
Source: MetroList Services of CA #60123296 Report a problem | ||
| 11/27/2002 | Sold | $204,500$175/sqft |
Source: Public Record Report a problem | ||
Public tax history
| Year | Property taxes | Tax assessment |
|---|---|---|
| 2026 | -- | $223,276 +2% |
| 2025 | $2,474 +2.2% | $218,899 +2% |
| 2024 | $2,420 +1.1% | $214,608 +2% |
| 2023 | $2,394 -0.1% | $210,401 +2% |
| 2022 | $2,397 -0.5% | $206,277 +2% |
| 2021 | $2,409 +0.8% | $202,233 +1% |
| 2020 | $2,391 +1.4% | $200,161 +2% |
| 2019 | $2,359 +3.6% | $196,237 +2% |
| 2018 | $2,276 +1.4% | $192,391 +2% |
| 2017 | $2,245 +2.6% | $188,620 +2% |
| 2016 | $2,189 +3.4% | $184,923 +1.5% |
| 2015 | $2,117 | $182,146 +2% |
| 2014 | $2,117 | $178,579 +4.1% |
| 2013 | -- | $171,597 +17% |
| 2012 | -- | $146,664 -6% |
| 2011 | -- | $156,027 -8% |
| 2010 | -- | $169,596 -21.2% |
| 2008 | -- | $215,199 -21.5% |
| 2007 | -- | $274,000 +26.4% |
| 2006 | -- | $216,730 +2% |
| 2005 | -- | $212,482 +2% |
| 2004 | -- | $208,317 +1.9% |
| 2003 | -- | $204,500 +60.1% |
| 2002 | -- | $127,768 +2% |
| 2001 | -- | $125,263 +2% |
| 2000 | -- | $122,808 |
Find assessor info on the county website
Neighborhood: 95843
Nearby homes
- $490,0003 bd2 ba1.5k sqft4447 Bogart Way, Antelope, CA 95843Pending

- $478,4003 bd2 ba1.5k sqft4457 Bogart Way, Antelope, CA 95843Off Market
- $474,2003 bd2 ba1.3k sqft4443 Bogart Way, Antelope, CA 95843Off Market
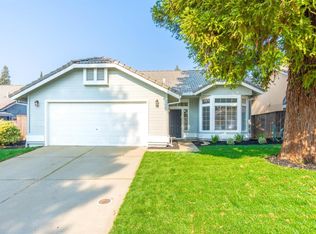
- $471,8003 bd2 ba1.5k sqft4464 Garbo Way, Antelope, CA 95843Off Market
- $444,4003 bd2 ba1.1k sqft4468 Garbo Way, Antelope, CA 95843Off Market
- $429,8003 bd2 ba1.1k sqft4460 Garbo Way, Antelope, CA 95843Off Market
- $423,4003 bd2 ba1.1k sqft4452 Bogart Way, Antelope, CA 95843Off Market
- $493,6003 bd2 ba1.5k sqft4456 Garbo Way, Antelope, CA 95843Off Market
Nearby schools
GreatSchools rating
- 6/10Barrett Ranch Elementary SchoolGrades: K-5Distance: 0.5 mi
- 7/10Antelope Crossing Middle SchoolGrades: 6-8Distance: 1.3 mi
- 8/10Antelope High SchoolGrades: 9-12Distance: 0.5 mi
Get a cash offer in 3 minutes
Find out how much your home could sell for in as little as 3 minutes with a no-obligation cash offer.
Estimated market value
$451,000
Get a cash offer in 3 minutes
Find out how much your home could sell for in as little as 3 minutes with a no-obligation cash offer.
Estimated market value
$451,000
- California
- Sacramento County
- Antelope
- 95843
- 4451 Bogart Way
