4451 Dogwood Ct #31, North Canton, OH 44720
Home value
$636,500
$592,000 - $687,000
$3,416/mo
Owner options
$3,416/mo
Rent Zestimate®
Find your next renter with Zillow Rental Manager. Plus, with online applications, you can quickly screen prospective tenants – for free.
$3,416/mo
Rent Zestimate®
$4,493/mo
Est. payment
Refinancing to a lower rate could help reduce your monthly payments and save thousands over the life of the loan.
$4,493/mo
Est. payment
Explore your selling options
Work with a Zillow partner agent
Leverage their expertise and Zillow's premium Showcase listings to get your home seen by more buyers.
Get startedList with your own agent
Get your home in front of millions of buyers by listing it on Zillow.
Learn how to do itSell it yourself
Take full control of how buyers see your home on Zillow by listing For Sale by Owner (FSBO).
List your homeWhat's special
Zillow last checked:
Listing updated:
Fran Drennan 330-936-7410 frandrennan@howardhanna.com,
Howard Hanna
Beth P Miller, 414295
Cutler Real Estate
Facts & features
Interior
Bedrooms & bathrooms
- Bedrooms: 3
- Bathrooms: 3
- Full bathrooms: 3
- Main level bathrooms: 2
- Main level bedrooms: 2
Primary bedroom
- Description: Flooring: Carpet
- Features: Tray Ceiling(s)
- Level: First
- Dimensions: 12 x 13
Bedroom
- Description: Flooring: Carpet
- Features: Tray Ceiling(s)
- Level: First
- Dimensions: 10 x 11
Bedroom
- Description: Flooring: Carpet
- Level: Second
- Dimensions: 13 x 13
Primary bathroom
- Description: Flooring: Laminate
- Level: First
- Dimensions: 10 x 13
Bathroom
- Description: Full bathroom off the first floor bedroom,Flooring: Laminate
- Level: First
- Dimensions: 8 x 8
Bathroom
- Description: Second floor bathroom
- Level: Second
- Dimensions: 9 x 9
Other
- Description: Sitting area off master bedroom,Flooring: Laminate
- Level: First
- Dimensions: 7 x 12
Eat in kitchen
- Description: Flooring: Laminate
- Level: First
- Dimensions: 15 x 24
Entry foyer
- Description: Flooring: Laminate
- Level: First
- Dimensions: 7 x 10
Family room
- Description: Flooring: Carpet
- Level: Second
- Dimensions: 19 x 27
Great room
- Description: Flooring: Laminate
- Features: Bookcases, Fireplace
- Level: First
- Dimensions: 15 x 24
Kitchen
- Description: Flooring: Laminate
- Features: Breakfast Bar
- Level: First
- Dimensions: 9 x 15
Laundry
- Description: Flooring: Laminate
- Level: First
- Dimensions: 5 x 7
Office
- Description: Office or sitting room
- Level: First
- Dimensions: 9 x 10
Other
- Description: second floor walk-in closet,Flooring: Carpet
- Level: Second
- Dimensions: 6 x 5
Other
- Description: Owner's suite walk-in closet,Flooring: Carpet
- Level: First
- Dimensions: 7 x 8
Pantry
- Description: Flooring: Laminate
- Level: First
- Dimensions: 3 x 7
Heating
- Forced Air, Gas
Cooling
- Central Air, Humidity Control
Appliances
- Laundry: Washer Hookup, Electric Dryer Hookup, Main Level, Laundry Room
Features
- Wet Bar, Breakfast Bar, Built-in Features, Tray Ceiling(s), Ceiling Fan(s), Chandelier, Double Vanity, Entrance Foyer, High Ceilings, In-Law Floorplan, Kitchen Island, Primary Downstairs, Open Floorplan, Pantry, Stone Counters, Smart Home, Smart Thermostat, Wired for Data, Walk-In Closet(s)
- Windows: ENERGY STAR Qualified Windows, Low-Emissivity Windows, Skylight(s), Window Treatments
- Has basement: No
- Number of fireplaces: 1
- Fireplace features: Electric, Living Room, Outside, See Remarks
Interior area
- Total structure area: 3,169
- Total interior livable area: 3,169 sqft
- Finished area above ground: 3,169
Property
Parking
- Parking features: Attached, Drain, Direct Access, Garage, Garage Door Opener, Paved, See Remarks
- Attached garage spaces: 2
Accessibility
- Accessibility features: Accessible Washer/Dryer, Accessible Full Bath, Accessible Bedroom, Accessible Common Area, Accessible Closets, Accessible Kitchen, Accessible Central Living Area, Smart Technology, Accessible Doors, Accessible Entrance
Features
- Levels: One and One Half,Two
- Stories: 2
- Patio & porch: Covered, Front Porch, Patio
- Exterior features: Courtyard, Lighting, Fire Pit
- Pool features: Association, In Ground, Outdoor Pool, Community
- Fencing: Privacy,Wood
Lot
- Size: 6,873 Square Feet
- Features: Close to Clubhouse
Details
- Parcel number: 2816571
- Special conditions: Standard
Construction
Type & style
- Home type: SingleFamily
- Architectural style: Contemporary,Ranch
- Property subtype: Single Family Residence
Materials
- ICFs (Insulated Concrete Forms), Stone Veneer, Vinyl Siding
- Foundation: Slab
- Roof: Asphalt,Fiberglass,Shingle
Condition
- Year built: 2021
Details
- Builder name: Charis Homes
Utilities & green energy
- Sewer: Public Sewer
- Water: Public
Green energy
- Energy efficient items: Appliances, Construction, Doors, HVAC, Insulation, Lighting, Thermostat, Water Heater, Windows
- Indoor air quality: Contaminant Control, Moisture Control, Ventilation
Community & HOA
Community
- Features: Clubhouse, Curbs, Fitness Center, Fitness, Street Lights, Sidewalks, Pool
- Senior community: Yes
- Subdivision: The Courtyards At New Seasons
HOA
- Has HOA: Yes
- Services included: Association Management, Common Area Maintenance, Maintenance Grounds, Maintenance Structure, Other, Snow Removal, Trash
- HOA fee: $270 monthly
- HOA name: The Courtyards At New Seasons
Location
- Region: North Canton
Financial & listing details
- Price per square foot: $198/sqft
- Annual tax amount: $11,290
- Date on market: 10/9/2025
- Cumulative days on market: 330 days
- Listing agreement: Exclusive Right To Sell
Price history
| Date | Event | Price |
|---|---|---|
| 6/10/2026 | Sold | $629,000+0%$198/sqft |
Source: MLS Now #5163381 Report a problem | ||
| 4/10/2026 | Pending sale | $628,900$198/sqft |
Source: MLS Now #5163381 Report a problem | ||
| 10/9/2025 | Price change | $628,9000%$198/sqft |
Source: MLS Now #5163381 Report a problem | ||
| 7/29/2025 | Price change | $629,000-7.4%$198/sqft |
Source: MLS Now #5122666 Report a problem | ||
| 6/12/2025 | Price change | $679,000-6.9%$214/sqft |
Source: MLS Now #5122666 Report a problem | ||
| 5/15/2025 | Listed for sale | $729,000+4.6%$230/sqft |
Source: MLS Now #5122666 Report a problem | ||
| 1/6/2025 | Sold | $697,000-3.7%$220/sqft |
Source: | ||
| 11/19/2024 | Pending sale | $724,000$228/sqft |
Source: | ||
| 5/8/2024 | Price change | $724,000-0.8%$228/sqft |
Source: | ||
| 4/15/2024 | Listed for sale | $729,900$230/sqft |
Source: | ||
Public tax history
Neighborhood: 44720
Nearby homes
- $629,0003 bd3 ba3.1k sqft4451 Dogwood Ct, North Canton, OH 44720Sold

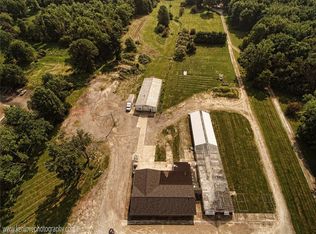
- $213,0106.7 acres4387 Massillon Rd, North Canton, OH 44720Off Market
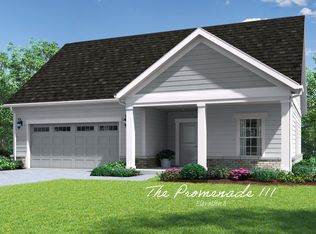
- from $509,9002 bd2 ba2k sqftThe Promenade III Plan, The Courtyards at New Seasons, North Canton, OH 44720New Construction

- from $475,9002 bd3 ba1.5k sqftThe Palazzo Plan, The Courtyards at New Seasons, North Canton, OH 44720New Construction
- from $519,9002 bd2 ba1.8k sqftThe Torino Plan, The Courtyards at New Seasons, North Canton, OH 44720New Construction
- from $495,9002 bd2 ba1.7k sqftThe Portico Plan, The Courtyards at New Seasons, North Canton, OH 44720New Construction
- from $409,9002 bd2 ba1.4k sqftThe Capri Plan, The Courtyards at New Seasons, North Canton, OH 44720New Construction
- $469,7002 bd2 ba1.4k sqft4461 Dogwood Ct, North Canton, OH 44720Off Market
Nearby schools
GreatSchools rating
- 9/10Green Intermediate Elementary SchoolGrades: 4-6Distance: 0.7 mi
- 8/10Green Middle SchoolGrades: 6-8Distance: 0.8 mi
- 8/10Green High SchoolGrades: 9-12Distance: 1.2 mi
Schools provided by the listing agent
- District: Green LSD (Summit)- 7707
Source: MLS Now. This data may not be complete. We recommend contacting the local school district to confirm school assignments for this home.
Get a cash offer in 3 minutes
- Ohio
- Summit County
- North Canton
- 44720
- 4451 Dogwood Ct Unit 31