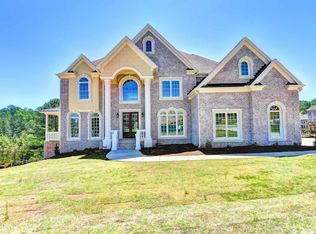
The Braddock Floor Plan is a lovely custom home in the desirable Thurgood Estates Community. Hardwood floors on the main floor with a stunning grand two story foyer that leads into a vaulted grand room. Owner's Suite on the main floor plus a guest room on the main level as well. Large gourmet kitchen that opens into the grand room. Study or formal living room space. Located in cul-de-sac area. Private back yard. Loft space with bonus bedroom and full bath.
This property is off market, which means it's not currently listed for sale or rent on Zillow. This may be different from what's available on other websites or public sources.