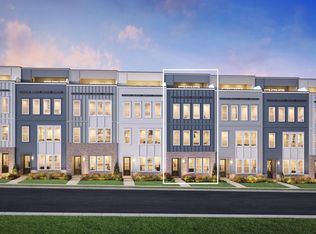
Welcome to Homesite 229 at Silverton, featuring the Fern floor plan with a Craftsman-style elevation by Toll Brothers. This thoughtfully designed three-story townhome offers three bedrooms and a versatile layout created for modern living. The main level includes a private bedroom that can serve as comfortable guest accommodations, a home office, or flexible living space. The spacious living level features an open-concept design with a rear kitchen that flows naturally into the dining and gathering areas—ideal for everyday living and entertaining. Upstairs, two additional bedrooms provide privacy and flexibility, including a spacious primary suite designed as a relaxing retreat. Thoughtful storage and conveniently arranged living spaces complete this well-planned home. Silverton offers an exceptional Chamblee location near Buckhead, Brookhaven, Perimeter, Assembly Studios, major employment centers, shopping, dining, entertainment, and popular transportation routes. Planned community amenities include a resort-style swimming pool, clubhouse, fitness center, pickleball courts, dog park, playground, community garden, pocket parks, fire pit, and outdoor gathering spaces. Experience low-maintenance new construction living, distinctive Craftsman architecture, and the quality and craftsmanship of Toll Brothers at Homesite 229.
Active
$649,900
4451 Gradient Ln, Chamblee, GA 30341
3beds
2,070sqft
Townhouse, Residential
Built in 2026
-- sqft lot
$-- Zestimate®
$314/sqft
$140/mo HOA
What's special
Three-story townhomeConveniently arranged living spacesOpen-concept designSpacious living levelDistinctive craftsman architectureThoughtful storagePrivate bedroom
- 7 days
- 112
- 8
Zillow last checked:
Listing updated:
Listed by:
James Lee,
Toll Brothers Real Estate Inc. 678-404-5125
Source: FMLS GA,MLS#: 7831714
Facts & features
Interior
Bedrooms & bathrooms
- Bedrooms: 3
- Bathrooms: 4
- Full bathrooms: 3
- 1/2 bathrooms: 1
Primary bedroom
- Features: Other
- Level: Other
Bedroom
- Features: Other
Primary bathroom
- Features: Double Vanity, Shower Only
Dining room
- Features: Open Concept
Kitchen
- Features: Cabinets White, Kitchen Island, Pantry Walk-In, Solid Surface Counters, View to Family Room
Heating
- Electric, Heat Pump
Cooling
- Ceiling Fan(s), Electric, Heat Pump
Appliances
- Included: Dishwasher, Disposal, Electric Cooktop, Electric Oven, Electric Water Heater, ENERGY STAR Qualified Appliances, Microwave, Range Hood
- Laundry: Laundry Room, Upper Level
Features
- Double Vanity, Entrance Foyer, High Ceilings 9 ft Lower, High Ceilings 9 ft Upper, High Ceilings 10 ft Main, His and Hers Closets, Walk-In Closet(s)
- Flooring: Hardwood, Tile
- Windows: Double Pane Windows
- Basement: None
- Has fireplace: No
- Fireplace features: None
- Common walls with other units/homes: 2+ Common Walls
Interior area
- Total structure area: 2,070
- Total interior livable area: 2,070 sqft
Video & virtual tour
Property
Parking
- Total spaces: 2
- Parking features: Garage, Garage Faces Rear
- Garage spaces: 2
Accessibility
- Accessibility features: None
Features
- Levels: Three Or More
- Patio & porch: Covered
- Exterior features: Balcony, Rain Gutters
- Pool features: None
- Spa features: None
- Fencing: None
- Has view: Yes
- View description: Other
- Waterfront features: None
- Body of water: None
Lot
- Features: Level, Zero Lot Line
Details
- Additional structures: None
- Other equipment: None
- Horse amenities: None
Construction
Type & style
- Home type: Townhouse
- Architectural style: Townhouse
- Property subtype: Townhouse, Residential
- Attached to another structure: Yes
Materials
- Blown-In Insulation, HardiPlank Type
- Foundation: Slab
- Roof: Shingle
Condition
- New Construction
- New construction: Yes
- Year built: 2026
Details
- Warranty included: Yes
Utilities & green energy
- Electric: None
- Sewer: Public Sewer
- Water: Public
- Utilities for property: Cable Available, Electricity Available, Phone Available, Sewer Available, Underground Utilities
Green energy
- Energy efficient items: None
- Energy generation: None
Community & HOA
Community
- Features: Clubhouse, Curbs, Dog Park, Fitness Center, Homeowners Assoc, Pickleball, Playground, Pool, Sidewalks
- Security: None
- Subdivision: Silverton
HOA
- Has HOA: Yes
- HOA fee: $140 monthly
Location
- Region: Chamblee
Financial & listing details
- Price per square foot: $314/sqft
- Date on market: 9/3/2026
- Cumulative days on market: 8 days
- Ownership: Fee Simple
- Electric utility on property: Yes
- Road surface type: Asphalt
Estimated market value
Not available
Estimated sales range
Not available
Not available
Price history
| Date | Event | Price |
|---|---|---|
| 9/3/2026 | Listed for sale | $649,900$314/sqft |
Source:  FMLS GA #7831714 Report a problem FMLS GA #7831714 Report a problem | ||
Public tax history
Tax history is unavailable.
Monthly payment
Est. payment
Payment breakdown
Explore the cost of this home by adjusting the details. Changes won't be saved.Climate risks
Neighborhood: Savoy
Nearby schools
Schools provided by the listing agent
- Elementary: Huntley Hills
- Middle: Chamblee
- High: Chamblee
Source: FMLS GA. This data may not be complete. We recommend contacting the local school district to confirm school assignments for this home.

Similar homes
- $585,0003 bd4 ba2.4k sqft4139 Butler Dr, Chamblee, GA 30341Active

 MLS ID #10840587, The Wollner Group, Harry Norman Realtors. GAMLS
 - $595,0004 bd4 ba2.4k sqft4160 Butler Dr, Chamblee, GA 30341Active
 MLS ID #10841621, Alan Weng, Good Shepherd Realty, LLC. GAMLS
 - from $654,9953 bd4 ba2.5k sqftBurch Plan, Silverton - Springer Collection, Atlanta, GA 30341New Construction
 Toll Brothers Inc.
 - from $684,9953 bd5 ba2.4k sqftWestbrooke Plan, Silverton - Walden Collection, Chamblee, GA 30341New Construction
 Toll Brothers Inc.
 - $628,5002 bd4 ba2.7k sqft3348 Turngate Ct, Chamblee, GA 30341ActiveMLS ID #10842796, Kerry Arias, BHHS Georgia Properties. GAMLS
- $575,0004 bd4 ba2.4k sqft4111 Barry Pl #56, Atlanta, GA 30341ActiveMLS ID #10821180, Roslyn McClure, Redfin Corporation. GAMLS
- $699,0003 bd4 ba2.3k sqft2174 Bristol Cv, Chamblee, GA 30341ActiveMLS ID #10829441, Kiki Snider, The Agency - Atlanta Metro. GAMLS
- $550,0003 bd4 ba2.3k sqft1850 Preserve Way, Atlanta, GA 30341For Sale
 MLS ID #7835017, Will Letton, Peachtree Town & Country. FMLS GA
 - $650,0004 bd3 ba3k sqft4577 N Peachtree Rd, Atlanta, GA 30338For SaleMLS ID #7835310, Paul Abamonte, RRT Real Estate, Inc.. FMLS GA
- $725,0004 bd3 ba2.3k sqft2260 Wallace Dr, Atlanta, GA 30341For SaleMLS ID #7745472, DAVID BLANTON, Keller Williams Realty Atlanta Partners. FMLS GA
- $665,0004 bd4 ba3k sqft1881 Manor Est, Brookhaven, GA 30341ActiveMLS ID #10834149, Mike Toltzis, Compass. GAMLS
- $659,9004 bd4 ba2.6k sqft3177 Quinn Pl, Chamblee, GA 30341ActiveMLS ID #10820726, Michael Hammock, Maximum One Realty Greater Atlanta. GAMLS
- $599,9004 bd4 ba3k sqft4288 Kingston Gate Cv #5, Atlanta, GA 30341For SaleMLS ID #7813498, NATHALIE APTEKER, HomeSmart. FMLS GA
- $725,0004 bd3 ba3.1k sqft3964 McDaniel St, Atlanta, GA 30341ActiveMLS ID #10829710, Madalyn Suits, Keller Williams Realty PeachtreeRoad. GAMLS
- $599,9993 bd2 ba1.4k sqft3803 Longview Dr, Atlanta, GA 30341Active Under ContractMLS ID #10822542, James Blain, Prestige Real Estate. GAMLS
- $644,9994 bd4 ba2.7k sqft3185 Quinn Pl, Chamblee, GA 30341ActiveMLS ID #10759715, Michael Topor, Weichert Realtors - The Collective. GAMLS
- $719,0003 bd3 ba1.9k sqft3651 Cold Spring Ln, Atlanta, GA 30341ActiveMLS ID #10810433, Jo Davis, Keller Williams Realty PeachtreeRoad. GAMLS
