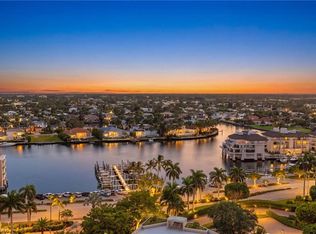
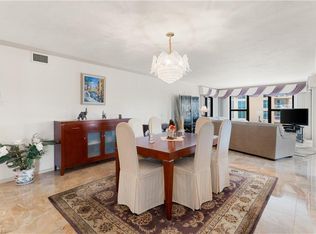
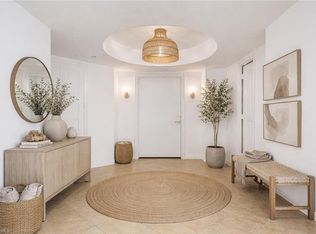
Wake up to Venetian Bay's quiet sunrise glow and wind down with a front-row seat to the Gulf's vivid sunsets. This corner residence at Solamar lives beautifully on two sides, with a morning balcony off the kitchen where boats glide by, and an evening balcony off the living room where the sky puts on a show. The den was the third bedroom and still has plumbing for the 3rd bath in the wall. It’s a living space with a sofa bed for overflow with storage cabinets for hanging and folded clothing, and built-in desk and surround sound, ideal for working remotely, relaxing or hosting with ease, all framed by tranquil bay views. The primary suite feels like a private retreat with two generous walk-in closets. The home has the kind of good bones a discerning buyer can refresh to their taste while enjoying the views and lifestyle from day one. Solamar offers the ease buyers crave with 24-hour door staff, a recently refreshed pool and spa with a sundeck and grill area, fitness facilities with sauna and favorite extras like guest suites, social spaces, and recreation including tennis and pickleball. Go outside to Park Shore beachfront promenade for sunrise experiences and toes-in-the-sand beach days, then head across the street to the Village on Venetian Bay for waterfront dining, boutique shopping and marina, when you want a boat day without hassle.
For sale
Price cut: $345K (6/11)
$1,450,000
4451 Gulf Shore BLVD N #1704, NAPLES, FL 34103
2beds
2,250sqft
Condominium
Built in 1986
-- sqft lot
$-- Zestimate®
$644/sqft
$2,416/mo HOA
What's special
Corner residence at solamarTranquil bay viewsSofa bed for overflowTwo generous walk-in closets
- 242 days
- 137
- 7
Zillow last checked:
Listing updated:
Listed by:
Janie Darling 239-290-3112,
Premier Sotheby's Int'l Realty,
Melinda Gunther, LLC 239-297-2155,
Premier Sotheby's Int'l Realty
Source: SWFLMLS,MLS#: 226001357 Originating MLS: Naples
Originating MLS: NaplesFacts & features
Interior
Bedrooms & bathrooms
- Bedrooms: 2
- Bathrooms: 2
- Full bathrooms: 2
Rooms
- Room types: Balcony, Den - Study, Office, Open Porch/Lanai, 2 Bedrooms Plus Den
Bedroom
- Features: Split Bedrooms
Dining room
- Features: Eat-in Kitchen, Formal
Kitchen
- Features: Pantry
Heating
- Central
Cooling
- Central Air
Appliances
- Included: Dishwasher, Disposal, Dryer, Microwave, Range, Refrigerator/Freezer, Washer
- Laundry: Inside
Features
- Bar, Built-In Cabinets, Closet Cabinets, Foyer, Pantry, Smoke Detectors, Wired for Sound, Walk-In Closet(s), Window Coverings, Balcony, Den - Study, Home Office, Laundry in Residence, Open Porch/Lanai
- Flooring: Carpet, Tile
- Windows: Window Coverings, Shutters Electric
- Has fireplace: No
Interior area
- Total structure area: 2,580
- Total interior livable area: 2,250 sqft
Video & virtual tour
Property
Parking
- Total spaces: 1
- Parking features: Assigned, Attached
- Attached garage spaces: 1
Features
- Stories: 1
- Patio & porch: Open Porch/Lanai
- Exterior features: Balcony, Storage, Tennis Court(s)
- Pool features: Community
- Spa features: Community
- Has view: Yes
- View description: Bay, Gulf, Gulf and Bay, Landscaped Area, Partial Buildings, Tennis Courts
- Has water view: Yes
- Water view: Bay,Gulf,Gulf and Bay
- Waterfront features: Gulf Frontage
Lot
- Features: Regular
Details
- Additional structures: Tennis Court(s), Storage
- Parcel number: 19535001743
Construction
Type & style
- Home type: Condo
- Property subtype: Condominium
Materials
- Block, Stucco
- Foundation: Concrete Block
- Roof: Built-Up
Condition
- New construction: No
- Year built: 1986
Utilities & green energy
- Water: Central
Community & HOA
Community
- Features: Pool, Sidewalks, Street Lights, Tennis Court(s), Non-Gated
- Security: Smoke Detector(s)
- Subdivision: SOLAMAR
HOA
- Has HOA: No
- Amenities included: Barbecue, Beach Access, Bike And Jog Path, Pool, Community Room, Electric Vehicle Charging, Storage, Internet Access, Pickleball, Sauna, Sidewalk, Streetlight, Tennis Court(s), Trash Chute, Underground Utility, Car Wash Area
- HOA fee: $28,988 annually
Location
- Region: Naples
Financial & listing details
- Price per square foot: $644/sqft
- Tax assessed value: $1,755,000
- Annual tax amount: $14,211
- Date on market: 1/9/2026
- Lease term: Buyer Finance/Cash
- Road surface type: Paved
Estimated market value
Not available
Estimated sales range
Not available
Not available
Price history
| Date | Event | Price |
|---|---|---|
| 6/11/2026 | Price change | $1,450,000-19.2%$644/sqft |
Source:  SWFLMLS #226001357 Report a problem SWFLMLS #226001357 Report a problem | ||
| 3/20/2026 | Price change | $1,795,000-7.9%$798/sqft |
Source: SWFLMLS #226001357 Report a problem | ||
| 1/9/2026 | Listed for sale | $1,950,000$867/sqft |
Source: SWFLMLS #226001357 Report a problem | ||
Public tax history
| Year | Property taxes | Tax assessment |
|---|---|---|
| 2025 | $14,550 +2.4% | $1,476,912 +10% |
| 2024 | $14,212 +4.6% | $1,342,647 +10% |
| 2023 | $13,589 +5% | $1,220,588 +10% |
| 2022 | $12,945 +25.1% | $1,109,625 +10% |
| 2021 | $10,351 +3.4% | $1,008,750 +2.3% |
| 2020 | $10,012 +1.2% | $986,250 +2.3% |
| 2019 | $9,891 +0.2% | $963,750 |
| 2018 | $9,873 | $963,750 +4.6% |
| 2017 | $9,873 +3.5% | $921,113 +10% |
| 2016 | $9,536 +9.2% | $837,375 +10% |
| 2015 | $8,736 +7.9% | $761,250 +6.2% |
| 2014 | $8,097 +11.2% | $717,125 +7.3% |
| 2013 | $7,284 -0.3% | $668,500 +1.5% |
| 2012 | $7,303 +0.6% | $658,500 |
| 2011 | $7,262 -15.8% | $658,500 |
| 2010 | $8,621 -1.9% | $658,500 -17.1% |
| 2009 | $8,788 | $794,268 -8% |
| 2008 | $8,788 -7.1% | $863,328 |
| 2007 | $9,460 +4.5% | $863,328 +4.1% |
| 2006 | $9,050 | $828,979 +10.6% |
| 2005 | $9,050 +14.2% | $749,254 +15.5% |
| 2004 | $7,926 +10.5% | $648,917 +13.1% |
| 2003 | $7,175 +8.1% | $573,819 +9.7% |
| 2002 | $6,637 -41.1% | $522,870 +20.7% |
| 2001 | $11,273 +127.8% | $433,135 |
| 2000 | $4,950 | -- |
Find assessor info on the county website
Monthly payment
Est. payment
Payment breakdown
Explore the cost of this home by adjusting the details. Changes won't be saved.Climate risks
Neighborhood: Park Shore
Nearby schools
Schools provided by the listing agent
- Elementary: SEAGATE
- Middle: GULF VIEW
- High: NAPLES
Source: SWFLMLS. This data may not be complete. We recommend contacting the local school district to confirm school assignments for this home.
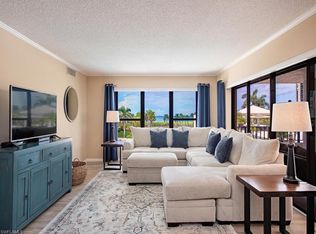
- $1,100,0002 bd2 ba1.8k sqft4451 Gulf Shore Blvd N APT 301, Naples, FL 34103Sold
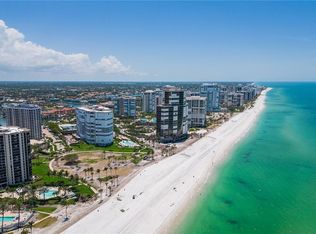
- $1,850,0003 bd3 ba2.2k sqft4451 Gulf Shore Blvd N APT 402, Naples, FL 34103Sold
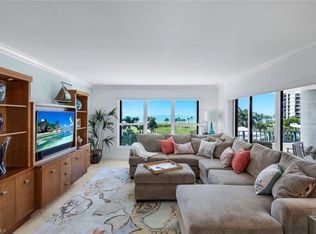
- $1,700,0002 bd3 ba2.1k sqft4451 Gulf Shore Blvd N APT 501, Naples, FL 34103Sold
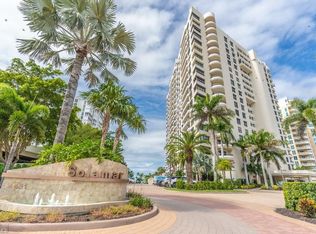
- $1,249,0003 bd3 ba2k sqft4451 Gulf Shore Blvd N APT 1005, Naples, FL 34103For Sale
Similar homes
- $1,475,0002 bd2 ba1.9k sqft4401 Gulf Shore BLVD N #1708, NAPLES, FL 34103For Sale
 MLS ID #226025244, Paige Hansen, Alfred Robbins Realty Group. SWFLMLS
 - $1,395,0003 bd3 ba2k sqft4451 GULF SHORE BLVD N #505, NAPLES, FL 34103For Sale
 MLS ID #226024484, Melissa McMurray, Compass Florida LLC. SWFLMLS
 - $1,595,0002 bd2 ba1.6k sqft4551 Gulf Shore BLVD N #1600, NAPLES, FL 34103For Sale
 MLS ID #226024129, Michael Kolb, PA, Downing Frye Realty Inc.. SWFLMLS
 - $1,575,0002 bd3 ba2.1k sqft4251 Gulf Shore BLVD N #6A, NAPLES, FL 34103For Sale
 MLS ID #226005558, Lauren Vallozzi, Downing Frye Realty Inc.. SWFLMLS
 - $1,399,0002 bd2 ba1.5k sqft4651 Gulf Shore BLVD N #205, NAPLES, FL 34103For SaleMLS ID #226016999, Monica Ulrich, Downing Frye Realty Inc.. SWFLMLS
- $1,570,0002 bd2 ba1.8k sqft4551 Gulf Shore BLVD N #605, NAPLES, FL 34103For SaleMLS ID #225068797, Tracey Young, Real Estate Specialty Svcs II. SWFLMLS
- $1,399,0002 bd2 ba1.5k sqft4751 Gulf Shore BLVD N #1507, NAPLES, FL 34103For SaleMLS ID #226012483, Amy Kodak, PA, Gulf Coast International Prop. SWFLMLS
- $1,495,0002 bd2 ba1.2k sqft4751 Gulf Shore BLVD N #1204, NAPLES, FL 34103For SaleMLS ID #226019601, Mimi Markel, Premier Sotheby's Int'l Realty. SWFLMLS
- $1,500,0002 bd2 ba1.6k sqft4751 Gulf Shore BLVD N #1406, NAPLES, FL 34103For SaleMLS ID #225065064, Lauren Vallozzi, Downing Frye Realty Inc.. SWFLMLS
- $1,299,0002 bd2 ba2.1k sqft4031 Gulf Shore BLVD N #10C, NAPLES, FL 34103For SaleMLS ID #225068698, Suzi Barton, PA, Premier Sotheby's Int'l Realty. SWFLMLS
- $1,695,0002 bd2 ba2.1k sqft4051 Gulf Shore BLVD N #706, NAPLES, FL 34103For SaleMLS ID #226028945, Suzi Barton, PA, Premier Sotheby's Int'l Realty. SWFLMLS
- $1,150,0002 bd2 ba2k sqft4401 Gulf Shore BLVD N #D306, NAPLES, FL 34103For SaleMLS ID #226019136, Blaze Zdravev, John R Wood Properties. SWFLMLS
- $1,399,0002 bd3 ba1.6k sqft4001 Gulf Shore BLVD N #PH8, NAPLES, FL 34103For SaleMLS ID #226011316, Jo-Ann Zakielarz, RE/MAX Hallmark Realty. SWFLMLS
- $1,895,0002 bd2 ba2k sqft4401 Gulf Shore BLVD N #D806, NAPLES, FL 34103For SaleMLS ID #226008347, Nina Llorca, Coldwell Banker Realty. SWFLMLS
- $1,495,0002 bd2 ba1.9k sqft2400 Gulf Shore BLVD N #502, NAPLES, FL 34103For SaleMLS ID #225064132, Paul Arpin, Premier Sotheby's Int'l Realty. SWFLMLS
- $1,595,0002 bd3 ba1.6k sqft4001 Gulf Shore BLVD N #1100, NAPLES, FL 34103For SaleMLS ID #226013477, Suzi Barton, PA, Premier Sotheby's Int'l Realty. SWFLMLS
- $1,275,0002 bd2 ba1.2k sqft4001 Gulf Shore BLVD N #507, NAPLES, FL 34103For SaleMLS ID #226022066, Jana Caudill, eXp Realty LLC. SWFLMLS
- $1,845,0002 bd3 ba2.4k sqft4251 Gulf Shore BLVD N #5B, NAPLES, FL 34103For SaleMLS ID #225081103, Katie Lober, LuxRe, LLC. SWFLMLS
- $1,895,0002 bd2 ba2.4k sqft4051 Gulf Shore BLVD N #1206, NAPLES, FL 34103For SaleMLS ID #226024812, Kristan Campbell, Edina Realty, Inc. SWFLMLS
- $1,380,0002 bd2 ba1.6k sqft2400 Gulf Shore BLVD N #604, NAPLES, FL 34103For SaleMLS ID #226019380, Chris Sweat, Gulf Shore Properties SWFL. SWFLMLS
