Modernized Midcentury Masterpiece! This renovated ranch is nestled on a sprawling 1.5-acre lot with fruit trees in a peaceful countryside setting. The sun-filled living room welcomes you with new flooring and a striking stone fireplace with a floor-to-ceiling surround, creating a warm and inviting ambiance. An open concept design seamlessly connects the living room to the dining room, which features the same beautiful flooring for a cohesive look. The updated kitchen is a chef's dream, featuring a gorgeous backsplash, new stainless-steel appliances, new lighting, and new fixtures. A cozy family room provides additional gathering space, as well as a second fireplace and new flooring. All four bedrooms feature new carpet; and the primary bedroom boasts an en suite bathroom for convenience and privacy. The bathrooms have been meticulously upgraded with new lighting, flooring, and fixtures, adding a touch of luxury to your daily routines. In the finished basement, you'll find a carpeted den with a fireplace, as well as an updated bathroom and workshop/storage space. Enjoy the beautiful country surroundings from your back patio, providing a perfect spot for outdoor dining and relaxation. Additional features include a spacious carport, a convenient mudroom, and a lovely circular driveway that has recently been resealed. Last but not least, easy access to I-81 ensures a smooth commute to nearby cities and amenities. Don't miss the opportunity to make this beautiful property your own. Schedule a showing today and experience the best of country living with all the modern comforts you desire!
Sold for $315,000
$315,000
4451 Highway 126, Blountville, TN 37617
4beds
3,191sqft
Single Family Residence, Residential
Built in 1959
1.49 Acres Lot
$435,100 Zestimate®
$99/sqft
$2,976 Estimated rent
Home value
$435,100
$400,000 - $474,000
$2,976/mo
Zestimate® history
Owner options
List your home for rent
$2,976/mo
Rent Zestimate®
Find your next renter with Zillow Rental Manager. Plus, with online applications, you can quickly screen prospective tenants – for free.
$2,976/mo
Rent Zestimate®
Refinance and save
$1,870/mo
Est. payment
Refinancing to a lower rate could help reduce your monthly payments and save thousands over the life of the loan.
$1,870/mo
Est. payment
Explore your selling options
Work with a Zillow partner agent
Leverage their expertise and Zillow's premium Showcase listings to get your home seen by more buyers.
Get startedList with your own agent
Get your home in front of millions of buyers by listing it on Zillow.
Learn how to do itSell it yourself
Take full control of how buyers see your home on Zillow by listing For Sale by Owner (FSBO).
List your homeWhat's special
Second fireplaceStriking stone fireplaceUpdated bathroomNew fixturesModern comfortsBack patioNew lighting
Zillow last checked:
Listing updated:
Listed by:
Cory Parsons 304-674-3190,
eXp Realty, LLC
Bought with:
Melanie Trinkle, 354139, 0225248611
KW Kingsport
Source: TVRMLS,MLS#: 9956799
Facts & features
Interior
Bedrooms & bathrooms
- Bedrooms: 4
- Bathrooms: 3
- Full bathrooms: 2
- 1/2 bathrooms: 1
Heating
- Central, Fireplace(s)
Cooling
- Central Air
Appliances
- Included: Dishwasher, Electric Range, Microwave, Refrigerator
Features
- Built-in Features, Granite Counters, Remodeled, Restored, Walk-In Closet(s)
- Flooring: Carpet, Luxury Vinyl
- Windows: Double Pane Windows
- Basement: Finished
- Number of fireplaces: 2
- Fireplace features: Basement, Living Room, Recreation Room
Interior area
- Total structure area: 3,591
- Total interior livable area: 3,191 sqft
- Finished area below ground: 1,283
Property
Parking
- Total spaces: 2
- Parking features: Asphalt, Circular Driveway
- Carport spaces: 2
- Has uncovered spaces: Yes
Features
- Levels: One
- Stories: 1
- Patio & porch: Front Porch, Rear Patio
Lot
- Size: 1.49 Acres
- Dimensions: 285.34 x 244.56 IRR
- Topography: Level
Details
- Parcel number: 050o A 003.00
- Zoning: Residential
Construction
Type & style
- Home type: SingleFamily
- Architectural style: Ranch
- Property subtype: Single Family Residence, Residential
Materials
- Block, Brick
- Foundation: Block
- Roof: Shingle
Condition
- Updated/Remodeled
- New construction: No
- Year built: 1959
Utilities & green energy
- Water: Public
Community & HOA
Community
- Subdivision: Not In Subdivision
HOA
- Has HOA: No
- Amenities included: Landscaping
Location
- Region: Blountville
Financial & listing details
- Price per square foot: $99/sqft
- Tax assessed value: $475,400
- Annual tax amount: $1,917
- Date on market: 9/14/2023
- Listing terms: Cash,Conventional,FHA,THDA,USDA Loan,VA Loan
Price history
| Date | Event | Price |
|---|---|---|
| 10/16/2023 | Sold | $315,000$99/sqft |
Source: TVRMLS #9956799 Report a problem | ||
| 9/15/2023 | Contingent | $315,000$99/sqft |
Source: TVRMLS #9956799 Report a problem | ||
| 9/14/2023 | Listed for sale | $315,000+69.4%$99/sqft |
Source: TVRMLS #9956799 Report a problem | ||
| 8/8/2021 | Listing removed | -- |
Source: TVRMLS #9914850 Report a problem | ||
| 4/28/2021 | Contingent | $186,000$58/sqft |
Source: TVRMLS #9914850 Report a problem | ||
| 12/1/2020 | Price change | $186,000+20.1%$58/sqft |
Source: TVRMLS #9914850 Report a problem | ||
| 10/29/2020 | Pending sale | $154,900$49/sqft |
Source: Century 21 Legacy #9914850 Report a problem | ||
| 10/28/2020 | Listed for sale | $154,900-6.1%$49/sqft |
Source: Century 21 Legacy #9914850 Report a problem | ||
| 1/17/2008 | Sold | $165,000$52/sqft |
Source: Public Record Report a problem | ||
Public tax history
| Year | Property taxes | Tax assessment |
|---|---|---|
| 2025 | $1,917 +9.8% | $118,850 +69.9% |
| 2024 | $1,746 +41.5% | $69,950 +36.4% |
| 2023 | $1,234 | $51,275 |
| 2022 | $1,234 | $51,275 |
| 2021 | -- | $51,275 +10% |
| 2020 | $1,198 | $46,625 |
| 2019 | $1,198 +0.8% | $46,625 |
| 2018 | $1,189 0% | $46,625 |
| 2017 | $1,189 | $46,625 +11.5% |
| 2016 | $1,189 +23.3% | $41,825 0% |
| 2014 | $964 | $41,836 |
| 2013 | $964 -1.1% | $41,836 |
| 2012 | $975 +12.9% | $41,836 +3.3% |
| 2011 | $863 | $40,509 |
| 2010 | $863 | $40,509 |
| 2009 | $863 | $40,509 |
| 2008 | -- | $40,509 +14.5% |
| 2007 | $895 | $35,373 |
| 2006 | $895 | $35,373 |
| 2005 | $895 -5.2% | $35,373 |
| 2004 | $944 +17.2% | $35,373 +3.2% |
| 2002 | $806 | $34,291 |
| 2001 | -- | $34,291 -68.8% |
| 2000 | -- | $109,962 |
Find assessor info on the county website
Neighborhood: 37617
Nearby homes
- $256,500-- bd2 ba1.8k sqft121 Isley Rd, Blountville, TN 37617Off Market
- $203,0003 bd2 ba1.6k sqft117 Isley Rd, Blountville, TN 37617Sold
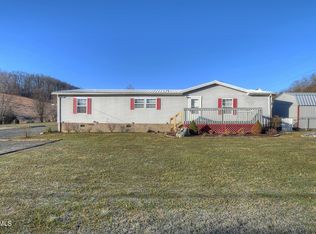
- $98,587-- bd-- ba2.3k sqft125 Isley Rd, Blountville, TN 37617Off Market
- $73,8084 bd2 ba1.8k sqft121 Isley Rd, Blountville, TN 37617Off Market
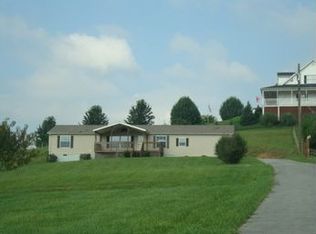
- $320,200-- bd2 ba1.6k sqft135 Isley Rd, Blountville, TN 37617Off Market
- $38,400-- bd-- ba-- sqft135 Isley Rd, Blountville, TN 37617Off Market
- $472,6003 bd2 ba2.6k sqft4457 Highway 126, Blountville, TN 37617Off Market
- $302,7003 bd2 ba-- sqft4475 Highway 126, Blountville, TN 37617Off Market
Nearby schools
GreatSchools rating
- 6/10Holston Elementary SchoolGrades: PK-5Distance: 4.2 mi
- 6/10Sullivan Central Middle SchoolGrades: 6-8Distance: 1.3 mi
- 7/10West Ridge High SchoolGrades: 9-12Distance: 3.6 mi
Schools provided by the listing agent
- Elementary: Holston
- Middle: Sullivan
- High: West Ridge
Source: TVRMLS. This data may not be complete. We recommend contacting the local school district to confirm school assignments for this home.


Get pre-qualified for a loan
At Zillow Home Loans, we can pre-qualify you in as little as 5 minutes with no impact to your credit score.An equal housing lender. NMLS #10287.
Sell for more on Zillow
Get a Zillow Showcase℠ listing at no additional cost and you could sell for .
$435,100
2% more
+$8,702
With Zillow Showcase(estimated)
$443,802
- Tennessee
- Sullivan County
- Blountville
- 37617
- 4451 Highway 126
Nearby cities
Nearby zip codes
Other Blountville Topics
