Skip main navigation
Off market
  • $245,900

    4451 Kindlewood Dr, Ladson, SC 29456

    3beds
    1baths
    1,056sqft
    SingleFamily
    Built in 1972
    9,072 Square Feet Lot
    $245,900 Zestimate®
    $233/sqft
    $2,233 Estimated rent

    Home value

    $245,900

    $224,000 - $266,000

    $2,233/mo

    Zestimate® history
    Loading
    Loading...

    Owner options

    List your home for rent

    $2,233/mo

    Rent Zestimate®

    Find your next renter with Zillow Rental Manager. Plus, with online applications, you can quickly screen prospective tenants – for free.

    Learn more

    $2,233/mo

    Rent Zestimate®

    Refinance and save

    $1,107/mo

    Est. payment

    Refinancing to a lower rate could help reduce your monthly payments and save thousands over the life of the loan.

    See today's rates

    $1,107/mo

    Est. payment

    Explore your selling options

    Work with a Zillow partner agent

    Leverage their expertise and Zillow's premium Showcase listings to get your home seen by more buyers.

    Get started

    List with your own agent

    Get your home in front of millions of buyers by listing it on Zillow.

    Learn how to do it

    Sell it yourself

    Take full control of how buyers see your home on Zillow by listing For Sale by Owner (FSBO).

    List your home

    What's special

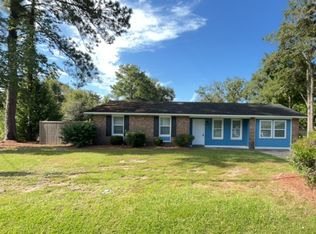
    Residential Design home with several extras including a desk area in kitchen. Many upgrades like new double-paned windows and French doors to patio. Owner is still making improvements so check it out before improvements are completed and price goes up. 1-year Global Warranty awarded at closing *** List of home improvements done within the last 2 years: •New garage door •New windows throughout (w/transferrable warranty) •8 extra kitchen cabinets built •All original kitchen cabinet doors replaced •Extra kitchen counter / desk area /extra shelving built •New tile floors in kitchen and dining area •Wall between Dr and LR knocked down and opened up (decorative archway ornaments added) •New front door •New doors in hallways •New coat closet door •New door covering AC/heating unit •New door in kitchen leading out to garage •New door in garage leading out to back yard •New French doors in dining area replaced old sliding glass doors •Back patio painted •6ft privacy fence built for added extra privacy •New closet doors in all bedrooms •New sink in main bathroom •New paint in LR, DR, kitchen, hallway, 2 bedrooms and ½ bathroom •Outside of house (windows, shutters, garage trim) painted •Landscaped front •Old inoperable stove replaced with stainless steel stove •Faucet replaced on sink in kitchen •New outside light fixtures (front & back door) Neighborhood Description This is a older neighborhood, built in the 70's. All houses are brick ranch styles. Trees are mature and many majestic. Neighborhood is quiet. Most of the people in this area own their proprty and not rent. Neighborhood is very close to Summerville, close to elementary school, shopping, stores, fairgrounds and conveniently close Interstate I-26.

    This property is off market, which means it's not currently listed for sale or rent on Zillow. This may be different from what's available on other websites or public sources.

    Facts & features

    Interior

    Bedrooms & bathrooms
    • Bedrooms: 3
    • Bathrooms: 1.5
    Heating
    • Heat pump, Electric
    Cooling
    • Central
    Appliances
    • Included: Garbage disposal, Range / Oven, Refrigerator, Trash compactor
    Features
    • Flooring: Tile, Carpet, Linoleum / Vinyl
    • Basement: None
    Interior area
    • Total interior livable area: 1,056 sqft

    Property

    Parking
    • Parking features: Garage - Attached
    Features
    • Exterior features: Brick
    • Has view: Yes
    • View description: None
    Lot
    • Size: 9,072 Square Feet
    Details
    • Parcel number: 3880600260

    Construction

    Type & style
    • Home type: SingleFamily
    Materials
    • Roof: Asphalt
    Condition
    • Year built: 1972

    Community & HOA

    Location
    • Region: Ladson

    Financial & listing details

    • Price per square foot: $233/sqft
    • Tax assessed value: $233,500
    • Annual tax amount: $454

    Price history

    DateEventPrice
    5/19/2009Sold$86,000-4.4%$81/sqft
    Source: Public Record Report a problem
    11/28/2008Price change$90,000-18.2%$85/sqft
    Source: Listhub #2834136 Report a problem
    7/23/2008Price change$110,000+4.8%$104/sqft
    Source: Listhub #2834136 Report a problem
    5/18/2007Listed for sale$105,000$99/sqft
    Source: Listhub #2834136 Report a problem

    Public tax history

    YearProperty taxesTax assessment
    2025$454 +4.5%$3,400 +14.5%
    2024$435 +1.8%$2,970
    2023$427 +12.8%$2,970
    2022$379 -3.6%$2,970
    2021$393 -1.2%$2,970
    2020$398 $2,970 +15.1%
    2019$398 $2,580
    2017$398 +9%$2,580
    2016$365 +4.1%$2,580
    2015$351 +6.2%$2,580
    2014$330 --
    2011$330 -9.7%--
    2010$366 +3.3%$3,340 +16.8%
    2009$354 -58.3%$2,860 -33.3%
    2008$848 +19.2%$4,290
    2006$712 -0.7%$4,290
    2005$717 +16%$4,290 +39.7%
    2004$618 +1.4%$3,070
    2003$609 +3.9%$3,070
    2002$586 -10.4%$3,070 -0.3%
    2000$655 $3,080
    Find assessor info on the county website

    Neighborhood: 29456

    Nearby schools

    GreatSchools rating
    Schools provided by the listing agent
    • Elementary: Ladson Elementary
    • Middle: Allison Birney
    • High: Stall High School
    • District: Charleston County

    Source: The MLS. This data may not be complete. We recommend contacting the local school district to confirm school assignments for this home.

    Get a cash offer in 3 minutes
    Find out how much your home could sell for in as little as 3 minutes with a no-obligation cash offer.
    Estimated market value
    $245,900
    Get a cash offer in 3 minutes
    Find out how much your home could sell for in as little as 3 minutes with a no-obligation cash offer.
    Estimated market value
    $245,900