“PATIO HOME” with stunning golf course views and southern rear exposure in the MAINTENANCE FREE, SINGLE FAMILY HOME SECTION of Heritage Oaks Golf & Country Club. Boasting a NEW TILE ROOF IN 2021, IMPACT WINDOWS AND HURRICANE SHUTTERS ON BOTH THE COVERED FRONT ENTRY & REAR LANAI AND A NEW AIR CONDITIONING SYSTEM IN 2022, this tastefully appointed, 2 bedroom plus den, 2 bathroom Innisbrook floor plan is situated on a quiet cul-de-sac street, just 8 homes east of the community pool on the corner of Legacy Court and Diamondback Way & is not in a flood zone. Meticulously maintained by the original owner this special home is being offered turnkey furnished with minor exceptions. Heritage Oaks G&CC is a private, 850 residents, 24 hour guard gated community with Clubhouse, an 18 hole golf course, 4 clay, hydro-grid, lighted tennis courts, professionally staffed pro-shop, fitness center, Jr. Olympic pool at the clubhouse plus 4 more heated pools throughout the gorgeous, 500 acre "Certified Audubon Cooperative Community". Offering a myriad of social & sporting activities, full service dining areas, and an excellent on-site management team to ensure a wonderful lifestyle for all in this Resident owned Club. Don’t miss your opportunity to own one of the 38 sought after Patio Homes in this vibrant Sarasota community.
Sold for $550,000
$550,000
4451 LEGACY COURT, SARASOTA, FL 34241
2beds
1,936sqft
Single Family Residence
Built in 2001
7,187 Square Feet Lot
$531,800 Zestimate®
$284/sqft
$3,559 Estimated rent
Home value
$531,800
$479,000 - $590,000
$3,559/mo
Zestimate® history
Owner options
List your home for rent
$3,559/mo
Rent Zestimate®
Find your next renter with Zillow Rental Manager. Plus, with online applications, you can quickly screen prospective tenants – for free.
$3,559/mo
Rent Zestimate®
Refinance and save
$4,775/mo
Est. payment
Refinancing to a lower rate could help reduce your monthly payments and save thousands over the life of the loan.
$4,775/mo
Est. payment
Explore your selling options
Work with a Zillow partner agent
Leverage their expertise and Zillow's premium Showcase listings to get your home seen by more buyers.
Get startedList with your own agent
Get your home in front of millions of buyers by listing it on Zillow.
Learn how to do itSell it yourself
Take full control of how buyers see your home on Zillow by listing For Sale by Owner (FSBO).
List your homeWhat's special
Stunning golf course viewsSouthern rear exposureNew tile roofHurricane shuttersImpact windows
Zillow last checked:
Listing updated:
Listed by:
Susan Mitchell 941-780-5085,
MICHAEL SAUNDERS & COMPANY 941-951-6660
Bought with:
R Glen Ridgeway, 3056304
COLDWELL BANKER REALTY
Source: Stellar MLS,MLS#: A4631241 Originating MLS: Sarasota - Manatee
Originating MLS: Sarasota - Manatee
Facts & features
Interior
Bedrooms & bathrooms
- Bedrooms: 2
- Bathrooms: 2
- Full bathrooms: 2
Rooms
- Room types: Attic, Den/Library/Office, Great Room, Utility Room
Primary bedroom
- Features: Ceiling Fan(s), En Suite Bathroom, Walk-In Closet(s)
- Level: First
- Area: 224 Square Feet
- Dimensions: 16x14
Bedroom 2
- Features: Ceiling Fan(s), Tub with Separate Shower Stall, Built-in Closet
- Level: First
- Area: 156 Square Feet
- Dimensions: 13x12
Primary bathroom
- Features: Ceiling Fan(s), Dual Sinks, Exhaust Fan, Tub with Separate Shower Stall
- Level: First
- Area: 91 Square Feet
- Dimensions: 13x7
Bathroom 2
- Features: Exhaust Fan, Single Vanity, Tub With Shower
- Level: First
- Area: 65 Square Feet
- Dimensions: 13x5
Balcony porch lanai
- Features: Ceiling Fan(s)
- Level: First
- Area: 418 Square Feet
- Dimensions: 22x19
Den
- Features: Ceiling Fan(s)
- Level: First
- Area: 156 Square Feet
- Dimensions: 13x12
Dinette
- Level: First
- Area: 48 Square Feet
- Dimensions: 8x6
Foyer
- Level: First
- Area: 115 Square Feet
- Dimensions: 23x5
Great room
- Features: Ceiling Fan(s)
- Level: First
- Area: 425 Square Feet
- Dimensions: 25x17
Kitchen
- Features: Breakfast Bar, Ceiling Fan(s), Pantry
- Level: First
- Area: 144 Square Feet
- Dimensions: 9x16
Utility room
- Level: First
- Area: 42 Square Feet
- Dimensions: 7x6
Heating
- Central, Electric
Cooling
- Central Air
Appliances
- Included: Dishwasher, Disposal, Dryer, Electric Water Heater, Microwave, Range, Refrigerator, Washer
- Laundry: Electric Dryer Hookup, Inside, Laundry Room, Washer Hookup
Features
- Cathedral Ceiling(s), Ceiling Fan(s), Central Vacuum, Chair Rail, Eating Space In Kitchen, High Ceilings, Living Room/Dining Room Combo, Open Floorplan, Primary Bedroom Main Floor, Solid Surface Counters, Solid Wood Cabinets, Split Bedroom, Thermostat, Vaulted Ceiling(s), Walk-In Closet(s)
- Flooring: Carpet, Tile
- Doors: Sliding Doors
- Windows: Window Treatments, Hurricane Shutters, Shutters, Hurricane Shutters/Windows
- Has fireplace: No
Interior area
- Total structure area: 2,585
- Total interior livable area: 1,936 sqft
Property
Parking
- Total spaces: 2
- Parking features: Driveway, Garage Door Opener, Ground Level
- Attached garage spaces: 2
- Has uncovered spaces: Yes
- Details: Garage Dimensions: 19x22
Features
- Levels: One
- Stories: 1
- Patio & porch: Covered, Other, Rear Porch, Screened
- Exterior features: Awning(s), Irrigation System, Lighting, Private Mailbox, Rain Gutters, Sidewalk, Sprinkler Metered
- Has view: Yes
- View description: Golf Course
- Waterfront features: Lake
Lot
- Size: 7,187 Square Feet
- Dimensions: 52 x 130 x 58 x 130
- Features: In County, Landscaped, Level, On Golf Course, Sidewalk, Street Dead-End, Above Flood Plain
- Residential vegetation: Mature Landscaping, Trees/Landscaped
Details
- Parcel number: 0258010013
- Zoning: RSF1
- Special conditions: None
Construction
Type & style
- Home type: SingleFamily
- Architectural style: Florida,Ranch,Traditional
- Property subtype: Single Family Residence
Materials
- Concrete, Stucco
- Foundation: Slab
- Roof: Tile
Condition
- Completed
- New construction: No
- Year built: 2001
Details
- Builder model: The Innisbrook
- Builder name: U.S. Home
Utilities & green energy
- Sewer: Public Sewer
- Water: Public
- Utilities for property: Cable Available, Cable Connected, Electricity Connected, Phone Available, Public, Sewer Connected, Sprinkler Meter, Sprinkler Recycled, Street Lights, Underground Utilities, Water Connected
Community & HOA
Community
- Features: Lake, Association Recreation - Owned, Buyer Approval Required, Clubhouse, Deed Restrictions, Fitness Center, Gated Community - Guard, Golf Carts OK, Golf, Irrigation-Reclaimed Water, No Truck/RV/Motorcycle Parking, Pool, Restaurant, Sidewalks, Tennis Court(s), Wheelchair Access
- Security: Gated Community, Security Gate, Security System, Security System Owned, Smoke Detector(s)
- Pet fee: $0 monthly
- Subdivision: HERITAGE OAKS GOLF & COUNTRY CLUB
HOA
- Has HOA: Yes
- Amenities included: Cable TV, Clubhouse, Fence Restrictions, Fitness Center, Gated, Golf Course, Maintenance, Pool, Recreation Facilities, Security, Tennis Court(s), Wheelchair Access
- Services included: 24-Hour Guard, Cable TV, Common Area Taxes, Community Pool, Reserve Fund, Maintenance Grounds, Maintenance Repairs, Manager, Recreational Facilities, Security
- HOA fee: $1,059 monthly
- HOA name: Rebekah Svoboda
- HOA phone: 941-554-8838
- Second HOA name: Heritage Oaks Golf & Country Club
- Second HOA phone: 941-926-7602
Location
- Region: Sarasota
Financial & listing details
- Price per square foot: $284/sqft
- Tax assessed value: $434,100
- Annual tax amount: $3,507
- Date on market: 12/11/2024
- Cumulative days on market: 167 days
- Listing terms: Cash
- Ownership: Fee Simple
- Total actual rent: 0
- Electric utility on property: Yes
- Road surface type: Paved, Asphalt
Price history
| Date | Event | Price |
|---|---|---|
| 7/2/2025 | Sold | $550,000-6%$284/sqft |
Source:  Stellar MLS #A4631241 Report a problem Stellar MLS #A4631241 Report a problem | ||
| 5/27/2025 | Pending sale | $585,000$302/sqft |
Source: Stellar MLS #A4631241 Report a problem | ||
| 4/21/2025 | Price change | $585,000-6.4%$302/sqft |
Source: Stellar MLS #A4631241 Report a problem | ||
| 3/28/2025 | Price change | $625,000-7.4%$323/sqft |
Source: Stellar MLS #A4631241 Report a problem | ||
| 2/5/2025 | Price change | $675,000-4.9%$349/sqft |
Source: Stellar MLS #A4631241 Report a problem | ||
| 12/11/2024 | Listed for sale | $710,000+145.3%$367/sqft |
Source: Stellar MLS #A4631241 Report a problem | ||
| 10/3/2001 | Sold | $289,500$150/sqft |
Source: Public Record Report a problem | ||
Public tax history
| Year | Property taxes | Tax assessment |
|---|---|---|
| 2025 | $3,659 +4.3% | -- |
| 2024 | $3,507 +4.4% | $292,111 +3% |
| 2023 | $3,360 +1.9% | $283,603 +3% |
| 2022 | $3,299 +5% | $275,343 +6.9% |
| 2021 | $3,141 0% | $257,615 +1.4% |
| 2020 | $3,142 +3.8% | $254,058 +2.3% |
| 2019 | $3,026 | $248,346 +1.9% |
| 2018 | $3,026 +2.7% | $243,715 +2.1% |
| 2017 | $2,948 -0.9% | $238,702 -9.2% |
| 2016 | $2,973 +1.7% | $263,000 +6.9% |
| 2015 | $2,923 -1.7% | $246,100 +6.4% |
| 2014 | $2,973 -1.6% | $231,200 |
| 2013 | $3,022 -5.1% | $231,200 -5.9% |
| 2012 | $3,185 -2.5% | $245,600 -3.9% |
| 2011 | $3,266 -8.7% | $255,600 -6% |
| 2010 | $3,575 +10.3% | $271,893 +2.7% |
| 2009 | $3,241 | $264,745 +0.1% |
| 2008 | $3,241 -1.8% | $264,481 +3% |
| 2007 | $3,300 | $256,778 +2.5% |
| 2006 | -- | $250,515 +3% |
| 2005 | -- | $243,218 +3% |
| 2004 | $3,451 -1% | $236,134 +1.9% |
| 2003 | $3,487 +1% | $231,731 +2.4% |
| 2002 | $3,452 | $226,300 |
| 2001 | -- | -- |
Find assessor info on the county website
Neighborhood: 34241
Nearby homes
- $523,1002 bd2 ba1.9k sqft4457 Legacy Ct, Sarasota, FL 34241Off Market
- $508,3002 bd2 ba1.8k sqft4445 Legacy Ct, Sarasota, FL 34241Off Market

- $559,6002 bd2 ba2k sqft4439 Legacy Ct, Sarasota, FL 34241Off Market
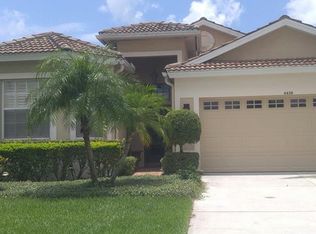
- $524,9002 bd2 ba1.8k sqft4463 Legacy Ct, Sarasota, FL 34241Off Market
- $608,1002 bd2 ba2k sqft4469 Legacy Ct, Sarasota, FL 34241Off Market
- $519,4003 bd2 ba1.8k sqft4433 Legacy Ct, Sarasota, FL 34241Off Market
- $551,9002 bd2 ba1.8k sqft4470 Legacy Ct, Sarasota, FL 34241Off Market
- $541,2002 bd2 ba1.8k sqft4464 Legacy Ct, Sarasota, FL 34241Off Market
Nearby schools
GreatSchools rating
- 10/10Lakeview Elementary SchoolGrades: PK-5Distance: 1.6 mi
- 9/10Sarasota Middle SchoolGrades: 6-8Distance: 4.3 mi
- 6/10Riverview High SchoolGrades: PK,9-12Distance: 7.2 mi
Schools provided by the listing agent
- Elementary: Lakeview Elementary
- Middle: Sarasota Middle
- High: Riverview High
Source: Stellar MLS. This data may not be complete. We recommend contacting the local school district to confirm school assignments for this home.
Get a cash offer in 3 minutes
Find out how much your home could sell for in as little as 3 minutes with a no-obligation cash offer.
Estimated market value
$531,800
Get a cash offer in 3 minutes
Find out how much your home could sell for in as little as 3 minutes with a no-obligation cash offer.
Estimated market value
$531,800
- Florida
- Sarasota County
- Sarasota
- 34241
- 4451 LEGACY COURT
