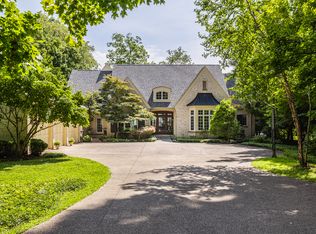
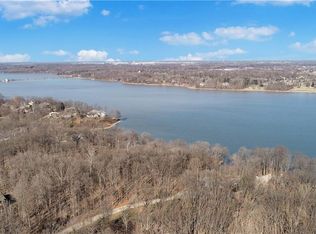
Welcome to your waterfront paradise! This home has direct access to peaceful Eagle Creek Reservoir, with access to beautiful wildlife, including bald eagles who reside near you! Maximum 10hp boat engines allowed on this serene reservoir make it the perfect tranquil home. There is a beautiful walkway to your waterfront 'point' where you can enjoy a beverages and hors-d'oeuvres while you watch the action on the reservoir, including wildlife, sailboats, rowing teams, and other small boats, etc. There are also steps down to the inlet cove, where a dock could be added. The main floor of this home has everything you need for daily living, complete with walls of windows and sliding doors that open to your huge wrap-around deck, providing year-round views of the water. The kitchen boasts a double oven, breakfast bar, and tons of storage space. Upstairs, two bedrooms-each with walk-in closet, large cedar closet(with laundry chute), walk-in attic storage, and whole house attic fan add to all this home has to offer. The walkout basement offers more great entertainment space, with lots of storage, and dual-sided utility sink in the unfinished area. This sale includes a second wooded parcel, adjacent to this property. Come tour this beautiful place to live! The room dimensions are an estimate; the buyer should verify all measurements. Please see the attached "Declaration of Restrictions for Certain Lots Along McCurdy Road" that applies to this property.
Sold
$970,000
4451 McCurdy Rd, Indianapolis, IN 46234
3beds
5,355sqft
Residential, Single Family Residence
Built in 1978
4.29 Acres Lot
$1,055,600 Zestimate®
$181/sqft
$4,323 Estimated rent
Home value
$1,055,600
$1.00M - $1.11M
$4,323/mo
Zestimate® history
Owner options
List your home for rent
$4,323/mo
Rent Zestimate®
Find your next renter with Zillow Rental Manager. Plus, with online applications, you can quickly screen prospective tenants – for free.
$4,323/mo
Rent Zestimate®
Refinance and save
$4,877/mo
Est. payment
Refinancing to a lower rate could help reduce your monthly payments and save thousands over the life of the loan.
$4,877/mo
Est. payment
Explore your selling options
Work with a Zillow partner agent
Leverage their expertise and Zillow's premium Showcase listings to get your home seen by more buyers.
Get startedList with your own agent
Get your home in front of millions of buyers by listing it on Zillow.
Learn how to do itSell it yourself
Take full control of how buyers see your home on Zillow by listing For Sale by Owner (FSBO).
List your homeWhat's special
Whole house attic fanHuge wrap-around deckTons of storage spaceWalk-in attic storageLots of storageBreakfast bar
Zillow last checked:
Listing updated:
Listed by:
MaryAnn Kesler 317-374-4841,
F.C. Tucker Company
Bought with:
Kyle Dickson
Coldwell Banker - Kaiser
Source: MIBOR as distributed by MLS GRID,MLS#: 22105665
Facts & features
Interior
Bedrooms & bathrooms
- Bedrooms: 3
- Bathrooms: 4
- Full bathrooms: 3
- 1/2 bathrooms: 1
- Main level bathrooms: 3
- Main level bedrooms: 1
Primary bedroom
- Level: Main
- Area: 208 Square Feet
- Dimensions: 16x13
Bedroom 2
- Level: Upper
- Area: 208 Square Feet
- Dimensions: 16x13
Bedroom 3
- Level: Upper
- Area: 208 Square Feet
- Dimensions: 16x13
Great room
- Level: Main
- Area: 756 Square Feet
- Dimensions: 28x27
Kitchen
- Level: Main
- Area: 312 Square Feet
- Dimensions: 13x24
Laundry
- Level: Main
- Area: 169 Square Feet
- Dimensions: 13x13
Heating
- Electric, Forced Air
Cooling
- Central Air, Attic Fan
Appliances
- Included: Electric Cooktop, Dishwasher, Electric Water Heater, Disposal, Double Oven, Convection Oven, Refrigerator, Water Heater, Water Softener Owned, Down Draft, Washer, Dryer
- Laundry: Main Level, Sink, Laundry Room
Features
- Attic Access, Attic Pull Down Stairs, Double Vanity, Breakfast Bar, Built-in Features, Cathedral Ceiling(s), Tray Ceiling(s), Entrance Foyer, High Speed Internet, Walk-In Closet(s)
- Basement: Partially Finished,Storage Space,Walk-Out Access,Exterior Entry,Interior Entry
- Attic: Access Only,Pull Down Stairs
- Number of fireplaces: 1
- Fireplace features: Great Room, Wood Burning
Interior area
- Total structure area: 5,355
- Total interior livable area: 5,355 sqft
- Finished area below ground: 1,054
Property
Parking
- Total spaces: 2
- Parking features: Attached
- Attached garage spaces: 2
Features
- Levels: Multi/Split
- Patio & porch: Deck, Wrap Around
- Has view: Yes
- View description: Trees/Woods, Water
- Has water view: Yes
- Water view: Water
- Waterfront features: Dock, On Reservoir, Water Access, Waterfront
Lot
- Size: 4.29 Acres
- Features: Not In Subdivision, Mature Trees, Wooded
Details
- Additional parcels included: 490516112012.000600
- Parcel number: 490516112012000600
- Special conditions: As Is
- Horse amenities: None
Construction
Type & style
- Home type: SingleFamily
- Property subtype: Residential, Single Family Residence
Materials
- Wood With Stone, Brick, Stone
- Foundation: Concrete Perimeter, Block
Condition
- New construction: No
- Year built: 1978
Utilities & green energy
- Water: Private
- Utilities for property: Electricity Connected
Community & HOA
Community
- Subdivision: No Subdivision
HOA
- Has HOA: No
Location
- Region: Indianapolis
Financial & listing details
- Price per square foot: $181/sqft
- Tax assessed value: $795,100
- Annual tax amount: $10,474
- Date on market: 6/20/2026
- Cumulative days on market: 20 days
- Electric utility on property: Yes
Price history
| Date | Event | Price |
|---|---|---|
| 8/5/2026 | Sold | $970,000-11.8%$181/sqft |
Source:  MIBOR as distributed by MLS GRID #22105665 Report a problem MIBOR as distributed by MLS GRID #22105665 Report a problem | ||
| 7/8/2026 | Pending sale | $1,100,000$205/sqft |
Source: MIBOR as distributed by MLS GRID #22105665 Report a problem | ||
| 6/20/2026 | Listed for sale | $1,100,000$205/sqft |
Source: MIBOR as distributed by MLS GRID #22105665 Report a problem | ||
Public tax history
| Year | Property taxes | Tax assessment |
|---|---|---|
| 2025 | $10,153 +7.5% | $795,100 +3.7% |
| 2024 | $9,441 -0.2% | $766,600 |
| 2023 | $9,457 +1.4% | $766,600 |
| 2022 | $9,329 +1.9% | $766,600 +5.3% |
| 2021 | $9,155 +0.9% | $727,700 +2.5% |
| 2020 | $9,073 +1.6% | $710,000 +0.9% |
| 2019 | $8,933 -2.9% | $704,000 +3.1% |
| 2018 | $9,202 -1.1% | $683,100 -3.1% |
| 2017 | $9,303 +4.3% | $705,100 +2% |
| 2016 | $8,921 +0.9% | $691,200 +3.2% |
| 2014 | $8,837 -2% | $669,500 |
| 2013 | $9,016 | $669,500 |
| 2012 | $9,016 | $669,500 +0.4% |
| 2011 | -- | $666,800 -0.8% |
| 2010 | $8,586 +6.4% | $672,300 +3.3% |
| 2009 | $8,072 | $651,100 |
Find assessor info on the county website
Neighborhood: Eagle Creek
Nearby homes
- $67,300-- bd-- ba-- sqft4451 McCurdy Rd, Indianapolis, IN 46234Off Market
- $1,950,0005 bd5 ba7.4k sqft4535 McCurdy Rd, Indianapolis, IN 46234Sold
- $1,669,9007 bd7 ba7.5k sqft4421 McCurdy Rd, Indianapolis, IN 46234Off Market
- $963,5003.3 acres4431 McCurdy Rd, Indianapolis, IN 46234Off Market
- $853,0004 bd2 ba3.3k sqft4441 McCurdy Rd, Indianapolis, IN 46234Off Market
- $1,129,3004 bd5 ba4.5k sqft4525 McCurdy Rd, Indianapolis, IN 46234Off Market
- $1,374,0004 bd4 ba5.5k sqft4415 McCurdy Rd, Indianapolis, IN 46234Off Market
- $169,400-- bd-- ba-- sqft4415 McCurdy Rd, Indianapolis, IN 46234Off Market
Nearby schools
GreatSchools rating
- 4/10Deer Run Elementary SchoolGrades: K-5Distance: 2.4 mi
- 3/10Guion Creek Middle SchoolGrades: 6-8Distance: 3.9 mi
- 3/10Pike High SchoolGrades: 9-12Distance: 4.1 mi
Schools provided by the listing agent
- Elementary: Deer Run Elementary
- Middle: Guion Creek Middle School
- High: Pike High School
Source: MIBOR as distributed by MLS GRID. This data may not be complete. We recommend contacting the local school district to confirm school assignments for this home.
Get a cash offer in 3 minutes
Find out how much your home could sell for in as little as 3 minutes with a no-obligation cash offer.
Estimated market value
$1,055,600
Get a cash offer in 3 minutes
Find out how much your home could sell for in as little as 3 minutes with a no-obligation cash offer.
Estimated market value
$1,055,600
- Indiana
- Marion County
- Indianapolis
- 46234
- Eagle Creek
- 4451 McCurdy Rd
