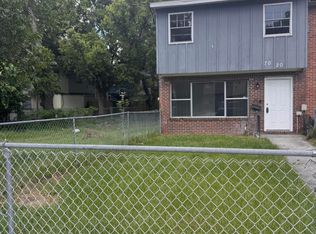
Located at 4451 Moncrief Rd W in Jacksonville, FL, this single-family townhome was built in 1962 and offers 1,102 square feet of finished living space. The property features one full bathroom and no half bathrooms. With its established location and practical layout, this home presents an opportunity for buyers seeking a classic Jacksonville residence with potential to personalize, renovate, or invest.
Active
$88,000
4451 MONCRIEF Road W, Jacksonville, FL 32209
3beds
1,183sqft
Townhouse
Built in 1962
1,742 Square Feet Lot
$-- Zestimate®
$74/sqft
$-- HOA
What's special
- 13 hours
- 99
- 8
Zillow last checked:
Listing updated:
Listed by:
RANDAL LONGO 305-707-0373,
KEYS REALTY REDEFINED 855-944-3525
Source: realMLS,MLS#: 2174739
Facts & features
Interior
Bedrooms & bathrooms
- Bedrooms: 3
- Bathrooms: 1
- Full bathrooms: 1
Primary bedroom
- Level: Upper
- Area: 81 Square Feet
- Dimensions: 9.00 x 9.00
Bedroom 2
- Level: Upper
- Area: 36 Square Feet
- Dimensions: 9.00 x 4.00
Bedroom 3
- Level: Upper
- Area: 36 Square Feet
- Dimensions: 9.00 x 4.00
Primary bathroom
- Level: Upper
- Area: 18 Square Feet
- Dimensions: 3.00 x 6.00
Family room
- Level: Lower
- Area: 551 Square Feet
- Dimensions: 29.00 x 19.00
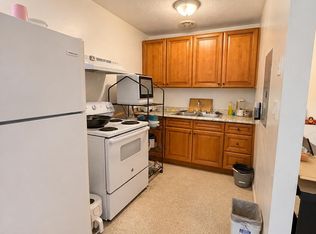
Kitchen
- Level: Lower
- Area: 120 Square Feet
- Dimensions: 8.00 x 15.00
Living room
- Level: Lower
- Area: 120 Square Feet
- Dimensions: 8.00 x 15.00
Heating
- Central, Hot Water
Cooling
- Central Air
Appliances
- Included: Other
- Laundry: Washer Hookup
Features
- Other
- Flooring: Laminate, Tile
- Number of fireplaces: 1
- Fireplace features: Other
Interior area
- Total structure area: 1,742
- Total interior livable area: 1,183 sqft
Property
Parking
- Parking features: Other
Features
- Levels: Two
- Stories: 2
- Patio & porch: Awning(s), Patio
- Exterior features: Other
- Fencing: Other
- Has view: Yes
- View description: Other
Lot
- Size: 1,742 Square Feet
- Features: Other
Details
- Parcel number: 0402730000
- Zoning description: Residential
Construction
Type & style
- Home type: Townhouse
- Architectural style: Other
- Property subtype: Townhouse
Materials
- Other
- Roof: Other
Condition
- Updated/Remodeled
- New construction: No
- Year built: 1962
Utilities & green energy
- Electric: Fuses
- Sewer: Unknown
- Water: Public
- Utilities for property: Other
Community & HOA
Community
- Security: Other
- Subdivision: Washington Heights
HOA
- Has HOA: No
Location
- Region: Jacksonville
Financial & listing details
- Price per square foot: $74/sqft
- Tax assessed value: $52,319
- Annual tax amount: $1,134
- Date on market: 11/21/2026
- Listing terms: Cash,Conventional,FHA,USDA Loan,VA Loan,Other
- Road surface type: Asphalt
Estimated market value
Not available
Estimated sales range
Not available
$1,124/mo
Price history
| Date | Event | Price |
|---|---|---|
| 11/21/2026 | Listed for sale | $88,000+3.5%$74/sqft |
Source:  realMLS #2174739 Report a problem | ||
| 6/29/2026 | Listing removed | $85,000$72/sqft |
Source: realMLS #2143290 Report a problem | ||
| 5/3/2026 | Listed for sale | $85,000+299.1%$72/sqft |
Source: realMLS #2143290 Report a problem | ||
| 10/30/2018 | Sold | $21,300$18/sqft |
Source: Public Record Report a problem | ||
Public tax history
| Year | Property taxes | Tax assessment |
|---|---|---|
| 2025 | $1,134 +25.3% | $39,371 +10% |
| 2024 | $905 +2.1% | $35,792 +10% |
| 2023 | $886 +13% | $32,539 +10% |
| 2022 | $785 +20.4% | $29,581 +10% |
| 2021 | $652 +2.2% | $26,892 +3.7% |
| 2020 | $638 +3.5% | $25,923 +6.5% |
| 2019 | $616 +32.4% | $24,343 +99.7% |
| 2018 | $465 | $12,190 +10% |
| 2017 | $465 +21.4% | $11,082 +36.5% |
| 2016 | $383 +111.5% | $8,118 +0.7% |
| 2015 | $181 | $8,062 +0.8% |
| 2014 | $181 | $7,999 +1.5% |
| 2013 | -- | $7,881 -3.6% |
| 2012 | -- | $8,179 -66.1% |
| 2011 | -- | $24,162 +1.5% |
| 2010 | -- | $23,805 +2.7% |
| 2009 | -- | $23,180 +5.7% |
| 2006 | -- | $21,935 +3% |
| 2005 | -- | $21,296 +3% |
| 2004 | -- | $20,676 +1.9% |
| 2003 | -- | $20,290 +2.4% |
| 2002 | -- | $19,814 +1.6% |
| 2001 | -- | $19,502 +3% |
| 2000 | -- | $18,934 +2.7% |
| 1999 | -- | $18,436 |
Find assessor info on the county website
Monthly payment
Est. payment
Payment breakdown
Explore the cost of this home by adjusting the details. Changes won't be saved.Climate risks
Neighborhood: Ribault
Nearby schools
Schools provided by the listing agent
- Elementary: Rufus E. Payne
- Middle: Jean Ribault
- High: Jean Ribault
Source: realMLS. This data may not be complete. We recommend contacting the local school district to confirm school assignments for this home.
- $63,1003 bd1 ba1k sqft4453 Moncrief Rd W, Jacksonville, FL 32209Off Market

- $86,5004 bd2 ba1.2k sqft4449 Moncrief Rd W, Jacksonville, FL 32209Off Market

- $50,8003 bd1 ba1.1k sqft4455 Moncrief Rd W, Jacksonville, FL 32209Off Market
- $55,7003 bd1 ba1.2k sqft4441 Moncrief Rd W, Jacksonville, FL 32209Off Market
Similar homes
- $89,9003 bd1 ba1k sqft7020 E KEN KNIGHT Drive, Jacksonville, FL 32209For Sale
 MLS ID #2156756, TONYA RICE. realMLS
- $68,0002 bd1 ba680 sqft7226 RUTLEDGE PEARSON Drive, Jacksonville, FL 32209For Sale
 MLS ID #2174221, YANJUN CHEN. realMLS
- $105,0003 bd1 ba950 sqft7235 KEN KNIGHT Drive, Jacksonville, FL 32209For Sale
 MLS ID #2153595, MOSES R NAE. realMLS
- $125,5003 bd1 ba828 sqft3622 ARDISIA Road N, Jacksonville, FL 32209For Sale
 MLS ID #2174386, MOSES R NAE. realMLS
