Nestled beneath a canopy of mature trees, this charming Lowcountry home offers an exceptional blend of modern comfort and serene outdoor living in desirable Park Circle. Built in 2022, the home sits on a private, fenced-in lot with thoughtfully designed indoor and outdoor spaces. Inside, the open-concept floor plan is both functional and stylish. The chef's kitchen features a large center island with bar seating, marble countertops, a gas range, beverage cooler, and spacious walk-in pantry. A large adjacent dining area connects to the family room, located at the rear of the home. The family room opens seamlessly onto a screened porch through sliding glass doors, offering a tranquil view of the wooded backyard and creating a true indoor-outdoor living experience. Upstairs, the spaciousprimary suite is a relaxing retreat, complete with a generous walk-in closet and a spa-like ensuite bath featuring dual vanities, a soaking tub, a tiled walk-in shower, and a private water closet. Two additional bedrooms each include walk-in closets and share a full bath. The rear bedroom opens onto an upper-level porch offering the perfect "treehouse" vibe for morning coffee or a quiet evening escape. A linen closet and washer/dryer space complete this floor. The ground level includes a sizable garage with ample storage, as well as two additional interior storage closets. Outside, the fully fenced backyard is a private oasis, complete with a covered patio, gravel path to a paver patio, and beautiful landscaping all shaded by towering trees. This inviting home offers the best of Lowcountry living, just moments from the shops, restaurants, and vibrant energy of Park Circle.
Closed
$683,000
4451 Oakwood Ave, North Charleston, SC 29405
3beds
1,760sqft
Single Family Residence
Built in 2022
4,791 Square Feet Lot
$690,600 Zestimate®
$388/sqft
$2,811 Estimated rent
Home value
$690,600
$649,000 - $732,000
$2,811/mo
Zestimate® history
Owner options
List your home for rent
$2,811/mo
Rent Zestimate®
Find your next renter with Zillow Rental Manager. Plus, with online applications, you can quickly screen prospective tenants – for free.
$2,811/mo
Rent Zestimate®
Refinance and save
$3,838/mo
Est. payment
Refinancing to a lower rate could help reduce your monthly payments and save thousands over the life of the loan.
$3,838/mo
Est. payment
Explore your selling options
Work with a Zillow partner agent
Leverage their expertise and Zillow's premium Showcase listings to get your home seen by more buyers.
Get startedList with your own agent
Get your home in front of millions of buyers by listing it on Zillow.
Learn how to do itSell it yourself
Take full control of how buyers see your home on Zillow by listing For Sale by Owner (FSBO).
List your homeWhat's special
Zillow last checked:
Listing updated:
Listed by:
Smith Spencer Real Estate
Bought with:
Carriage Properties LLC
Source: CTMLS,MLS#: 25020322
Facts & features
Interior
Bedrooms & bathrooms
- Bedrooms: 3
- Bathrooms: 3
- Full bathrooms: 2
- 1/2 bathrooms: 1
Rooms
- Room types: Living/Dining Combo, Living/Dining Combo, Pantry
Heating
- Electric
Cooling
- Central Air
Features
- High Ceilings, Kitchen Island, Walk-In Closet(s), Pantry
- Flooring: Ceramic Tile, Wood
- Has fireplace: No
Interior area
- Total structure area: 1,760
- Total interior livable area: 1,760 sqft
Property
Parking
- Total spaces: 3
- Parking features: Garage, Attached, Garage Door Opener
- Attached garage spaces: 3
Features
- Levels: Two
- Stories: 2
- Patio & porch: Front Porch, Screened
- Exterior features: Balcony
- Fencing: Privacy,Wood
Lot
- Size: 4,791 Square Feet
Construction
Type & style
- Home type: SingleFamily
- Architectural style: Traditional
- Property subtype: Single Family Residence
Materials
- Cement Siding
- Foundation: Raised
- Roof: Architectural
Condition
- New construction: No
- Year built: 2022
Utilities & green energy
- Sewer: Public Sewer
- Water: Public
- Utilities for property: Dominion Energy, N Chas Sewer District
Community & HOA
Community
- Subdivision: Park Circle
Location
- Region: North Charleston
Financial & listing details
- Price per square foot: $388/sqft
- Date on market: 7/24/2025
- Listing terms: Cash,Conventional
Price history
| Date | Event | Price |
|---|---|---|
| 11/7/2025 | Sold | $683,000-3.1%$388/sqft |
Source:  CTMLS #25020322 Report a problem CTMLS #25020322 Report a problem | ||
| 8/20/2025 | Price change | $705,000-1.1%$401/sqft |
Source: CTMLS #25020322 Report a problem | ||
| 7/24/2025 | Listed for sale | $712,500$405/sqft |
Source: CTMLS #25020322 Report a problem | ||
| 7/13/2025 | Listing removed | $4,250$2/sqft |
Source: Zillow Rentals Report a problem | ||
| 7/7/2025 | Price change | $4,250-18.3%$2/sqft |
Source: Zillow Rentals Report a problem | ||
| 6/23/2025 | Listed for rent | $5,200$3/sqft |
Source: Zillow Rentals Report a problem | ||
Public tax history
Tax history is unavailable.
Neighborhood: 29405
Nearby homes
- $725,0004 bd4 ba2.2k sqft1002 Carmela Ct, North Charleston, SC 29405Sold
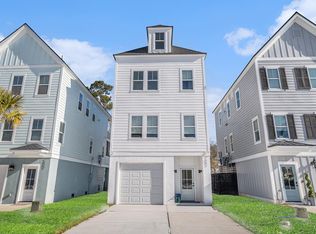
- $685,0003 bd3 ba1.8k sqft4457 Oakwood Ave, North Charleston, SC 29405Sold

- $4,200-- bd-- ba-- sqft4503 Oakwood Ave LOT 16, North Charleston, SC 29405Off Market
- $---- bd-- ba-- sqft4503 Oakwood Ave LOT 16, North Charleston, SC 29405Off Market
- $---- bd-- ba-- sqft4503 Oakwood Ave LOT 7, North Charleston, SC 29405Off Market
- $---- bd-- ba-- sqft4503 Oakwood Ave LOT 7, North Charleston, SC 29405Off Market
- $715,0003 bd3 ba1.9k sqft1007 Carmela Ct, North Charleston, SC 29405Sold
- $690,0003 bd3 ba1.8k sqft1008 Carmela Ct, North Charleston, SC 29405Sold
Nearby schools
GreatSchools rating
- 7/10North Charleston Elementary SchoolGrades: PK-5Distance: 0.6 mi
- 6/10Morningside Middle SchoolGrades: 6-8Distance: 1.3 mi
- 1/10North Charleston High SchoolGrades: 9-12Distance: 0.2 mi
Schools provided by the listing agent
- Elementary: North Charleston
- Middle: Morningside
- High: North Charleston
Source: CTMLS. This data may not be complete. We recommend contacting the local school district to confirm school assignments for this home.
Get a cash offer in 3 minutes
Find out how much your home could sell for in as little as 3 minutes with a no-obligation cash offer.
Estimated market value
$690,600
Get a cash offer in 3 minutes
Find out how much your home could sell for in as little as 3 minutes with a no-obligation cash offer.
Estimated market value
$690,600
- South Carolina
- Charleston County
- North Charleston
- 29405
- 4451 Oakwood Ave
Nearby cities
Nearby zip codes
Other North Charleston Topics
- Apartments for Rent in 29405
- Houses for Sale in 29405
- Houses for Rent in 29405
- 29405 Real Estate
- North Charleston Condos
- Houses for Sale in North Charleston
- Newest Listings in North Charleston
- North Charleston Home Values
- North Charleston Real Estate Agents
- North Charleston Refinance
- North Charleston Mortgage Rates
