Premium lakefront living with Wilmington's best sunsets in RiverLights, an award-winning community on the Cape Fear River. This 2018 semi-custom home features elegant details, including dimmable tray and coffered ceilings, with 4 bedrooms and 4 full baths in an open, light-filled floorplan. The main level offers the primary suite with his and hers closets, a secondary bedroom, an office/study, and two bathrooms. Upstairs includes two additional bedrooms,one being a private ensuite, plus an additional office or flex space, and a hall bath. The chef's kitchen boasts stainless steel KitchenAid appliances, gas cooktop, wall-mounted oven and microwave, and flows seamlessly into the living and dining areas.
A 4-panel sliding glass door opens to the 3-season room, showcasing green space and unobstructed lake views. Step onto the back deck or relax on the oversized front porch to take in Wilmington's most breathtaking sunsets. Upgrades include engineered hardwoods on the main level, plush carpet in bedrooms, natural gas, a wired whole-house generator, full-yard irrigation, and a French drain system. Storage is abundant with multiple walk in attic spaces, garage shelving plus storage beneath the stairs.
RiverLights offers a lifestyle unlike any other: zero-entry pool with lap lanes, waterslide, splash pad, fitness center, billiards, gathering spaces, firepits, dog parks, playgrounds, community garden, kayak/canoe/paddleboard launches, 8 miles of scenic trails, and the RiverLights Pier and Marina Village for shopping and dining. Coming soon is 7Bridge commercial center plus The Riverhouse with pickleball courts, resort-style pool, indoor gathering spaces, and more.
Set on a premium lot with sweeping lake views, this home blends elegance, functionality, and an active coastal lifestyle in one of Wilmington's most desirable riverfront communities.
Sold for $750,000
$750,000
4451 Old Towne Street, Wilmington, NC 28412
4beds
2,885sqft
Single Family Residence
Built in 2018
8,276 Square Feet Lot
$749,800 Zestimate®
$260/sqft
$3,645 Estimated rent
Home value
$749,800
$697,000 - $810,000
$3,645/mo
Zestimate® history
Owner options
List your home for rent
$3,645/mo
Rent Zestimate®
Find your next renter with Zillow Rental Manager. Plus, with online applications, you can quickly screen prospective tenants – for free.
$3,645/mo
Rent Zestimate®
Refinance and save
$6,045/mo
Est. payment
Refinancing to a lower rate could help reduce your monthly payments and save thousands over the life of the loan.
$6,045/mo
Est. payment
Explore your selling options
Work with a Zillow partner agent
Leverage their expertise and Zillow's premium Showcase listings to get your home seen by more buyers.
Get startedList with your own agent
Get your home in front of millions of buyers by listing it on Zillow.
Learn how to do itSell it yourself
Take full control of how buyers see your home on Zillow by listing For Sale by Owner (FSBO).
List your homeWhat's special
Zillow last checked:
Listing updated:
Listed by:
Pinpoint Properties 910-444-1898,
REAL Broker LLC,
Morgan Gardner 910-899-8442,
REAL Broker LLC
Bought with:
Colleen Collins, 326859
Ivester Jackson Christie's
Source: Hive MLS,MLS#: 100525113 Originating MLS: Cape Fear Realtors MLS, Inc.
Originating MLS: Cape Fear Realtors MLS, Inc.Facts & features
Interior
Bedrooms & bathrooms
- Bedrooms: 4
- Bathrooms: 4
- Full bathrooms: 4
Rooms
- Room types: Living Room, Dining Room, Master Bedroom, Bedroom 2, Office, Bedroom 3, Bedroom 4
Primary bedroom
- Level: First
- Dimensions: 16 x 14
Bedroom 2
- Level: First
- Dimensions: 13 x 12
Bedroom 3
- Level: Second
- Dimensions: 12 x 13
Bedroom 4
- Level: Second
- Dimensions: 20 x 14
Dining room
- Level: First
- Dimensions: 12 x 11
Kitchen
- Level: First
- Dimensions: 16 x 11
Living room
- Level: First
- Dimensions: 18 x 18
Office
- Level: First
- Dimensions: 12 x 11
Heating
- Electric, Heat Pump
Cooling
- Central Air
Appliances
- Included: Gas Oven, Gas Cooktop, Built-In Microwave, Built-In Electric Oven, Disposal, Dishwasher
- Laundry: Laundry Room
Features
- Master Downstairs, Walk-in Closet(s), Tray Ceiling(s), Whole-Home Generator, Kitchen Island, Ceiling Fan(s), Pantry, Blinds/Shades, Gas Log, Walk-In Closet(s)
- Flooring: Carpet, Tile, Wood
- Basement: None
- Attic: Floored,Walk-In
- Has fireplace: Yes
- Fireplace features: Gas Log
Interior area
- Total structure area: 2,885
- Total interior livable area: 2,885 sqft
Property
Parking
- Total spaces: 2
- Parking features: Off Street, Paved
- Garage spaces: 2
Features
- Levels: One and One Half
- Stories: 2
- Patio & porch: Covered, Deck, Enclosed, Porch
- Exterior features: Irrigation System, Cluster Mailboxes
- Pool features: None
- Fencing: None
- Has view: Yes
- View description: Lake
- Has water view: Yes
- Water view: Lake
- Waterfront features: None
Lot
- Size: 8,276 Square Feet
Details
- Parcel number: R07000006314000
- Zoning: MX
- Special conditions: Standard
- Other equipment: Generator
Construction
Type & style
- Home type: SingleFamily
- Property subtype: Single Family Residence
Materials
- Composition, Brick Veneer, Fiber Cement
- Foundation: Raised, Slab
- Roof: Shingle
Condition
- New construction: No
- Year built: 2018
Utilities & green energy
- Sewer: Public Sewer
- Water: Public
- Utilities for property: Natural Gas Connected, Sewer Connected, Water Connected
Green energy
- Energy efficient items: Lighting
Community & HOA
Community
- Security: Security System
- Subdivision: Riverlights
HOA
- Has HOA: Yes
- Amenities included: Waterfront Community, Billiard Room, Boat Dock, Clubhouse, Comm Garden, Pool, Dog Park, Fitness Center, Game Room, Jogging Path, Maintenance Common Areas, Maintenance Grounds, Meeting Room, Party Room, Pickleball, Picnic Area, Playground, Sidewalks, Street Lights, Taxes, Tennis Court(s), Trail(s), Water
- HOA fee: $1,740 annually
- HOA name: Riverlights - Premier
- HOA phone: 910-679-3012
Location
- Region: Wilmington
Financial & listing details
- Price per square foot: $260/sqft
- Tax assessed value: $597,200
- Annual tax amount: $3,514
- Date on market: 10/14/2025
- Cumulative days on market: 40 days
- Listing agreement: Exclusive Right To Sell
- Listing terms: Cash,Conventional,FHA,VA Loan
- Road surface type: Paved
Price history
| Date | Event | Price |
|---|---|---|
| 11/21/2025 | Sold | $750,000-3.2%$260/sqft |
Source:  Hive MLS #100525113 Report a problem Hive MLS #100525113 Report a problem | ||
| 9/22/2025 | Contingent | $775,000$269/sqft |
Source: Hive MLS #100525113 Report a problem | ||
| 8/15/2025 | Listed for sale | $775,000+498.5%$269/sqft |
Source: Hive MLS #100525113 Report a problem | ||
| 8/24/2017 | Sold | $129,500$45/sqft |
Source: Public Record Report a problem | ||
Public tax history
| Year | Property taxes | Tax assessment |
|---|---|---|
| 2025 | $3,515 -5.8% | $597,200 +39.3% |
| 2024 | $3,731 +3% | $428,800 |
| 2023 | $3,623 -0.6% | $428,800 |
| 2022 | $3,645 -0.7% | $428,800 |
| 2021 | $3,670 -7.4% | $428,800 +14% |
| 2020 | $3,963 | $376,200 |
| 2019 | $3,963 | $376,200 +61.1% |
| 2018 | $3,963 +61.1% | $233,500 +197.1% |
| 2017 | $2,460 | $78,600 |
Find assessor info on the county website
Neighborhood: Silver Lake
Nearby homes
- $633,5003 bd4 ba2.5k sqft4455 Old Towne St, Wilmington, NC 28412Off Market
- $725,0004 bd3 ba2.8k sqft220 Trawlers Way, Wilmington, NC 28412For Sale

- $635,0004 bd3 ba2.1k sqft232 Trawlers Way, Wilmington, NC 28412Sold
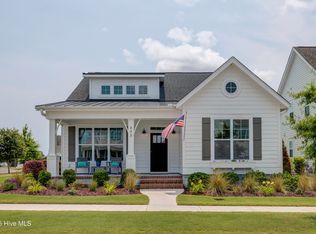
- $635,0003 bd3 ba2.5k sqft3622 Shell Quarry Dr, Wilmington, NC 28412Sold

- $687,5004 bd3 ba2.9k sqft4450 Old Towne St, Wilmington, NC 28412Sold
- $664,8005 bd4 ba2.9k sqft3618 Shell Quarry Dr, Wilmington, NC 28412Off Market
- $700,0003 bd3 ba2.7k sqft4454 Old Towne St, Wilmington, NC 28412Sold
- $693,9005 bd4 ba3k sqft228 Trawlers Way, Wilmington, NC 28412Off Market
Nearby schools
GreatSchools rating
- 5/10Mary C Williams ElementaryGrades: K-5Distance: 1.4 mi
- 9/10Myrtle Grove MiddleGrades: 6-8Distance: 3.1 mi
- 3/10New Hanover HighGrades: 9-12Distance: 6.3 mi
Schools provided by the listing agent
- Elementary: Williams
- Middle: Myrtle Grove
- High: New Hanover
Source: Hive MLS. This data may not be complete. We recommend contacting the local school district to confirm school assignments for this home.
Get a cash offer in 3 minutes
Find out how much your home could sell for in as little as 3 minutes with a no-obligation cash offer.
Estimated market value
$749,800
Get a cash offer in 3 minutes
Find out how much your home could sell for in as little as 3 minutes with a no-obligation cash offer.
Estimated market value
$749,800
- North Carolina
- New Hanover County
- Wilmington
- 28412
- Silver Lake
- 4451 Old Towne Street
Nearby cities
Nearby neighborhoods
Nearby zip codes
Other Wilmington Topics
