Rarely available Florida pool home in the highly sought after Emerald Gardens. The Meticulously maintained split floor plan has been cared for by one family for many years. As you enter the covered porch and walk through the new double doors to the front foyer you notice the pool through the large sitting room sliders. To the right you find the refreshed owners suite with gorgeous updated ensuite. The home is a uniquely designed split floor plan that has 2 extra guest rooms on their own wing. Enjoy a glass of wine or morning coffee on the large lanai or in front of the rare to find fireplace. You will find many updates and upgrades throughout the home, most notable and best upgrade for peace of mind are the Miami-Dade Rated Hurricane IMPACT Resistant Windows, Sliders, Skylight and Garage Door! Others to List -Exterior RePainted in 2021, New AC 2019, New Refrigerator and Dishwasher 2020, Pool Decking Painted 2021, Pool converted to salt water, resurfaced, all new tile and top of the line Pool Equipment- Polaris automatic pool cleaner. The backyard is an absolute oasis that will be enjoyed by all. Emerald Gardens is sought after because of its neighborhood feel and sense of community, its central location, large fishing pond and close to everything Sarasota has to offer... #1 Siesta Key Beach, A-rated hospitals & schools, parks, biking trails, shopping and dining. Very Low HOA and No CDD. A Must See! NOTE: SELLER has decided to put on a NEW ROOF so buyers will not have any issues with insurance. Roof is currently in great condition as you can see in drone pictures, but seller realizes buyers insurance cost go up with older roofs. The New roof will have a Transfer Warranty to buyer. New Drone Picts will be added once complete!
Sold for $629,000
$629,000
4451 Opal Ct, Sarasota, FL 34233
3beds
2,275sqft
Single Family Residence
Built in 1990
9,780 Square Feet Lot
$640,100 Zestimate®
$276/sqft
$3,906 Estimated rent
Home value
$640,100
$595,000 - $691,000
$3,906/mo
Zestimate® history
Owner options
List your home for rent
$3,906/mo
Rent Zestimate®
Find your next renter with Zillow Rental Manager. Plus, with online applications, you can quickly screen prospective tenants – for free.
$3,906/mo
Rent Zestimate®
Refinance and save
$4,036/mo
Est. payment
Refinancing to a lower rate could help reduce your monthly payments and save thousands over the life of the loan.
$4,036/mo
Est. payment
Explore your selling options
Work with a Zillow partner agent
Leverage their expertise and Zillow's premium Showcase listings to get your home seen by more buyers.
Get startedList with your own agent
Get your home in front of millions of buyers by listing it on Zillow.
Learn how to do itSell it yourself
Take full control of how buyers see your home on Zillow by listing For Sale by Owner (FSBO).
List your homeWhat's special
Pool equipmentGarage doorNew acNew tileExterior repaintedLarge sitting room slidersLarge fishing pond
Zillow last checked:
Listing updated:
Listed by:
Elizabeth Perry 941-545-3494,
FINE PROPERTIES 941-782-0000
Bought with:
Robbie McLoughlin, 3265174
FINE PROPERTIES
Source: Stellar MLS,MLS#: A4573388 Originating MLS: Sarasota - Manatee
Originating MLS: Sarasota - Manatee
Facts & features
Interior
Bedrooms & bathrooms
- Bedrooms: 3
- Bathrooms: 2
- Full bathrooms: 2
Rooms
- Room types: Den/Library/Office
Primary bedroom
- Level: First
- Dimensions: 13x16
Bedroom 2
- Level: First
- Dimensions: 11x12
Bedroom 3
- Level: First
- Dimensions: 11x12
Dinette
- Level: First
- Dimensions: 9.4x9.4
Dining room
- Level: First
- Dimensions: 12.4x14
Kitchen
- Level: First
- Dimensions: 13x10.6
Living room
- Level: First
- Dimensions: 15.6x23.1
Heating
- Electric
Cooling
- Central Air
Appliances
- Included: Dishwasher, Disposal, Dryer, Electric Water Heater, Microwave, Range, Refrigerator, Washer
- Laundry: Inside, Laundry Room
Features
- Ceiling Fan(s), Eating Space In Kitchen, High Ceilings, Kitchen/Family Room Combo, Living Room/Dining Room Combo, Primary Bedroom Main Floor, Split Bedroom, Thermostat
- Flooring: Ceramic Tile, Laminate, Tile
- Doors: Sliding Doors
- Windows: Blinds, Drapes, Storm Window(s), Rods, Skylight(s), Window Treatments
- Has fireplace: Yes
- Fireplace features: Family Room, Stone, Wood Burning
Interior area
- Total structure area: 3,070
- Total interior livable area: 2,275 sqft
Property
Parking
- Total spaces: 2
- Parking features: Driveway, Garage Door Opener
- Attached garage spaces: 2
- Has uncovered spaces: Yes
Features
- Levels: One
- Stories: 1
- Patio & porch: Front Porch, Rear Porch, Screened
- Exterior features: Private Mailbox, Sidewalk
- Has private pool: Yes
- Pool features: Auto Cleaner, Gunite, In Ground, Pool Sweep, Salt Water, Screen Enclosure, Tile
- Fencing: Other
- Has view: Yes
- View description: Water, Pond
- Has water view: Yes
- Water view: Water,Pond
- Waterfront features: Pond, Pond Access, Fishing Pier
Lot
- Size: 9,780 Square Feet
- Features: Sidewalk
- Residential vegetation: Mature Landscaping
Details
- Parcel number: 0069070038
- Zoning: RSF3
- Special conditions: None
Construction
Type & style
- Home type: SingleFamily
- Architectural style: Ranch
- Property subtype: Single Family Residence
Materials
- Block, Cement Siding
- Foundation: Slab
- Roof: Shingle
Condition
- Completed
- New construction: No
- Year built: 1990
Utilities & green energy
- Sewer: Public Sewer
- Water: Public
- Utilities for property: Cable Connected, Electricity Connected, Public, Sewer Connected, Water Connected
Green energy
- Indoor air quality: HVAC UV/Elec. Filtration, No/Low VOC Paint/Finish
Community & HOA
Community
- Features: Dock, Fishing, Water Access
- Pet fee: $0 monthly
- Subdivision: EMERALD GARDENS
HOA
- Has HOA: Yes
- Amenities included: Fence Restrictions
- HOA fee: $30 monthly
- HOA name: Pinnacle Community Association/Caitlin King
- HOA phone: 941-444-7090
Location
- Region: Sarasota
Financial & listing details
- Price per square foot: $276/sqft
- Tax assessed value: $499,100
- Annual tax amount: $3,169
- Date on market: 6/17/2023
- Cumulative days on market: 46 days
- Listing terms: Cash,Conventional
- Ownership: Fee Simple
- Total actual rent: 0
- Electric utility on property: Yes
- Road surface type: Paved, Asphalt
Price history
| Date | Event | Price |
|---|---|---|
| 8/29/2023 | Sold | $629,000-3.1%$276/sqft |
Source:  Stellar MLS #A4573388 Report a problem Stellar MLS #A4573388 Report a problem | ||
| 8/3/2023 | Pending sale | $649,000$285/sqft |
Source: Stellar MLS #A4573388 Report a problem | ||
| 7/20/2023 | Price change | $649,000-3%$285/sqft |
Source: Stellar MLS #A4573388 Report a problem | ||
| 7/5/2023 | Price change | $669,000-2.3%$294/sqft |
Source: Stellar MLS #A4573388 Report a problem | ||
| 6/17/2023 | Listed for sale | $685,000$301/sqft |
Source: Stellar MLS #A4573388 Report a problem | ||
Public tax history
| Year | Property taxes | Tax assessment |
|---|---|---|
| 2025 | $5,246 +4.1% | $426,672 +2.9% |
| 2024 | $5,041 +53.4% | $414,647 +54.9% |
| 2023 | $3,287 +3.7% | $267,668 +3% |
| 2022 | $3,169 +1.9% | $259,872 +3% |
| 2021 | $3,109 0% | $252,303 +1.4% |
| 2020 | $3,109 +6.1% | $248,820 +4.5% |
| 2019 | $2,930 | $238,045 +1.9% |
| 2018 | $2,930 +2.7% | $233,606 +8.6% |
| 2017 | $2,854 +5.2% | $215,119 -19.9% |
| 2016 | $2,713 | $268,500 +8.9% |
| 2015 | $2,713 +0.4% | $246,500 +20.5% |
| 2014 | $2,701 +0.1% | $204,500 |
| 2013 | $2,697 -7.2% | $204,500 +9.6% |
| 2012 | $2,906 -3.4% | $186,600 -5.6% |
| 2011 | $3,008 -13.1% | $197,700 -11.9% |
| 2010 | $3,460 -17.1% | $224,500 -5.8% |
| 2009 | $4,173 | $238,300 -19.9% |
| 2008 | $4,173 -14.1% | $297,600 -15% |
| 2007 | $4,860 | $350,100 +0.4% |
| 2006 | -- | $348,700 +40.2% |
| 2005 | -- | $248,700 +11.1% |
| 2004 | $3,704 +4.7% | $223,900 +8.8% |
| 2003 | $3,539 +7.9% | $205,800 +10.3% |
| 2002 | $3,281 +8.9% | $186,500 +4.1% |
| 2001 | $3,012 +2.6% | $179,200 +3.6% |
| 2000 | $2,936 | $173,000 |
Find assessor info on the county website
Neighborhood: Bee Ridge
Nearby homes
- $510,0003 bd2 ba1.9k sqft4457 Opal Ct, Sarasota, FL 34233Off Market
- $448,4003 bd2 ba1.9k sqft4445 Opal Ct, Sarasota, FL 34233Off Market
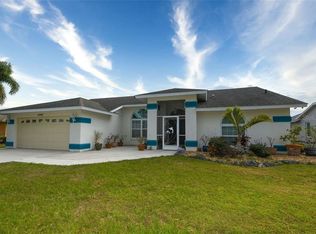
- $490,6003 bd2 ba2.2k sqft4439 Opal Ct, Sarasota, FL 34233Off Market
- $402,2003 bd2 ba2k sqft4463 Opal Ct, Sarasota, FL 34233Off Market
- $461,3003 bd2 ba1.8k sqft4486 Opal Ct, Sarasota, FL 34233Off Market
- $560,0004 bd2 ba2k sqft4474 Opal Ct, Sarasota, FL 34233Sold
- $482,3004 bd2 ba2k sqft4492 Opal Ct, Sarasota, FL 34233Off Market
- $482,0003 bd2 ba1.8k sqft4462 Opal Ct, Sarasota, FL 34233Off Market
Nearby schools
GreatSchools rating
- 10/10Ashton Elementary SchoolGrades: PK-5Distance: 0.8 mi
- 9/10Sarasota Middle SchoolGrades: 6-8Distance: 1 mi
- 5/10Sarasota High SchoolGrades: 9-12Distance: 4.2 mi
Schools provided by the listing agent
- Elementary: Ashton Elementary
- Middle: Sarasota Middle
- High: Sarasota High
Source: Stellar MLS. This data may not be complete. We recommend contacting the local school district to confirm school assignments for this home.
Get a cash offer in 3 minutes
Find out how much your home could sell for in as little as 3 minutes with a no-obligation cash offer.
Estimated market value
$640,100
Get a cash offer in 3 minutes
Find out how much your home could sell for in as little as 3 minutes with a no-obligation cash offer.
Estimated market value
$640,100
- Florida
- Sarasota County
- Sarasota
- 34233
- Bee Ridge
- 4451 Opal Ct
Nearby cities
Nearby neighborhoods
Nearby zip codes
Other Sarasota Topics
