Skip main navigation
Off market
  • $983,700

    4451 Parque Del Robles Cir, Camino, CA 95709

    3beds
    3,753sqft
    SingleFamily
    Built in 1994
    7 Acres Lot
    $983,700 Zestimate®
    $262/sqft
    $4,189 Estimated rent

    Home value

    $983,700

    $905,000 - $1.07M

    $4,189/mo

    Zestimate® history
    Loading
    Loading...

    Owner options

    List your home for rent

    $4,189/mo

    Rent Zestimate®

    Find your next renter with Zillow Rental Manager. Plus, with online applications, you can quickly screen prospective tenants – for free.

    Learn more

    $4,189/mo

    Rent Zestimate®

    Refinance and save

    $6,247/mo

    Est. payment

    Refinancing to a lower rate could help reduce your monthly payments and save thousands over the life of the loan.

    See today's rates

    $6,247/mo

    Est. payment

    Explore your selling options

    Work with a Zillow partner agent

    Leverage their expertise and Zillow's premium Showcase listings to get your home seen by more buyers.

    Get started

    List with your own agent

    Get your home in front of millions of buyers by listing it on Zillow.

    Learn how to do it

    Sell it yourself

    Take full control of how buyers see your home on Zillow by listing For Sale by Owner (FSBO).

    List your home

    What's special

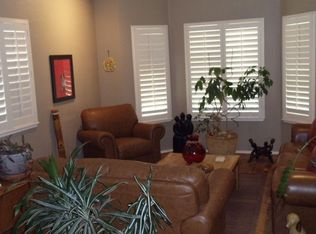
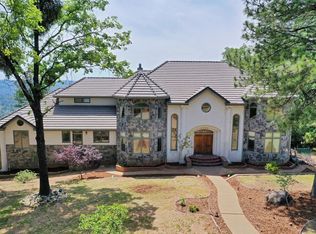
    Imagine a place where you feel one with the sky, the soaring birds, towering clouds and vivid sunsets with views as far as the eye can see. A place where the outside and inside merge into one. Welcome to this one of a kind home in beautiful Camino, CA where world famous Apple Hill and Lake Tahoe are just a step away. When you first enter the home you'll be struck with the wide open floor plan and expansive natural light which pours in giving way to an incredible feeling of heartening space. Each room you enter continues this theme revealing breathtaking views from almost every window. And on a clear night take in the dazzling bright stars and far off city lights of Sacramento and Modesto. This 3-4 bedroom 3.5 bath luxury home located in a tranquil gated community also includes a dazzling granite island kitchen with custom pull out cabinet drawers, a built in microwave, double oven, wine refrigerator, & dining bar. Luxurious master suite showcases a jetted tub, stall shower, dual sinks, 2 walk in closets, outside access and more breathtaking views. Downstairs you will find the perfect guest quarters featuring a separate entrance, family room, kitchenette, 2 bedrooms and 2 full bathrooms. The upper and lower levels of the home have their own dedicated heating/air conditioning systems and all full bathrooms include marble floors with Radiant Floor Heat each with independent controls. Enjoy multiple other perks like built in security safe, dual attic fans, generator w/transfer switch, built in music in all upstairs rooms, timer controlled outside lighting, whole house vacuum, two bonus rooms (one currently used for art and one for exercise) and a fenced-in garden area ready for your vegetables. Relax out on the multiple patios or the spacious deck & enjoy spectacular distant views of Weber Reservoir, Placerville Airport and the Sacramento Valley. Schedule a showing soon of this unique home to fully appreciate it's rare beauty.

    This property is off market, which means it's not currently listed for sale or rent on Zillow. This may be different from what's available on other websites or public sources.

    Facts & features

    Interior

    Bedrooms & bathrooms
    • Bedrooms: 3
    • Bathrooms: 4
    • Full bathrooms: 3
    • 1/2 bathrooms: 1
    Heating
    • Forced air, Propane / Butane
    Cooling
    • Central
    Appliances
    • Included: Dishwasher, Dryer, Freezer, Garbage disposal, Microwave, Range / Oven, Refrigerator, Washer
    • Laundry: Sink, cabinets, Inside Room
    Features
    • Wet Bar, Master Suite, Separate Family Room, Downstairs Bedroom, Great Room Concept, Home Office Room
    • Flooring: Tile, Other, Carpet, Hardwood
    • Basement: Finished
    • Has fireplace: Yes
    • Fireplace features: Wood Burning, Family Room
    Interior area
    • Total interior livable area: 3,753 sqft

    Property

    Parking
    • Total spaces: 3
    • Parking features: Garage - Attached
    Features
    • Patio & porch: Deck Covered, Deck Uncovered, Patio Uncovered
    • Exterior features: Wood products, Brick
    • Has view: Yes
    • View description: Water, City, Mountain
    • Has water view: Yes
    • Water view: Water
    Lot
    • Size: 7 Acres
    • Features: Many Trees, Back Yard, Front Yard
    Details
    • Additional structures: Shed(s)
    • Parcel number: 077780053000
    • Zoning: RE5
    • Special conditions: Active
    • Other equipment: Audio/Video Prewired

    Construction

    Type & style
    • Home type: SingleFamily
    • Architectural style: Traditional
    Materials
    • Roof: Tile
    Condition
    • Year built: 1994

    Utilities & green energy

    • Electric: 220 Volts, 220 Volts in Laundry
    • Sewer: Septic System
    • Water: Public District
    • Utilities for property: Propane Tank Leased

    Community & neighborhood

    Security
    • Security features: Gated Community
    Location
    • Region: Camino

    HOA & financial

    HOA
    • Has HOA: Yes
    • HOA fee: $116 monthly
    • Services included: Trash, Road

    Other

    Other facts
    • Flooring: Wood, Carpet, Tile, Stone
    • ViewYN: true
    • RoadSurfaceType: Paved
    • Roof: Tile
    • Appliances: Dishwasher, Disposal, Gas Cooktop, Double Oven, Wine Refrigerator, Microwave B/I
    • AssociationYN: true
    • FireplaceYN: true
    • InteriorFeatures: Wet Bar, Master Suite, Separate Family Room, Downstairs Bedroom, Great Room Concept, Home Office Room
    • SpaYN: true
    • HeatingYN: true
    • CoolingYN: true
    • FireplaceFeatures: Wood Burning, Family Room
    • FireplacesTotal: 1
    • Electric: 220 Volts, 220 Volts in Laundry
    • AssociationFeeIncludes: Trash, Road
    • ConstructionMaterials: Frame, Lap Siding, Wood
    • StoriesTotal: 2
    • ArchitecturalStyle: Traditional
    • ElectricOnPropertyYN: True
    • CoveredSpaces: 3
    • FoundationDetails: Raised
    • Cooling: Central Air, Ceiling Fan(s), Multi Units, Whole House Fan
    • SecurityFeatures: Gated Community
    • Heating: Central, Wood Stove, Radiant Floor, MultiUnits
    • RoomKitchenFeatures: Granite Counters, Island w/Sink, Pantry Closet
    • OtherStructures: Shed(s)
    • LaundryFeatures: Sink, cabinets, Inside Room
    • RoomMasterBedroomFeatures: Sound System
    • LotFeatures: Many Trees, Back Yard, Front Yard
    • PatioAndPorchFeatures: Deck Covered, Deck Uncovered, Patio Uncovered
    • ParkingFeatures: Garage Faces Front, RV Possible
    • Sewer: Septic System
    • Zoning: RE5
    • SpecialListingConditions: Active
    • RoomBathroomFeatures: Shower Stall(s), Tile
    • RoomDiningRoomFeatures: Dining Bar, Formal Area, Space in Kitchen
    • View: View Special
    • WaterSource: Public District
    • LivingAreaSource: Assessor/Auto-Fill
    • Utilities: Propane Tank Leased
    • BedroomsPossible: 4.00
    • IrrigationSource: Meter on Site
    • RoomMasterBathroomFeatures: Shower Stall(s), Tub Jetted, Window, Closet Walk-In 2+, Outside Access
    • OtherEquipment: Audio/Video Prewired
    • RoomFamilyRoomFeatures: Separate Family Room
    • HabitableResidenceYN: Tool Shed,Downstairs Bedroom,Great Room Concept,Ho
    • MlsStatus: Active
    • Road surface type: Paved

    Price history

    DateEventPrice
    11/25/2019Sold$759,000-1.3%$202/sqft
    Source: MetroList Services of CA #19062411 Report a problem
    10/8/2019Pending sale$769,000$205/sqft
    Source: Lyon Real Estate #19062411 Report a problem
    9/3/2019Listed for sale$769,000+12.3%$205/sqft
    Source: Lyon RE Cameron Park #19062411 Report a problem
    10/31/2016Sold$685,000-19.3%$183/sqft
    Source: MetroList Services of CA #16059083 Report a problem
    12/16/2005Sold$849,000$226/sqft
    Source: MetroList Services of CA #50088195 Report a problem

    Public tax history

    YearProperty taxesTax assessment
    2025$8,779 +2.1%$830,072 +2%
    2024$8,598 +2.1%$813,797 +2%
    2023$8,420 +1.5%$797,842 +2%
    2022$8,294 +1.4%$782,199 +2%
    2021$8,179 +1.3%$766,862 +1%
    2020$8,075 +6%$759,000 +6.5%
    2019$7,619 +3%$712,673 +2%
    2018$7,398 +1.8%$698,700 +2%
    2017$7,269 +30.9%$685,000 +31.7%
    2016$5,554 +6.8%$520,000
    2015$5,201 $520,000 +6.7%
    2014$5,201 $487,500
    2013-- $487,500
    2012-- $487,500 -7.7%
    2011-- $528,000
    2010-- $528,000 -16.1%
    2009-- $629,500 -20.1%
    2008-- $787,500 -9.1%
    2007-- $865,980 +2%
    2006-- $849,000 +113.3%
    2005-- $398,038 +2%
    2004-- $390,234

    Find assessor info on the county website

    Neighborhood: 95709

    Nearby schools

    GreatSchools rating
    Get a cash offer in 3 minutes
    Find out how much your home could sell for in as little as 3 minutes with a no-obligation cash offer.
    Estimated market value
    $983,700
    Get a cash offer in 3 minutes
    Find out how much your home could sell for in as little as 3 minutes with a no-obligation cash offer.
    Estimated market value
    $983,700