Contemporary Lakefront Retreat on All Sports Upper Straits Lake with Endless Potential!
Discover the perfect blend of natural beauty and modern design in this spacious, contemporary lakefront home, nestled on a wooded hillside lot with breathtaking views of all-sports Upper Straits Lake. With high ceilings and large windows throughout, this home is filled with natural light and offers expansive views from nearly every room. The generous living space is ideal for entertaining or relaxing and is ready for your personal updates to make it truly yours. The luxurious primary suite is a true escape, featuring soaring ceilings, a private balcony with stunning lake views, and an expansive walk-in closet with a custom closet system for all your storage need. The finished walk-out lower level provides additional living space, complete with large family room/gas fireplace, 2 bedrooms, an additional office and a kitchenette, perfect for hosting guests or creating a private retreat. Step outside to enjoy the outdoors on the impressive, multi-tiered decks, offering ample room for dining, lounging, and soaking in the serene lake surroundings. With a private dock, you’re ready to enjoy all that lakefront living has to offer, from boating and fishing to swimming and sunsets. This home offers a unique opportunity to create a stunning lakeside sanctuary with all the essentials for relaxation and adventure right at your doorstep!
Sold for $950,000
$950,000
4451 Rolling Pine Dr, West Bloomfield, MI 48323
3beds
5,018sqft
Single Family Residence
Built in 1985
0.33 Acres Lot
$1,611,700 Zestimate®
$189/sqft
$4,091 Estimated rent
Home value
$1,611,700
$1.32M - $1.97M
$4,091/mo
Zestimate® history
Owner options
List your home for rent
$4,091/mo
Rent Zestimate®
Find your next renter with Zillow Rental Manager. Plus, with online applications, you can quickly screen prospective tenants – for free.
$4,091/mo
Rent Zestimate®
Refinance and save
$6,675/mo
Est. payment
Refinancing to a lower rate could help reduce your monthly payments and save thousands over the life of the loan.
$6,675/mo
Est. payment
Explore your selling options
Work with a Zillow partner agent
Leverage their expertise and Zillow's premium Showcase listings to get your home seen by more buyers.
Get startedList with your own agent
Get your home in front of millions of buyers by listing it on Zillow.
Learn how to do itSell it yourself
Take full control of how buyers see your home on Zillow by listing For Sale by Owner (FSBO).
List your homeWhat's special
Zillow last checked:
Listing updated:
Listed by:
Marie Dowler 248-644-6700,
Max Broock, REALTORS®-Birmingham,
Kaitlin Dowler 248-644-4700,
Max Broock, REALTORS®-Birmingham
Bought with:
Michael George II, 6501322933
George Realty LLC
Source: Realcomp II,MLS#: 20240084096
Facts & features
Interior
Bedrooms & bathrooms
- Bedrooms: 3
- Bathrooms: 3
- Full bathrooms: 3
Primary bedroom
- Level: Second
- Dimensions: 20 x 17
Bedroom
- Level: Basement
- Dimensions: 17 x 11
Bedroom
- Level: Basement
- Dimensions: 25 x 15
Primary bathroom
- Level: Second
- Dimensions: 18 x 9
Other
- Level: Basement
- Dimensions: 9 x 7
Other
- Level: Entry
- Dimensions: 8 x 8
Dining room
- Level: Entry
- Dimensions: 18 x 15
Family room
- Level: Basement
- Dimensions: 25 x 22
Great room
- Level: Entry
- Dimensions: 22 x 19
Kitchen
- Level: Entry
- Dimensions: 21 x 20
Other
- Level: Basement
- Dimensions: 15 x 8
Library
- Level: Entry
- Dimensions: 15 x 14
Other
- Level: Basement
- Dimensions: 16 x 11
Heating
- Forced Air, Natural Gas
Cooling
- Ceiling Fans, Central Air
Appliances
- Included: Built In Refrigerator, Bar Fridge, Dishwasher, Disposal, Double Oven, Dryer, Free Standing Ice Maker, Gas Cooktop, Microwave, Washer
Features
- Basement: Finished,Full,Walk Out Access
- Has fireplace: Yes
- Fireplace features: Dining Room, Family Room, Gas, Great Room
Interior area
- Total interior livable area: 5,018 sqft
- Finished area above ground: 3,018
- Finished area below ground: 2,000
Property
Parking
- Total spaces: 2
- Parking features: Two Car Garage, Attached
- Attached garage spaces: 2
Features
- Levels: Three
- Stories: 3
- Entry location: GroundLevel
- Patio & porch: Deck, Porch
- Exterior features: Balcony, Lighting
- Pool features: None
- On waterfront: Yes
- Waterfront features: All Sports Lake, Beach Access, Direct Water Frontage
- Body of water: Upper Straits Lake
Lot
- Size: 0.33 Acres
- Dimensions: 73.10 x 184.20
Details
- Parcel number: 1817376012
- Special conditions: Short Sale No,Standard
Construction
Type & style
- Home type: SingleFamily
- Architectural style: Contemporary
- Property subtype: Single Family Residence
Materials
- Brick, Wood Siding
- Foundation: Basement, Poured
- Roof: Wood
Condition
- New construction: No
- Year built: 1985
Utilities & green energy
- Sewer: Public Sewer
- Water: Public
Community & HOA
Community
- Subdivision: WHISPERING PINES
HOA
- Has HOA: Yes
- HOA fee: $450 annually
- HOA phone: 248-789-0779
Location
- Region: West Bloomfield
Financial & listing details
- Price per square foot: $189/sqft
- Tax assessed value: $538,228
- Annual tax amount: $26,513
- Date on market: 11/8/2024
- Cumulative days on market: 50 days
- Listing agreement: Exclusive Right To Sell
- Listing terms: Cash,Conventional
Price history
| Date | Event | Price |
|---|---|---|
| 3/11/2025 | Sold | $950,000-9.5%$189/sqft |
Source:  Realcomp II #20240084096 Report a problem Realcomp II #20240084096 Report a problem | ||
| 1/9/2025 | Pending sale | $1,050,000$209/sqft |
Source: Realcomp II #20240084096 Report a problem | ||
| 11/25/2024 | Price change | $1,050,000-8.7%$209/sqft |
Source: Realcomp II #20240084096 Report a problem | ||
| 11/8/2024 | Listed for sale | $1,150,000+44.1%$229/sqft |
Source: Realcomp II #20240084096 Report a problem | ||
| 5/23/1996 | Sold | $798,000$159/sqft |
Source: Public Record Report a problem | ||
Public tax history
| Year | Property taxes | Tax assessment |
|---|---|---|
| 2025 | -- | $780,340 +3.1% |
| 2024 | -- | $756,730 +8.7% |
| 2023 | -- | $696,380 +3.3% |
| 2022 | -- | $674,130 +0.3% |
| 2021 | -- | $672,130 +6.6% |
| 2020 | -- | $630,310 +4.6% |
| 2019 | -- | $602,430 +1.9% |
| 2018 | -- | $591,080 +11% |
| 2015 | $6,109 | $532,740 +10.8% |
| 2014 | -- | $480,830 +19.5% |
| 2011 | -- | $402,340 -8% |
| 2010 | -- | $437,320 -28.9% |
| 2009 | -- | $614,830 |
Find assessor info on the county website
Neighborhood: 48323
Nearby homes
- $1,150,0004 bd4 ba4.6k sqft4445 Rolling Pine Dr, West Bloomfield, MI 48323Sold
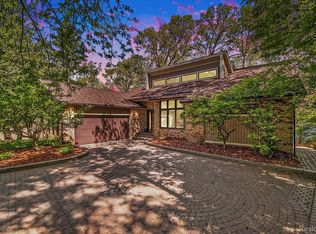
- $1,509,5003 bd2 ba2.9k sqft4457 Rolling Pine Dr, West Bloomfield, MI 48323Off Market
- $1,613,8003 bd4 ba3.6k sqft4439 Rolling Pine Dr, West Bloomfield, MI 48323Off Market
- $1,671,1007 bd4 ba5.7k sqft4463 Rolling Pine Dr, West Bloomfield, MI 48323Off Market
- $596,0003 bd4 ba2.6k sqft4460 Rolling Pine Dr, West Bloomfield, MI 48323Off Market
- $1,752,0004 bd4 ba3.8k sqft4469 Rolling Pine Dr, West Bloomfield, MI 48323Off Market
- $508,1005 bd3 ba2.4k sqft4448 Rolling Pine Dr, West Bloomfield, MI 48323Off Market
- $540,0003 bd3 ba3.3k sqft4442 Rolling Pine Dr, West Bloomfield, MI 48323Sold
Nearby schools
GreatSchools rating
- 7/10Pleasant Lake Elementary SchoolGrades: K-5Distance: 0.5 mi
- 8/10Walnut Creek Middle SchoolGrades: 6-8Distance: 1.5 mi
- 6/10Walled Lake Central High SchoolGrades: 9-12Distance: 3 mi
Get a cash offer in 3 minutes
Find out how much your home could sell for in as little as 3 minutes with a no-obligation cash offer.
Estimated market value
$1,611,700
Get a cash offer in 3 minutes
Find out how much your home could sell for in as little as 3 minutes with a no-obligation cash offer.
Estimated market value
$1,611,700
- Michigan
- Oakland County
- West Bloomfield
- 48323
- 4451 Rolling Pine Dr
Nearby cities
Nearby zip codes
Other West Bloomfield Topics
