Welcome to the stunning 1515 floor plan by Adams Homes. This well-designed layout offers a perfect blend of comfort and style, creating a space that you'll be proud to call home. Step inside and be greeted by a spacious living area that provides a cozy and inviting atmosphere for relaxation and entertainment. The open-concept design seamlessly connects the living room, dining area, and kitchen, allowing for easy flow and interaction. The kitchen features modern appliances, ample cabinet space, and a convenient breakfast bar, making meal preparation a breeze. The master suite offers a private retreat, complete with a well-appointed en-suite bathroom and a spacious walk-in closet, providing ample storage. Two additional bedrooms versatility, whether for accommodating family members, and guests, or creating a home office or hobby space. The 1515 floorplan also includes a covered patio, extending your living space outdoors and providing a perfect spot for enjoying the fresh air or hosting outdoor gatherings. With Adams Homes' commitment to quality craftsmanship and attention to detail, this home radiates elegance and sophistication. Embrace the charm and functionality of the 1515 floorplan and make it your own, creating a space that perfectly suits your lifestyle and offers a warm and welcoming ambiance.
Sold for $369,900
$369,900
4451 SAGEFIELD DRIVE, HARMONY, FL 34773
3beds
1,515sqft
Single Family Residence
Built in 2025
4,792 Square Feet Lot
$351,300 Zestimate®
$244/sqft
$2,409 Estimated rent
Home value
$351,300
$316,000 - $390,000
$2,409/mo
Zestimate® history
Owner options
List your home for rent
$2,409/mo
Rent Zestimate®
Find your next renter with Zillow Rental Manager. Plus, with online applications, you can quickly screen prospective tenants – for free.
$2,409/mo
Rent Zestimate®
Refinance and save
$2,454/mo
Est. payment
Refinancing to a lower rate could help reduce your monthly payments and save thousands over the life of the loan.
$2,454/mo
Est. payment
Explore your selling options
Work with a Zillow partner agent
Leverage their expertise and Zillow's premium Showcase listings to get your home seen by more buyers.
Get startedList with your own agent
Get your home in front of millions of buyers by listing it on Zillow.
Learn how to do itSell it yourself
Take full control of how buyers see your home on Zillow by listing For Sale by Owner (FSBO).
List your homeWhat's special
Zillow last checked:
Listing updated:
Listed by:
Non-Member Agent,
STELLAR NON-MEMBER OFFICE 000-000-0000
Bought with:
Victor Rivera Ortiz, 3571740
LA ROSA REALTY LLC
Source: Stellar MLS,MLS#: J985885 Originating MLS: Other
Originating MLS: Other
Facts & features
Interior
Bedrooms & bathrooms
- Bedrooms: 3
- Bathrooms: 2
- Full bathrooms: 2
Heating
- Central
Cooling
- Central Air
Appliances
- Included: Dishwasher, Microwave, Range
- Laundry: Laundry Room
Features
- Has fireplace: No
Interior area
- Total structure area: 1,895
- Total interior livable area: 1,515 sqft
Property
Parking
- Total spaces: 2
- Parking features: Garage - Attached
- Attached garage spaces: 2
Features
- Levels: One
- Stories: 1
- Exterior features: Irrigation System
Lot
- Size: 4,792 Square Feet
Details
- Parcel number: 3226323596000E0170
- Zoning: X500
- Special conditions: None
Construction
Type & style
- Home type: SingleFamily
- Property subtype: Single Family Residence
Materials
- Block, Stucco
- Foundation: Slab
- Roof: Shingle
Condition
- Completed
- New construction: Yes
- Year built: 2025
Utilities & green energy
- Sewer: Public Sewer
- Utilities for property: Cable Available, Electricity Available, Water Available
Community & HOA
Community
- Pet fee: $0 monthly
- Subdivision: HARMONY CENTRAL PH 1
Location
- Region: Saint Cloud
Financial & listing details
- Price per square foot: $244/sqft
- Tax assessed value: $60,000
- Annual tax amount: $698
- Date on market: 2/18/2025
- Ownership: Fee Simple
- Total actual rent: 0
- Electric utility on property: Yes
Price history
| Date | Event | Price |
|---|---|---|
| 2/18/2025 | Sold | $369,900$244/sqft |
Source:  Stellar MLS #J985885 Report a problem Stellar MLS #J985885 Report a problem | ||
Public tax history
| Year | Property taxes | Tax assessment |
|---|---|---|
| 2025 | $1,540 +102.9% | $60,000 +9.1% |
| 2024 | $759 +8.7% | $55,000 +10% |
| 2023 | $698 +1035.4% | $50,000 +1036.4% |
| 2022 | $62 | $4,400 |
Find assessor info on the county website
Neighborhood: Harmony
Nearby homes
- $358,9993 bd2 ba1.5k sqft4457 Sagefield Dr, Saint Cloud, FL 34773Sold

- $373,7004 bd2 ba1.6k sqft4445 Sagefield Dr, Saint Cloud, FL 34773Off Market
- $434,9004 bd3 ba2.4k sqft4463 Sagefield Dr, Saint Cloud, FL 34773Sold
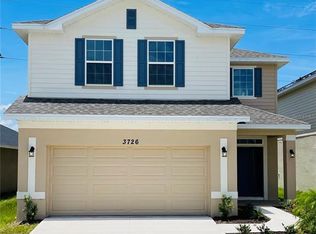
- $413,9004 bd3 ba2.3k sqft4439 Sagefield Dr, Saint Cloud, FL 34773Sold
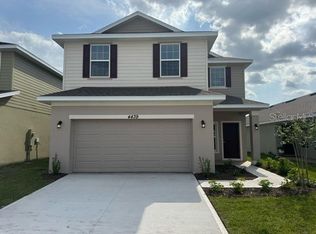
- $433,9004 bd3 ba2.3k sqft4469 Sagefield Dr, Saint Cloud, FL 34773Sold
- $416,0004 bd3 ba2.3k sqft4433 Sagefield Dr, Saint Cloud, FL 34773Sold
- $432,000-- bd-- ba-- sqft4427 Sagefield Dr, Saint Cloud, FL 34773Sold
- $428,900-- bd-- ba-- sqft4475 Sagefield Dr, Saint Cloud, FL 34773Sold
Nearby schools
GreatSchools rating
- 9/10Harmony Community SchoolGrades: PK-5Distance: 2 mi
- 6/10Middle School AAGrades: 6-8Distance: 1.4 mi
- 5/10Harmony High SchoolGrades: 9-12Distance: 1.4 mi
Get a cash offer in 3 minutes
Find out how much your home could sell for in as little as 3 minutes with a no-obligation cash offer.
Estimated market value
$351,300
Get a cash offer in 3 minutes
Find out how much your home could sell for in as little as 3 minutes with a no-obligation cash offer.
Estimated market value
$351,300
- Florida
- Osceola County
- Saint Cloud
- 34773
- Harmony
- 4451 SAGEFIELD DRIVE
Nearby cities
Nearby neighborhoods
Nearby zip codes
Other Saint Cloud Topics
