Looking for a brand-new luxury home on Lake Lanier with breathtaking views, a heated saltwater pool, and a deep-water dock? This newly constructed (2022) masterpiece delivers everything you've been dreaming of and more! Situated on a private point lot with the property line nearly in the water, this home boasts a rip rap shoreline, a beach, and two sides of CORPS property, offering privacy and direct access to the lake's incredible amenities. Step inside to over 7661 +/- square feet of beautifully finished living space, plus 2,300+ square feet of covered porches designed for year-round enjoyment. The main level greets you with a grand two-story foyer that flows into a spacious great room featuring vaulted, beamed ceilings and a modern gas fireplace, complemented by a formal study or home office. The chef's kitchen is a showstopper, complete with custom cabinetry, a large island with quartz countertops, stainless steel appliances including an 8-burner gas range with double oven, and a custom beverage bar with icemaker and cooler. Slide open the custom doors to a vaulted covered porch with a fireplace, ceiling heaters, motorized screens, and an outdoor kitchen all overlooking the pool and lake beyond. Retreat to the private owner's suite, where luxury meets tranquility with a spa-like bath featuring his-and-hers curbless showers, a floating double vanity, soaking tub, and two custom closets. Upstairs, a large guest suite offers an oversized bedroom, study or living area, full bath, and custom closet perfect for visitors or extended family. The finished terrace level is built for entertaining, offering a custom bar, recreation/game room, media room, fitness room, three bedrooms, three full baths, and a bunk room that sleeps six. Step outside to the heated saltwater pool and spa, complete with a gas fireplace and patio perfect for year-round enjoyment. Your private 32'x32' dock with upper party deck, Tri-toon boat lift, and dual jet ski lifts is just a short walk or golf cart ride down a paved path. Additional highlights include a four-car garage, upgraded lighting, integrated sound system, and a suite of smart home features: Generac whole-house generator, app-controlled lighting and HVAC, Sonos, security cameras, iAquaLink pool/spa management, and Rainbird irrigation. Ready to make this dream home on Lake Lanier yours? Schedule your private tour today and see why this extraordinary property stands out from the rest!
Closed
$4,250,000
4451 Shellie Ln, Oakwood, GA 30566
5beds
7,661sqft
Single Family Residence
Built in 2022
0.7 Acres Lot
$4,276,600 Zestimate®
$555/sqft
$-- Estimated rent
Home value
$4,276,600
$3.89M - $4.70M
Not available
Zestimate® history
Owner options
List your home for rent
Find your next renter with Zillow Rental Manager. Plus, with online applications, you can quickly screen prospective tenants – for free.
Refinance and save
$27,844/mo
Est. payment
Refinancing to a lower rate could help reduce your monthly payments and save thousands over the life of the loan.
$27,844/mo
Est. payment
Explore your selling options
Work with a Zillow partner agent
Leverage their expertise and Zillow's premium Showcase listings to get your home seen by more buyers.
Get startedList with your own agent
Get your home in front of millions of buyers by listing it on Zillow.
Learn how to do itSell it yourself
Take full control of how buyers see your home on Zillow by listing For Sale by Owner (FSBO).
List your homeWhat's special
Zillow last checked:
Listing updated:
Listed by:
Sheila K Davis 770-235-6907,
The Norton Agency
Bought with:
Tom Peters, 270702
Coldwell Banker Realty
Source: GAMLS,MLS#: 10542001
Facts & features
Interior
Bedrooms & bathrooms
- Bedrooms: 5
- Bathrooms: 6
- Full bathrooms: 4
- 1/2 bathrooms: 2
- Main level bathrooms: 1
- Main level bedrooms: 1
Rooms
- Room types: Bonus Room, Exercise Room, Family Room, Game Room, Media Room, Office
Kitchen
- Features: Breakfast Bar, Breakfast Room, Kitchen Island, Walk-in Pantry
Heating
- Forced Air, Natural Gas
Cooling
- Ceiling Fan(s), Central Air
Appliances
- Included: Dishwasher, Microwave, Oven/Range (Combo), Refrigerator, Stainless Steel Appliance(s), Tankless Water Heater
- Laundry: Other
Features
- Beamed Ceilings, Double Vanity, In-Law Floorplan, Master On Main Level, Separate Shower, Soaking Tub, Entrance Foyer, Walk-In Closet(s), Wet Bar
- Flooring: Hardwood, Tile, Vinyl
- Basement: Concrete,Daylight,Finished,Full
- Number of fireplaces: 3
- Fireplace features: Family Room, Gas Starter, Other, Outside
- Common walls with other units/homes: No Common Walls
Interior area
- Total structure area: 7,661
- Total interior livable area: 7,661 sqft
- Finished area above ground: 4,502
- Finished area below ground: 3,159
Property
Parking
- Parking features: Garage, Kitchen Level, Side/Rear Entrance
- Has garage: Yes
Features
- Levels: One and One Half
- Stories: 1
- Patio & porch: Patio, Porch, Screened
- Exterior features: Balcony, Dock, Gas Grill, Sprinkler System, Water Feature
- Has private pool: Yes
- Pool features: Heated, Pool/Spa Combo, In Ground, Salt Water
- Has view: Yes
- View description: Lake
- Has water view: Yes
- Water view: Lake
- Waterfront features: Floating Dock, Lake
- Body of water: Lanier
- Frontage type: Lakefront
- Frontage length: Waterfront Footage: 410
Lot
- Size: 0.7 Acres
- Features: Cul-De-Sac, Level, Sloped
Details
- Additional structures: Outdoor Kitchen
- Parcel number: 08056 003080
Construction
Type & style
- Home type: SingleFamily
- Architectural style: Contemporary
- Property subtype: Single Family Residence
Materials
- Other
- Roof: Composition
Condition
- Resale
- New construction: No
- Year built: 2022
Utilities & green energy
- Electric: 220 Volts
- Sewer: Septic Tank
- Water: Public
- Utilities for property: Cable Available, Electricity Available, High Speed Internet, Natural Gas Available, Underground Utilities, Water Available
Community & HOA
Community
- Features: Lake, Street Lights, Near Shopping
- Security: Security System
- Subdivision: Mundys Point
HOA
- Has HOA: No
- Services included: None
Location
- Region: Oakwood
Financial & listing details
- Price per square foot: $555/sqft
- Tax assessed value: $2,012,000
- Annual tax amount: $19,019
- Date on market: 6/12/2025
- Cumulative days on market: 13 days
- Listing agreement: Exclusive Right To Sell
- Listing terms: Cash,Conventional
- Electric utility on property: Yes
Price history
| Date | Event | Price |
|---|---|---|
| 8/11/2025 | Sold | $4,250,000+1.2%$555/sqft |
Source:  GAMLS #10542001 Report a problem | ||
| 6/25/2025 | Pending sale | $4,200,000$548/sqft |
Source:  FMLS GA #7596627 Report a problem | ||
| 6/12/2025 | Listed for sale | $4,200,000+572%$548/sqft |
Source: GAMLS #10542001 Report a problem | ||
| 12/13/2021 | Sold | $625,000$82/sqft |
Source: Public Record Report a problem | ||
Public tax history
| Year | Property taxes | Tax assessment |
|---|---|---|
| 2025 | $16,585 -12.5% | $804,800 +1.4% |
| 2024 | $18,943 +10.9% | $794,000 +15% |
| 2023 | $17,075 +162% | $690,320 +164.8% |
| 2022 | $6,518 +15.7% | $260,720 +28.2% |
| 2021 | $5,635 +0.1% | $203,360 |
| 2020 | $5,627 -2.6% | $203,360 |
| 2019 | $5,779 -1.8% | $203,360 -3.7% |
| 2018 | $5,883 +14.4% | $211,240 |
| 2017 | $5,141 +55.9% | $211,240 +74% |
| 2016 | $3,298 -0.8% | $121,400 |
| 2015 | $3,325 | $121,400 |
| 2014 | $3,325 | $121,400 |
| 2013 | -- | -- |
| 2012 | -- | -- |
| 2011 | -- | -- |
| 2010 | -- | -- |
| 2009 | $1,445 +2.8% | -- |
| 2007 | $1,406 -7% | -- |
| 2006 | $1,511 +3.6% | -- |
| 2005 | $1,459 +4.9% | -- |
| 2004 | $1,390 +3.1% | -- |
| 2003 | $1,349 +75% | -- |
| 2002 | $771 +1.9% | -- |
| 2001 | $756 +3.2% | -- |
| 2000 | $733 | $30,552 |
Find assessor info on the county website
Neighborhood: 30566
Nearby homes
- $1,922,9000.57 acres4450 Shellie Ln, Oakwood, GA 30566Off Market
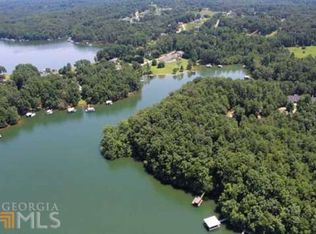
- $1,008,4000.63 acres4441 Shellie Ln, Oakwood, GA 30566Off Market
- $920,4005 bd4 ba4.2k sqft4425 Shellie Ln, Oakwood, GA 30566Off Market
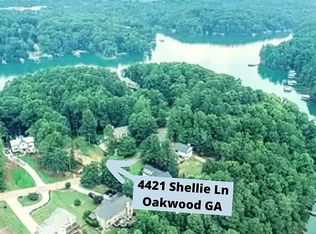
- $332,8000.5 acres4421 Shellie Ln, Oakwood, GA 30566Off Market
- $--0.5 acres4415 Shellie Ln #3, Oakwood, GA 30566Off Market
- $1,070,0004 bd5 ba3.1k sqft4415 Shellie Ln, Oakwood, GA 30566Sold
- $551,600-- bd-- ba-- sqft4434 Shellie Ln, Oakwood, GA 30566Off Market
- $1,040,3003 bd4 ba3.1k sqft4409 Shellie Ln, Oakwood, GA 30566Off Market
Nearby schools
GreatSchools rating
- 3/10Oakwood Elementary SchoolGrades: PK-5Distance: 3.1 mi
- 3/10West Hall Middle SchoolGrades: 6-8Distance: 2.9 mi
- 4/10West Hall High SchoolGrades: 9-12Distance: 3.1 mi
Schools provided by the listing agent
- Elementary: Oakwood
- Middle: West Hall
- High: West Hall
Source: GAMLS. This data may not be complete. We recommend contacting the local school district to confirm school assignments for this home.
Get a cash offer in 3 minutes
Find out how much your home could sell for in as little as 3 minutes with a no-obligation cash offer.
Estimated market value
$4,276,600
Get a cash offer in 3 minutes
Find out how much your home could sell for in as little as 3 minutes with a no-obligation cash offer.
Estimated market value
$4,276,600
- Georgia
- Hall County
- Oakwood
- 30566
- 4451 Shellie Ln
