This beautiful two story home has everything you will love about Terrain Oak Valley in Castle Rock. This two story full unfinished basement home is surrounded by nature which directly connect to the valley from the open tract directly across the street. Inside, discover an open floor plan with 9ft ceilings. This spacious great room for friends and family gatherings as you are able to walk directly out to the oversized covered deck which is an extension of living space. Cozy up to the traditional gas log fireplace surrounded by Daltile 12 by 24 Perpet full wrap floor to ceiling. On the main floor the stylish kitchen boasts of a large island, 42-in. Whole House Barren Latte stained upper cabinets Cashmere Taj Quartz counter tops accented with Daltile 2 by 3 cube mosaic backsplash. GE Profile gas stainless steel appliances include a frig and washer/dryer. On the second floor the primary suite showcases large walk-in closet, and a connecting spacious primary bathroom with a soaking tub and walk in shower. Welcome home as it is both nature and city, work and play, adventure, and leisure. Nature is right out your door. You can enjoy walking and hiking trails that wind through the entire community. If you just want to sit and relax, within walking distance is the Swim Club/pool. The Swim Club (Clubhouse ) is a warm gathering space, big screen TV, and fireplace. Terrain also offers the Dog Bone Park where you can unleash your 4-legged family members and let them run free. Also enjoy Wrangler Park with tennis courts, a picnic pavilion, playgrounds, and play fields. Centrally located on the plateau is Ravenwood Park with spectacular views, playground, and a long in-ground slide.
Sold for $667,200
$667,200
4451 Soapberry Pl, Castle Rock, CO 80108
3beds
3,558sqft
Single Family Residence
Built in 2025
8,973 Square Feet Lot
$665,100 Zestimate®
$188/sqft
$3,776 Estimated rent
Home value
$665,100
$632,000 - $698,000
$3,776/mo
Zestimate® history
Owner options
List your home for rent
$3,776/mo
Rent Zestimate®
Find your next renter with Zillow Rental Manager. Plus, with online applications, you can quickly screen prospective tenants – for free.
$3,776/mo
Rent Zestimate®
Refinance and save
$4,200/mo
Est. payment
Refinancing to a lower rate could help reduce your monthly payments and save thousands over the life of the loan.
$4,200/mo
Est. payment
Explore your selling options
Work with a Zillow partner agent
Leverage their expertise and Zillow's premium Showcase listings to get your home seen by more buyers.
Get startedList with your own agent
Get your home in front of millions of buyers by listing it on Zillow.
Learn how to do itSell it yourself
Take full control of how buyers see your home on Zillow by listing For Sale by Owner (FSBO).
List your homeWhat's special
Zillow last checked:
Listing updated:
Listed by:
Charles Souza 303-668-7007,
MB-Team Lassen
Bought with:
Non Member
Non Member
Source: elevateMLS,MLS#: 4076954
Facts & features
Interior
Bedrooms & bathrooms
- Bedrooms: 3
- Bathrooms: 3
- Full bathrooms: 2
- 1/2 bathrooms: 1
Other
- Level: Upper
Heating
- Natural Gas
Cooling
- Central Air
Appliances
- Included: Dishwasher, Disposal, Gas in Kitchen, Microwave, Self Cleaning Oven
Features
- Flooring: Carpet, Vinyl/Linoleum
- Basement: Full,Unfinished
- Has fireplace: Yes
Interior area
- Total structure area: 3,558
- Total interior livable area: 3,558 sqft
- Finished area above ground: 2,409
- Finished area below ground: 1,149
Property
Parking
- Total spaces: 2
- Parking features: Attached
- Attached garage spaces: 2
Features
- Levels: Two
- Stories: 2
Lot
- Size: 8,973 Square Feet
- Features: Cul-De-Sac
Details
- Parcel number: 250706113003
Construction
Type & style
- Home type: SingleFamily
- Property subtype: Single Family Residence
Materials
- Fiber Cement, Concrete
- Foundation: Other
- Roof: Composite Shingle
Condition
- Under Construction
- New construction: Yes
- Year built: 2025
Details
- Builder model: 2390
- Builder name: Kb Homes
Utilities & green energy
- Water: Assoc/Distr
- Utilities for property: Cable Connected, Electricity Available, Natural Gas Connected, Phone Available
Community & HOA
Community
- Features: Clubhouse, Playground, Pool, Spa, Tennis Court(s)
HOA
- Has HOA: Yes
- Services included: Maintenance Grounds
- HOA fee: $274 quarterly
Location
- Region: Castle Rock
Financial & listing details
- Price per square foot: $188/sqft
- Tax assessed value: $145,370
- Annual tax amount: $2,989
- Date on market: 5/9/2025
- Listing terms: Cash,Conventional,FHA,VA Loan
- Electric utility on property: Yes
Price history
| Date | Event | Price |
|---|---|---|
| 11/28/2025 | Sold | $667,200-4%$188/sqft |
Source:  elevateMLS #4076954 Report a problem elevateMLS #4076954 Report a problem | ||
| 11/10/2025 | Pending sale | $695,000$195/sqft |
Source: elevateMLS #4076954 Report a problem | ||
| 11/3/2025 | Price change | $695,000+0%$195/sqft |
Source:  REcolorado as distributed by MLS GRID #7582282 Report a problem REcolorado as distributed by MLS GRID #7582282 Report a problem | ||
| 11/1/2025 | Price change | $694,990-5.4%$195/sqft |
Source:  KB Home Report a problem KB Home Report a problem | ||
| 8/4/2025 | Price change | $735,000+0%$207/sqft |
Source: REcolorado as distributed by MLS GRID #7582282 Report a problem | ||
| 8/2/2025 | Price change | $734,990-2%$207/sqft |
Source: KB Home Report a problem | ||
| 6/22/2025 | Price change | $750,000+3.4%$211/sqft |
Source: KB Home Report a problem | ||
| 5/10/2025 | Price change | $725,000-4%$204/sqft |
Source: KB Home Report a problem | ||
| 4/26/2025 | Price change | $755,000+0.7%$212/sqft |
Source: KB Home Report a problem | ||
| 3/21/2025 | Price change | $750,000+4.9%$211/sqft |
Source: KB Home Report a problem | ||
| 3/8/2025 | Listed for sale | $715,000$201/sqft |
Source: KB Home Report a problem | ||
Public tax history
| Year | Property taxes | Tax assessment |
|---|---|---|
| 2025 | $2,989 +34.1% | $39,250 +38.8% |
| 2024 | $2,229 +24.3% | $28,280 +35.3% |
| 2023 | $1,794 +119% | $20,900 +38.8% |
| 2022 | $819 | $15,060 |
Find assessor info on the county website
Neighborhood: 80108
Nearby homes
- $773,7552 bd2 ba1.7k sqft4439 Soapberry Pl, Castle Rock, CO 80108Sold
- $584,9903 bd2 ba1.8k sqft4469 Soapberry Pl, Castle Rock, CO 80108Sold
- $584,9903 bd2 ba3k sqft4469 Soapberry Pl, Castle Rock, CO 80108Sold
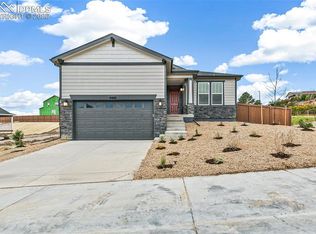
- $773,7554 bd3 ba3.4k sqft4439 Soapberry Pl, Castle Rock, CO 80108Sold
- $719,9903 bd4 ba3.9k sqft4371 Soapberry Pl, Castle Rock, CO 80108Sold
- $754,4804 bd3 ba3.9k sqft4425 Soapberry Pl, Castle Rock, CO 80108Sold
- $754,480-- bd-- ba2.7k sqft4425 Soapberry Pl, Castle Rock, CO 80108Sold
- $754,0004 bd3 ba3.6k sqft4359 Soapberry Pl, Castle Rock, CO 80108Sold
Nearby schools
GreatSchools rating
- 6/10Sage Canyon Elementary SchoolGrades: PK-6Distance: 0.3 mi
- 5/10Mesa Middle SchoolGrades: 6-8Distance: 1.6 mi
- 7/10Douglas County High SchoolGrades: 9-12Distance: 2.1 mi
Schools provided by the listing agent
- Elementary: Sage Canyon
- Middle: Mesa
- High: Douglas Co
- District: Douglas RE1
Source: elevateMLS. This data may not be complete. We recommend contacting the local school district to confirm school assignments for this home.
Get a cash offer in 3 minutes
Find out how much your home could sell for in as little as 3 minutes with a no-obligation cash offer.
Estimated market value
$665,100
Get a cash offer in 3 minutes
Find out how much your home could sell for in as little as 3 minutes with a no-obligation cash offer.
Estimated market value
$665,100
- Colorado
- Douglas County
- Castle Rock
- 80108
- 4451 Soapberry Pl
Nearby cities
Nearby neighborhoods
Nearby zip codes
Other Castle Rock Topics
