Welcome to 4451 W 28th Street, a home located on a quiet cul-de-sac in the highly sought-after Millcreek school district. This move-in-ready home combines modern interior updates with fantastic outdoor living spaces. Step inside to find durable LVP flooring running throughout the entire home. The heart of the property is the beautifully renovated, bright white kitchen, which features quartz countertops and S/S appliances. Adjacent living areas offer a warm, low-maintenance, and pet-friendly layout for daily life. A double garage provides secure parking and extra storage, while the finished basement has space for a family room, home office, or gym. Out back, a sliding door opens to a wood deck. This overlooks a good-sized, fully fenced-in backyard that is ideal for children, pets, and summer gatherings. Located just minutes from the West 26th Street, you will enjoy quick access to shopping, dining, and local amenities.
Sold for $292,500
$292,500
4451 W 28th St, Erie, PA 16506
4beds
1,755sqft
Single Family Residence
Built in 1971
0.31 Acres Lot
$295,300 Zestimate®
$167/sqft
$1,886 Estimated rent
Home value
$295,300
$281,000 - $310,000
$1,886/mo
Zestimate® history
Owner options
List your home for rent
$1,886/mo
Rent Zestimate®
Find your next renter with Zillow Rental Manager. Plus, with online applications, you can quickly screen prospective tenants – for free.
$1,886/mo
Rent Zestimate®
Refinance and save
$2,076/mo
Est. payment
Refinancing to a lower rate could help reduce your monthly payments and save thousands over the life of the loan.
$2,076/mo
Est. payment
Explore your selling options
Work with a Zillow partner agent
Leverage their expertise and Zillow's premium Showcase listings to get your home seen by more buyers.
Get startedList with your own agent
Get your home in front of millions of buyers by listing it on Zillow.
Learn how to do itSell it yourself
Take full control of how buyers see your home on Zillow by listing For Sale by Owner (FSBO).
List your homeWhat's special
Quartz countertopsQuiet cul-de-sac
Zillow last checked:
Listing updated:
Listed by:
Terry Lazenby (814)866-8840,
Marsha Marsh RES Peach
Bought with:
Daniel Alexander, RS378334
KW Flagship Realty
Source: GEMLS,MLS#: 191703Originating MLS: Greater Erie Board Of Realtors
Facts & features
Interior
Bedrooms & bathrooms
- Bedrooms: 4
- Bathrooms: 2
- Full bathrooms: 1
- 1/2 bathrooms: 1
Primary bedroom
- Description: Ceiling Fan
- Level: First
- Dimensions: 14x11
Bedroom
- Description: Ceiling Fan
- Level: First
- Dimensions: 12x11
Bedroom
- Level: First
- Dimensions: 11x9
Bedroom
- Description: Ceiling Fan
- Level: Lower
- Dimensions: 13x11
Dining room
- Level: First
- Dimensions: 11x8
Family room
- Description: Fireplace
- Level: Lower
- Dimensions: 14x13
Foyer
- Level: First
- Dimensions: 9x4
Other
- Level: First
- Dimensions: 11x5
Half bath
- Level: Lower
- Dimensions: 6x3
Kitchen
- Level: First
- Dimensions: 11x11
Living room
- Level: First
- Dimensions: 15x14
Heating
- Forced Air, Gas
Cooling
- Central Air
Appliances
- Included: Dishwasher, Disposal, Gas Oven, Gas Range, Microwave, Refrigerator, Dryer, Washer
Features
- Ceiling Fan(s), Cable TV
- Flooring: Ceramic Tile, Vinyl
- Basement: Full,Finished
- Number of fireplaces: 1
- Fireplace features: Wood Burning
Interior area
- Total structure area: 1,755
- Total interior livable area: 1,755 sqft
Property
Parking
- Total spaces: 2
- Parking features: Built In, Garage Door Opener
- Attached garage spaces: 2
- Has uncovered spaces: Yes
Features
- Levels: Multi/Split
- Patio & porch: Deck
- Exterior features: Deck, Fence, Paved Driveway
- Fencing: Yard Fenced
Lot
- Size: 0.31 Acres
- Dimensions: 59 x 196 x 67 x 228
- Features: Level
Details
- Parcel number: 33056242.0095.31
- Zoning description: R-1
Construction
Type & style
- Home type: SingleFamily
- Architectural style: Split-Foyer
- Property subtype: Single Family Residence
Materials
- Brick, Vinyl Siding
- Roof: Composition
Condition
- Resale
- Year built: 1971
Utilities & green energy
- Sewer: Public Sewer
- Water: Public
Community & HOA
Community
- Security: Fire Alarm
Location
- Region: Erie
Financial & listing details
- Price per square foot: $167/sqft
- Tax assessed value: $131,650
- Annual tax amount: $3,751
- Date on market: 6/26/2026
- Cumulative days on market: 15 days
- Listing terms: Conventional
- Road surface type: Paved
Price history
| Date | Event | Price |
|---|---|---|
| 8/21/2026 | Sold | $292,500-2.5%$167/sqft |
Source: GEMLS #191703 Report a problem | ||
| 7/12/2026 | Pending sale | $300,000$171/sqft |
Source: GEMLS #191703 Report a problem | ||
| 6/26/2026 | Listed for sale | $300,000+20%$171/sqft |
Source: GEMLS #191703 Report a problem | ||
| 9/15/2023 | Sold | $250,000-3.8%$142/sqft |
Source: GEMLS #170373 Report a problem | ||
| 8/15/2023 | Pending sale | $259,900$148/sqft |
Source: GEMLS #170373 Report a problem | ||
| 7/31/2023 | Listed for sale | $259,900+122.1%$148/sqft |
Source: GEMLS #170373 Report a problem | ||
| 8/28/2002 | Sold | $117,000$67/sqft |
Source: Public Record Report a problem | ||
Public tax history
| Year | Property taxes | Tax assessment |
|---|---|---|
| 2026 | $3,750 +1.9% | $131,650 |
| 2025 | $3,680 +3.2% | $131,650 |
| 2024 | $3,565 +8.9% | $131,650 |
| 2023 | $3,274 +2.4% | $131,650 |
| 2022 | $3,196 | $131,650 |
| 2021 | $3,196 +162% | $131,650 |
| 2020 | $1,220 -60.4% | $131,650 |
| 2019 | $3,077 -17.1% | $131,650 |
| 2018 | $3,713 +3.8% | $131,650 |
| 2017 | $3,577 +0.9% | $131,650 |
| 2016 | $3,544 +217.3% | $131,650 |
| 2015 | $1,117 | $131,650 |
| 2014 | $1,117 +72.1% | $131,650 |
| 2013 | $649 +9.8% | $131,650 +34.7% |
| 2012 | $591 | $97,730 |
| 2011 | $591 | $97,730 |
| 2010 | $591 +11% | $97,730 |
| 2009 | $533 | $97,730 |
| 2008 | -- | $97,730 |
| 2005 | $698 -1.2% | $97,730 |
| 2004 | $707 | $97,730 |
| 2003 | -- | $97,730 +293.8% |
| 2002 | -- | $24,820 |
| 2000 | -- | $24,820 |
Find assessor info on the county website
Neighborhood: 16506
Nearby homes
- $382,7004 bd3 ba2.5k sqft4445 W 28th St, Erie, PA 16506Off Market
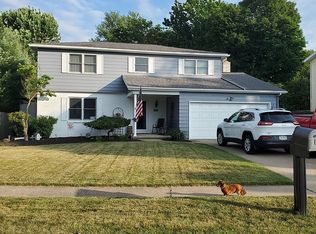
- $189,9002 bd1 ba874 sqft4477 W 28th St, Erie, PA 16506Sold
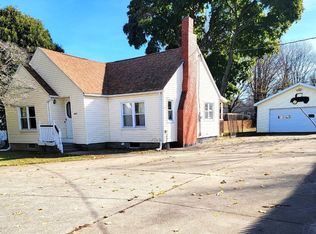
- $189,9002 bd1 ba874 sqft4441 W Ridge Rd, Erie, PA 16506Sold
- $324,7003 bd3 ba1.6k sqft4437 W 28th St, Erie, PA 16506Off Market
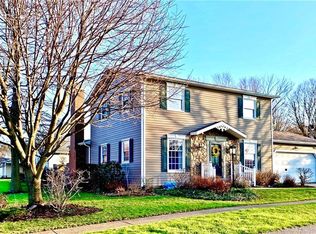
- $294,9003 bd2 ba2k sqft2810 Patio Dr, Erie, PA 16506Off Market
- $294,0003 bd2 ba1.6k sqft4450 Lorna Ln, Erie, PA 16506Off Market
- $307,9003 bd2 ba1.4k sqft2818 Patio Dr, Erie, PA 16506Off Market
- $296,1004 bd2 ba1.8k sqft4444 Lorna Ln, Erie, PA 16506Off Market
Nearby schools
GreatSchools rating
- 9/10Asbury Elementary SchoolGrades: PK-5Distance: 1.9 mi
- 6/10Westlake Middle SchoolGrades: PK,6-8Distance: 1.2 mi
- 7/10McDowell High SchoolGrades: PK,9-12Distance: 1.3 mi
Schools provided by the listing agent
- District: Millcreek
Source: GEMLS. This data may not be complete. We recommend contacting the local school district to confirm school assignments for this home.
Sell for more on Zillow
Get a Zillow Showcase℠ listing at no additional cost and you could sell for .
$295,300
2% more
+$5,906
With Zillow Showcase(estimated)
$301,206
Sell for more on Zillow
Get a Zillow Showcase℠ listing at no additional cost and you could sell for .
$295,300
2% more
+$5,906
With Zillow Showcase(estimated)
$301,206
- Pennsylvania
- Erie County
- Erie
- 16506
- 4451 W 28th St
