Indulge in the luxury of spacious living with three bedrooms, each offering comfort and tranquility. Plus, the study option for a fourth bedroom provides flexibility to accommodate your family's needs. Entertain guests effortlessly in the living area with fireplace plus additional living area great for a game room, perfect for hosting game nights or casual gatherings or treat yourself to a cinematic experience with a theatre room, where movie nights become unforgettable. Escape the hustle and bustle of everyday life as you enter your private sanctuary. The main bedroom boasts generous proportions, allowing you to create your ideal space for rest and relaxation. Prepare to pamper yourself in the ensuite bathroom with relaxing whirlpool tub, separate shower and double vanities. Generous kitchen layout with ample cooking and prep space, dining area and pantry. Outside, discover your own private oasis on a generous 1.2-acre lot. Whether you're enjoying a morning coffee on the patio or hosting a barbecue with friends, this backyard is sure to delight. Don't miss this opportunity to make this exceptional property your forever home. Owner/Agent
Sold for $379,000
$379,000
44511 Kingsbury Ln, Shawnee, OK 74801
3beds
2,891sqft
Single Family Residence
Built in 2007
1.2 Acres Lot
$395,700 Zestimate®
$131/sqft
$2,469 Estimated rent
Home value
$395,700
$348,000 - $443,000
$2,469/mo
Zestimate® history
Owner options
List your home for rent
$2,469/mo
Rent Zestimate®
Find your next renter with Zillow Rental Manager. Plus, with online applications, you can quickly screen prospective tenants – for free.
$2,469/mo
Rent Zestimate®
Refinance and save
$1,842/mo
Est. payment
Refinancing to a lower rate could help reduce your monthly payments and save thousands over the life of the loan.
$1,842/mo
Est. payment
Explore your selling options
Work with a Zillow partner agent
Leverage their expertise and Zillow's premium Showcase listings to get your home seen by more buyers.
Get startedList with your own agent
Get your home in front of millions of buyers by listing it on Zillow.
Learn how to do itSell it yourself
Take full control of how buyers see your home on Zillow by listing For Sale by Owner (FSBO).
List your homeWhat's special
Zillow last checked:
Listing updated:
Listed by:
Brian Mahaffey 405-306-4566,
Berkshire Hathaway-Benchmark
Bought with:
Brian Mahaffey, 173807
Berkshire Hathaway-Benchmark
Source: MLSOK/OKCMAR as distributed by MLS GRID,MLS#: 1104961
Facts & features
Interior
Bedrooms & bathrooms
- Bedrooms: 3
- Bathrooms: 3
- Full bathrooms: 2
- 1/2 bathrooms: 1
Primary bedroom
- Description: Ceiling Fan,Double Vanities,Full Bath,Shower,Walk In Closet,Whirlpool
Kitchen
- Description: Eating Space,Pantry
Living room
- Description: Ceiling Fan,Fireplace
Heating
- Central
Cooling
- Has cooling: Yes
Appliances
- Included: Dishwasher, Microwave, Water Heater, Free-Standing Electric Oven, Free-Standing Electric Range
- Laundry: Laundry Room
Features
- Flooring: Tile, Vinyl
- Windows: Vinyl Frame
- Number of fireplaces: 1
- Fireplace features: Gas Log
Interior area
- Total structure area: 2,891
- Total interior livable area: 2,891 sqft
Property
Parking
- Total spaces: 2
- Parking features: Concrete
- Garage spaces: 2
Features
- Levels: One
- Stories: 1
- Patio & porch: Porch
Lot
- Size: 1.2 Acres
- Features: Cul-De-Sac
Details
- Parcel number: 44511NONEKingsbury74801
- Special conditions: Owner Associate
Construction
Type & style
- Home type: SingleFamily
- Architectural style: Traditional
- Property subtype: Single Family Residence
Materials
- Brick
- Foundation: Slab
- Roof: Composition
Condition
- Year built: 2007
Details
- Builder name: Clayton Eads
Community & HOA
Location
- Region: Shawnee
Financial & listing details
- Price per square foot: $131/sqft
- Annual tax amount: $2,666
- Date on market: 4/1/2024
Price history
| Date | Event | Price |
|---|---|---|
| 9/30/2024 | Sold | $379,000-0.2%$131/sqft |
Source:  MLSOK/OKCMAR as distributed by MLS GRID #1104961 Report a problem MLSOK/OKCMAR as distributed by MLS GRID #1104961 Report a problem | ||
| 8/27/2024 | Pending sale | $379,900$131/sqft |
Source: BHHS broker feed #1104961 Report a problem | ||
| 6/13/2024 | Price change | $379,900-3.3%$131/sqft |
Source: BHHS broker feed #1104961 Report a problem | ||
| 5/17/2024 | Price change | $393,000-1.7%$136/sqft |
Source: BHHS broker feed #1104961 Report a problem | ||
| 4/16/2024 | Price change | $399,800-3.6%$138/sqft |
Source: BHHS broker feed #1104961 Report a problem | ||
| 4/1/2024 | Listed for sale | $414,900$144/sqft |
Source: BHHS broker feed #1104961 Report a problem | ||
Public tax history
Tax history is unavailable.
Neighborhood: 74801
Nearby homes
- $379,0004 bd3 ba2.5k sqft44511 Kingsbury, Shawnee, OK 74801Sold
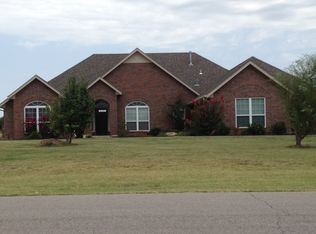
- $656,5005 bd4 ba3.3k sqft138 Kingsbury Ln, Shawnee, OK 74801Off Market

- $403,7003 bd2 ba3.1k sqft44535 Kingsbury, Shawnee, OK 74801Off Market
- $79,0002.807 Acres44508 Kingsbury Lane Part Off LOT 6, Shawnee, OK 74801Lot/Land
- $486,5004 bd3 ba3.2k sqft44503 Kingsbury, Shawnee, OK 74801Off Market
- $440,7003 bd2 ba2.7k sqft127 Kingsbury Ln, Shawnee, OK 74801Off Market
- $663,1005 bd4 ba3.8k sqft44506 Kingsbury Ln, Shawnee, OK 74801Off Market
- $399,9004 bd4 ba2.9k sqft44621 Kingsbury Ln, Shawnee, OK 74801Sold
Nearby schools
GreatSchools rating
- 8/10South Rock Creek Public SchoolGrades: PK-8Distance: 1.4 mi
Schools provided by the listing agent
- Middle: South Rock Creek Public School
Source: MLSOK/OKCMAR as distributed by MLS GRID. This data may not be complete. We recommend contacting the local school district to confirm school assignments for this home.
Get a cash offer in 3 minutes
Find out how much your home could sell for in as little as 3 minutes with a no-obligation cash offer.
Estimated market value
$395,700
Get a cash offer in 3 minutes
Find out how much your home could sell for in as little as 3 minutes with a no-obligation cash offer.
Estimated market value
$395,700
- Oklahoma
- Pottawatomie County
- Shawnee
- 74801
- 44511 Kingsbury Ln
Nearby cities
Nearby zip codes
Other Shawnee Topics
