Be captivated by this highly upgraded, immaculate home that blends comfort, style, and elegance at every turn! From the moment you arrive, you'll notice striking curb appeal with stone accents, a paver driveway, double exterior gates, and a gated courtyard that welcomes you inside. Step into the desirable open-concept floor plan, ideal for entertaining and everyday living, featuring artisan vinyl plank flooring installed in August 2025, accordion window treatments, and large patio doors that create seamless indoor-outdoor flow. The upgraded chef's kitchen is a true showstopper with abundant cabinetry, quartz countertops, recessed lighting, premium stainless steel appliances, and a spacious prep island with a breakfast bar. The serene primary retreat offers private patio access, a spa-like ensuite with quartz counters, dual vanities, a glass-enclosed shower, a free-standing tub, and a walk-in closet. A smart split floor plan that adds privacy and comfort, with three additional bedrooms and a full third bathroom making this home both beautiful and highly functional. Plus, a versatile den/teen retreat with sliding doors to the courtyard expands your options, offering the perfect space for an office, media room, or cozy lounge. The landscaped backyard complete with pavers, turf, a covered patio, and breathtaking mountain views from the premium view lot creates the perfect setting to unwind or entertain. Additional upgrades include epoxy garage flooring, double exterior gates, and superior craftsmanship throughout. Discover the perfect combination of sophistication, function, and flawless condition ready for move-in and enjoyment.
Pending
Price cut: $9.9K (5/29)
$720,000
44512 N 44TH Drive, New River, AZ 85087
4beds
2,745sqft
:
Get pre-qualified$4,406/mo
Single Family Residence
Built in 2024
9,028 Square Feet Lot
$-- Zestimate®
$262/sqft
$117/mo HOA
What's special
Gated courtyardCovered patioDesirable open-concept floor planSmart split floor planEpoxy garage flooringPaver drivewayPrivate patio access
- 140 days |
- 177 |
- 2 |
Zillow last checked:
Listing updated:
Listed by:
Nicole Cline McCabe 602-826-4706,
Posh Properties,
Rachael Maison 602-499-5393,
Posh Properties
Source: ARMLS,MLS#: 6993909
Facts & features
Interior
Bedrooms & bathrooms
- Bedrooms: 4
- Bathrooms: 3
- Full bathrooms: 3
Heating
- Forced Air, ENERGY STAR Qualified Equipment, Natural Gas
Cooling
- Central Air, Ceiling Fan(s), ENERGY STAR Qualified Equipment, Programmable Thmstat
Appliances
- Included: Refrigerator, Built-in Microwave, Dishwasher, Disposal, Gas Cooktop, Built-In Gas Oven
- Laundry: Inside, Gas Dryer Hookup
Features
- Pantry, Non-laminate Counter, Quartz Countertops, High Speed Internet, Double Vanity, Master Downstairs, Eat-in Kitchen, Breakfast Bar, 9+ Flat Ceilings, No Interior Steps, Kitchen Island, Full Bth Master Bdrm, Separate Shwr & Tub
- Flooring: Carpet, Laminate, Wood
- Windows: Screens, Solar Screens, Double Pane Windows
- Has basement: No
- Has fireplace: No
Interior area
- Total structure area: 2,745
- Total interior livable area: 2,745 sqft
Property
Parking
- Total spaces: 5
- Parking features: Attached, RV Gate, Garage Door Opener, Direct Access
- Attached garage spaces: 3
- Uncovered spaces: 2
Features
- Stories: 1
- Patio & porch: Covered, Patio
- Exterior features: Private Yard
- Spa features: None
- Fencing: Back Yard,Block,Wrought Iron
- Has view: Yes
- View description: Desert, Mountain(s)
Lot
- Size: 9,028 Square Feet
- Features: East/West Exposure, Desert Back, Desert Front, Gravel/Stone Front, Gravel/Stone Back, Synthetic Grass Back
Details
- Parcel number: 20223801
- Special conditions: Short Sale
Construction
Type & style
- Home type: SingleFamily
- Architectural style: Ranch
- Property subtype: Single Family Residence
Materials
- Stucco, Wood Frame, Painted, Stone
- Roof: Tile
Condition
- Year built: 2024
Details
- Builder name: Mattamy Homes
Utilities & green energy
- Sewer: Public Sewer
- Water: City Water
Community & HOA
Community
- Features: Playground, Biking/Walking Path
- Security: Fire Sprinkler System
- Subdivision: SENDERO CROSSING
HOA
- Has HOA: Yes
- Services included: Maintenance Grounds, Street Maint
- HOA fee: $117 monthly
- HOA name: Sendero Crossing
- HOA phone: 623-487-6287
Location
- Region: Phoenix
Financial & listing details
- Price per square foot: $262/sqft
- Tax assessed value: $550,200
- Annual tax amount: $2,536
- Date on market: 3/5/2026
- Cumulative days on market: 140 days
- Listing terms: Cash,Conventional,VA Loan
- Ownership: Fee Simple
Estimated market value
Not available
Estimated sales range
Not available
Not available
Price history
| Date | Event | Price |
|---|---|---|
| 7/3/2026 | Pending sale | $720,000$262/sqft |
Source:  ARMLS #6993909 Report a problem ARMLS #6993909 Report a problem | ||
| 5/29/2026 | Price change | $720,000-1.4%$262/sqft |
Source: ARMLS #6993909 Report a problem | ||
| 5/22/2026 | Price change | $729,9000%$266/sqft |
Source: ARMLS #6993909 Report a problem | ||
| 4/20/2026 | Price change | $730,000-1.4%$266/sqft |
Source: ARMLS #6993909 Report a problem | ||
| 3/24/2026 | Price change | $740,000-1.2%$270/sqft |
Source: ARMLS #6993909 Report a problem | ||
| 3/5/2026 | Listed for sale | $749,000+4.2%$273/sqft |
Source: ARMLS #6993909 Report a problem | ||
| 4/11/2024 | Sold | $718,856$262/sqft |
Source: Public Record Report a problem | ||
Public tax history
| Year | Property taxes | Tax assessment |
|---|---|---|
| 2025 | $2,483 +3251.8% | $55,020 +656.3% |
| 2024 | $74 +1.5% | $7,275 +976.2% |
| 2023 | $73 +1.7% | $676 -42.2% |
| 2022 | $72 | $1,170 -36.1% |
| 2021 | -- | $1,831 |
Find assessor info on the county website
Monthly payment
Est. payment
Payment breakdown
Explore the cost of this home by adjusting the details. Changes won't be saved.Climate risks
Neighborhood: 85087
Nearby schools
GreatSchools rating
- 7/10Canyon Springs STEM AcademyGrades: PK-8Distance: 1 mi
- 10/10Boulder Creek High SchoolGrades: 7-12Distance: 2.8 mi
Schools provided by the listing agent
- Elementary: New River Elementary School
- Middle: Gavilan Peak School
- High: Boulder Creek High School
- District: Deer Valley Unified District
Source: ARMLS. This data may not be complete. We recommend contacting the local school district to confirm school assignments for this home.
- $756,462-- bd-- ba-- sqft44508 N 44th Dr, Phoenix, AZ 85087Sold
- $850,285-- bd-- ba-- sqft44516 N 44th Dr, Phoenix, AZ 85087Sold
- $807,047-- bd-- ba-- sqft44520 N 44th Dr, Phoenix, AZ 85087Sold
- $684,1473 bd3 ba2.3k sqft44517 N 44th Dr, Phoenix, AZ 85087Sold
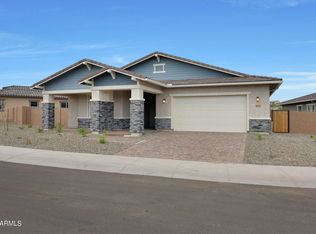
- $718,6234 bd3 ba2.7k sqft44509 N 44th Dr, Phoenix, AZ 85087Sold
- $817,6004 bd3 ba2.7k sqft44524 N 44th Dr, Phoenix, AZ 85087Sold
- $659,9003 bd3 ba2.3k sqft44521 N 44th Dr, Phoenix, AZ 85087For Sale
- $752,696-- bd-- ba-- sqft44528 N 44th Dr, Phoenix, AZ 85087Sold
A local agent can set up tours, give advice and negotiate with sellers.
Similar homes
- $659,9003 bd3 ba2.3k sqft44521 N 44TH Drive, New River, AZ 85087For Sale
 MLS ID #7039743, Crystal L Haire, Our Community Real Estate LLC. ARMLS
 - $610,0003 bd2 ba2.1k sqft4339 W PALACE STATION Road, New River, AZ 85087For Sale
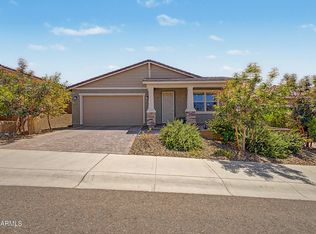 MLS ID #7020037, Lauri Roesch, Real Broker. ARMLS
 - $649,9004 bd3 ba2.9k sqft42727 N COURAGE Trail, Anthem, AZ 85086For Sale
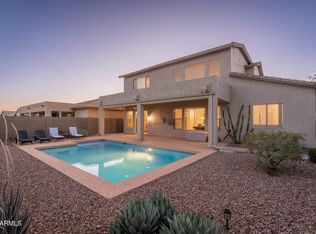 MLS ID #7016932, Elizabeth McDermott, HomeSmart. ARMLS
 - $599,9903 bd2 ba2k sqft44316 N 44TH Lane, Anthem, AZ 85087For Sale
 MLS ID #6998068, Raymond W Kerege, HomeSmart. ARMLS
 - $799,0004 bd3 ba2.9k sqft41014 N REPUBLIC Way, Anthem, AZ 85086For SaleMLS ID #7031356, Kim Panozzo, HomeSmart. ARMLS
- $774,0005 bd4 ba2.7k sqft40614 N HARBOUR TOWN Court, Anthem, AZ 85086For SaleMLS ID #7047239, Sally Pullen, HomeSmart. ARMLS
- $749,0004 bd3 ba2.9k sqft14045 W MARIPOSA GRANDE --, Surprise, AZ 85387For SaleMLS ID #7057446, Daniel V Frusciano, SLD Realty LLC. ARMLS
- $767,0004 bd3 ba3k sqft27713 N 57TH Drive, Phoenix, AZ 85083For SaleMLS ID #7030506, Tammie Malone, West USA Realty. ARMLS
- $695,0004 bd4 ba2.8k sqft26912 N 55TH Drive, Phoenix, AZ 85083For SaleMLS ID #7033424, Mark Cannon, My Home Group Real Estate. ARMLS
- $699,0004 bd3 ba2.4k sqft1724 W BONANZA Drive, Phoenix, AZ 85085For SaleMLS ID #7040500, Alex Abraham, Unique Legacy Realty. ARMLS
- $739,9994 bd3 ba2.7k sqft9753 W ROWEL Road, Peoria, AZ 85383For SaleMLS ID #6997149, Candace Lee Rudolph, Howe Realty. ARMLS
- $739,9995 bd3 ba2.5k sqft6404 W BLACK HILL Road, Phoenix, AZ 85083For SaleMLS ID #6965724, David Tipei, eXp Realty. ARMLS
- $749,9994 bd3 ba2.5k sqft30296 N 115TH Drive, Peoria, AZ 85383For SaleMLS ID #7033255, George Laughton, EveryPlace. ARMLS
- $724,9993 bd3 ba2.4k sqft7057 W BAJADA Road, Peoria, AZ 85383For SaleMLS ID #6988291, Brooks Parsons, West USA Realty. ARMLS
- $660,0003 bd3 ba2.8k sqft32819 N 23RD Avenue, Phoenix, AZ 85085For SaleMLS ID #6992873, Alexa Castle, American Key Realty. ARMLS
- $725,0003 bd3 ba2.5k sqft11634 W ANDREW Lane, Peoria, AZ 85383For SaleMLS ID #7008794, Timothy J Cusick, Homelogic Real Estate. ARMLS
- $680,0004 bd3 ba2.6k sqft25949 N 104TH Drive, Peoria, AZ 85383For SaleMLS ID #7047703, Denisa Christian, REMAX SUMMIT PROPERTIES. ARMLS
- $619,0003 bd3 ba2.3k sqft724 W SANDRA Terrace, Phoenix, AZ 85023For SaleMLS ID #7056814, Nolan Rucker, eXp Realty. ARMLS
- $699,9005 bd4 ba3.2k sqft32041 N 123rd Lane, Peoria, AZ 85383For SaleMLS ID #7048893, Anna Ratiu, Active Real Estate, LLC. ARMLS
- $768,8884 bd4 ba2.6k sqft26253 N 106TH Drive, Peoria, AZ 85383For SaleMLS ID #7045823, Tabor M Swallows-Vinck, Swallows & Associates Realty. ARMLS
