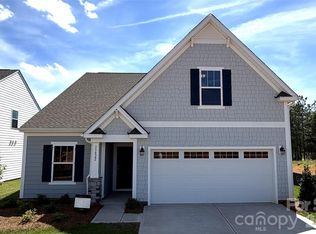
This quick move-in semi-custom Reeves offers approximately 2,092 sq ft, 4 bedrooms, and 2.5 bathrooms with upgraded features throughout. The main level features an open-concept Great Room flowing into a spacious Kitchen and Dining Nook, along with a private Study for flexible living needs. Upstairs, the oversized Primary Suite includes a private bath and walk-in closet. Three additional bedrooms, a full bath, a large Loft, and a Laundry Room with folding table provide functional living space. Exterior cement board siding and interior upgrades such as quartz countertops and enhanced cabinetry complete this well-designed home. Located in the Edgewater Golf Course Community with pool, clubhouse, boat docks, and walking and biking trails—an exceptional opportunity for comfort, flexibility, and lifestyle.
Closed
$329,900
44512 Silent Meadows Dr #106, Lancaster, SC 29720
4beds
2,092sqft
Single Family Residence
Built in 2026
0.12 Acres Lot
$328,700 Zestimate®
$158/sqft
$2,520 Estimated rent
Home value
$328,700
$312,000 - $345,000
$2,520/mo
Zestimate® history
Owner options
List your home for rent
$2,520/mo
Rent Zestimate®
Find your next renter with Zillow Rental Manager. Plus, with online applications, you can quickly screen prospective tenants – for free.
$2,520/mo
Rent Zestimate®
Refinance and save
$2,491/mo
Est. payment
Refinancing to a lower rate could help reduce your monthly payments and save thousands over the life of the loan.
$2,491/mo
Est. payment
Explore your selling options
Work with a Zillow partner agent
Leverage their expertise and Zillow's premium Showcase listings to get your home seen by more buyers.
Get startedList with your own agent
Get your home in front of millions of buyers by listing it on Zillow.
Learn how to do itSell it yourself
Take full control of how buyers see your home on Zillow by listing For Sale by Owner (FSBO).
List your homeWhat's special
Boat docksLarge loftSpacious kitchenDining nookExterior cement board sidingPrivate bathOpen-concept great room
Zillow last checked:
Listing updated:
Listed by:
Kaylee Wilson kwilson@tlsrealtyllc.com,
TLS Realty LLC
Bought with:
Non Member
Canopy Administration
Source: Canopy MLS as distributed by MLS GRID,MLS#: 4363364
Facts & features
Interior
Bedrooms & bathrooms
- Bedrooms: 4
- Bathrooms: 3
- Full bathrooms: 2
- 1/2 bathrooms: 1
Primary bedroom
- Level: Upper
Bedroom s
- Level: Upper
Bedroom s
- Level: Upper
Bedroom s
- Level: Upper
Bathroom half
- Level: Main
Bathroom full
- Level: Upper
Bathroom full
- Level: Upper
Dining room
- Level: Main
Great room
- Level: Main
Kitchen
- Level: Main
Laundry
- Level: Upper
Loft
- Level: Upper
Study
- Level: Main
Heating
- Floor Furnace, Natural Gas
Cooling
- Central Air
Appliances
- Included: Dishwasher, Disposal, Electric Water Heater, Gas Range, Microwave, Plumbed For Ice Maker, Wall Oven
- Laundry: Electric Dryer Hookup, Laundry Room, Main Level, Washer Hookup
Features
- Built-in Features, Kitchen Island, Open Floorplan, Walk-In Closet(s), Walk-In Pantry
- Flooring: Carpet, Laminate, Tile, Wood
- Doors: Insulated Door(s), Sliding Doors
- Windows: Insulated Windows
- Has basement: No
- Fireplace features: Gas, Great Room
Interior area
- Total structure area: 2,092
- Total interior livable area: 2,092 sqft
- Finished area above ground: 2,092
- Finished area below ground: 0
Property
Parking
- Total spaces: 2
- Parking features: Driveway, Attached Garage, Garage Faces Front, Garage on Main Level
- Attached garage spaces: 2
- Has uncovered spaces: Yes
Features
- Levels: Two
- Stories: 2
- Patio & porch: Front Porch, Patio
- Exterior features: In-Ground Irrigation
- Pool features: Community
Lot
- Size: 0.12 Acres
- Features: Views, Other - See Remarks
Details
- Parcel number: 0106M0P009.00
- Zoning: PDD
- Special conditions: Standard
Construction
Type & style
- Home type: SingleFamily
- Architectural style: Other
- Property subtype: Single Family Residence
Materials
- Fiber Cement
- Foundation: Slab
Condition
- New construction: Yes
- Year built: 2026
Details
- Builder model: Reeves 2110 IA3 IO
- Builder name: True Homes
Utilities & green energy
- Sewer: County Sewer
- Water: County Water
Community & HOA
Community
- Features: Clubhouse, Recreation Area, Walking Trails
- Security: Carbon Monoxide Detector(s), Smoke Detector(s)
- Subdivision: Edgewater
HOA
- Has HOA: Yes
- HOA fee: $550 annually
- HOA name: Braesael Management
- HOA phone: 704-847-3507
- Second HOA fee: $275 annually
- Second HOA name: Braesael Management
- Second HOA phone: 704-847-3507
Location
- Region: Lancaster
Financial & listing details
- Price per square foot: $158/sqft
- Tax assessed value: $20,000
- Date on market: 3/30/2026
- Cumulative days on market: 20 days
- Listing terms: Cash,Conventional,FHA,VA Loan
- Road surface type: Concrete, Paved
Price history
| Date | Event | Price |
|---|---|---|
| 5/29/2026 | Sold | $329,900$158/sqft |
Source:  Canopy MLS as distributed by MLS GRID #4363364 Report a problem Canopy MLS as distributed by MLS GRID #4363364 Report a problem | ||
| 4/19/2026 | Pending sale | $329,900$158/sqft |
Source: Canopy MLS as distributed by MLS GRID #4363364 Report a problem | ||
| 4/16/2026 | Price change | $329,900-5.7%$158/sqft |
Source: Canopy MLS as distributed by MLS GRID #4363364 Report a problem | ||
| 4/6/2026 | Price change | $349,900-5.4%$167/sqft |
Source: Canopy MLS as distributed by MLS GRID #4363364 Report a problem | ||
| 3/30/2026 | Listed for sale | $369,900$177/sqft |
Source: Canopy MLS as distributed by MLS GRID #4363364 Report a problem | ||
Public tax history
Tax history is unavailable.
Neighborhood: 29720
Nearby homes
- $309,9002 bd2 ba1.6k sqft33822 Canopy Bluff Ln #135, Lancaster, SC 29720New Construction
- $331,000-- bd3 ba1.9k sqft50159 Robins Nest Ln, Lancaster, SC 29720Off Market
- $2,1002 bd2 ba1.6k sqft50155 Robins Nest Ln, Lancaster, SC 29720For Rent

- $335,700-- bd3 ba1.3k sqft50163 Robins Nest Ln, Lancaster, SC 29720Off Market
- $281,7002 bd2 ba1.3k sqft50151 Robins Nest Ln, Lancaster, SC 29720Off Market
- $331,300-- bd2 ba1.9k sqft50167 Robins Nest Ln, Lancaster, SC 29720Off Market
- $325,300-- bd2 ba1.9k sqft50147 Robins Nest Ln, Lancaster, SC 29720Off Market
- $338,700-- bd2 ba1.9k sqft50105 Robins Nest Ln, Lancaster, SC 29720Off Market
Nearby schools
GreatSchools rating
- 3/10Erwin Elementary SchoolGrades: PK-5Distance: 6 mi
- 2/10South Middle SchoolGrades: 6-8Distance: 7.2 mi
- 2/10Lancaster High SchoolGrades: 9-12Distance: 8.4 mi
Schools provided by the listing agent
- Elementary: Irwin Avenue Open
- Middle: South
- High: Lancaster
Source: Canopy MLS as distributed by MLS GRID. This data may not be complete. We recommend contacting the local school district to confirm school assignments for this home.
Get a cash offer in 3 minutes
Find out how much your home could sell for in as little as 3 minutes with a no-obligation cash offer.
Estimated market value
$328,700
Get a cash offer in 3 minutes
Find out how much your home could sell for in as little as 3 minutes with a no-obligation cash offer.
Estimated market value
$328,700
- South Carolina
- Lancaster County
- Lancaster
- 29720
- 44512 Silent Meadows Dr Unit 106
Nearby cities
Nearby neighborhoods
Nearby zip codes
Other Lancaster Topics
