Skip main navigation
For sale
  • $1,075,000

    44513 Edward Guidry Rd, Saint Amant, LA 70774

    4beds
    5,238sqft
    : 
    $6,527/mo
    Get pre-qualified
    Single Family Residence, Residential
    Built in 2011
    1.75 Acres Lot
    $-- Zestimate®
    $205/sqft
    $-- HOA

    What's special

    Fenced pool and spaProfessional landscapingFenced backyardMassive closetCustom millworkGenerous pantrySeparate shower
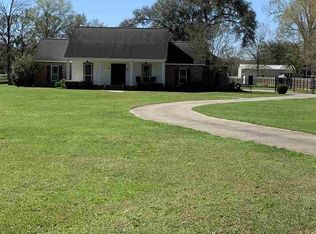
    Set on almost two acres in St. Amant, within 40 miles from BTR and MSY airports, this distinctive estate offers 5,238 sq. ft. of Liv Area, 4 BR (could be 5), 4.5 BA, and flexible spaces designed for refined living and entertaining. This architectural masterpiece with her water and fountain views, mature trees, professional landscaping, courtyard, white fence and double porches create a memorable sense of arrival and capture the essence of Southern living. Inside, custom millwork, over the door transoms, lots of natural light, and gas fireplaces highlight the home’s timeless character. The kitchen features beautiful countertops for generous workspace, stainless appliances, oversized island with an option to add light under it for additional ambiance, a gas stove/grill combo, wine cooler, abundant cabinetry, a generous pantry as well as a separate butler's pantry. There are big and smaller spaces to enjoy meals together or enjoy some quiet solitude. The spacious primary suite includes a fireplace, a luxurious bathroom with a jetted tub, separate shower & massive closet. It also has access to the adjoining office, a courtyard area and to an outdoor oasis. Across from the Primary Suite and next to the outdoor area, enter into a large flex space with a full bathroom downstairs and a second floor with plumbing for a future kitchen, making it ideal for guests, multi-generational accommodations, extended stays, a business, media/game room, or gym. The front set of stairs leads to three bedrooms/two baths. This floor has access to parts of the roof that have served as a balcony with tranquil views. Outdoor living includes a fenced pool & spa, fenced backyard, outdoor kitchen, covered entertaining areas, irrigation for front and back landscaping, and installed drainage. Enjoy the pond stocked with bass, sac-a-lait, perch, and rest easy with a 48-kW whole-house generator, four HVAC systems, and exterior cameras. Come home to an unparallel Southern charm of yesteryear.
    22 days
    |
    2,438
    |
    97
    |

    Zillow last checked:

    Listing updated:

    Listed by:

    Sharla Sossamon,

    Keller Williams Realty Red Stick Partners 225-768-1800,

    Michelle Knobloch,

    Keller Williams Realty Red Stick Partners

    Source: ROAM MLS,MLS#: 2026013098MLS Logo

      Facts & features

      Interior

      Bedrooms & bathrooms
      • Bedrooms: 4
      • Bathrooms: 5
      • Full bathrooms: 4
      • Partial bathrooms: 1
      Rooms
      • Room types: Primary Bedroom, Breakfast Room, Dining Room, Foyer, Kitchen, Living Room, Office, Bedroom, Bonus Room
      Primary bedroom
      • Features: En Suite Bath, Ceiling 9ft Plus, Ceiling Fan(s), Walk-In Closet(s), Sitting/Office Area, Split, Master Downstairs, Dressing Room
      • Level: First
      • Area: 378.56
      • Width: 20.8
      Bedroom 1
      • Level: Second
      • Area: 161.28
      • Width: 12.6
      Bedroom 2
      • Level: Second
      • Area: 161.28
      • Width: 12.8
      Bedroom 3
      • Level: Second
      • Area: 156.24
      • Width: 12.6
      Primary bathroom
      • Features: Double Vanity, Dressing Area, Walk-In Closet(s), Multi Head Shower, Separate Shower
      Dining room
      • Level: First
      • Area: 261.36
      Kitchen
      • Features: Counters Solid Surface, Stone Counters, Kitchen Island, Pantry, Cabinets Custom Built
      • Level: First
      • Area: 251.16
      Living room
      • Level: First
      • Area: 320.39
      Office
      • Level: First
      • Area: 101.01
      Heating
      • 2 or More Units Heat, Central
      Cooling
      • Multi Units, Central Air, Zoned, Other, Ceiling Fan(s)
      Appliances
      • Included: Gas Stove Con, Gas Cooktop, Dishwasher, Disposal, Microwave, Self Cleaning Oven, Oven, Double Oven, Electric Water Heater, Stainless Steel Appliance(s), Warming Drawer
      • Laundry: Electric Dryer Hookup, Washer Hookup, Inside, Laundry Room
      Features
      • Eat-in Kitchen, Ceiling 9'+, Ceiling Varied Heights, Vaulted Ceiling(s), Crown Molding, Pantry
      • Flooring: Carpet, Tile, Wood, Other
      • Windows: Storm Shutters
      • Attic: Attic Access
      • Has fireplace: Yes
      • Fireplace features: Outside, Gas Log, Wood Burning
      Interior area
      • Total structure area: 7,648
      • Total interior livable area: 5,238 sqft
      Video & virtual tour

      Property

      Parking
      • Total spaces: 4
      • Parking features: 4+ Cars Park, Garage, Other, Concrete, Driveway, Garage Door Opener
      • Has garage: Yes
      Features
      • Stories: 2
      • Patio & porch: Deck, Covered, Porch
      • Exterior features: Balcony, Outdoor Grill, Outdoor Speakers, Outdoor Kitchen, Lighting
      • Has private pool: Yes
      • Pool features: In Ground, Gunite
      • Has spa: Yes
      • Spa features: Heated, Bath
      • Fencing: Partial,Privacy,Wood,Wrought Iron
      • Has view: Yes
      • View description: Water
      • Has water view: Yes
      • Water view: Water
      • Waterfront features: Waterfront, Water Access, Lake Front, Walk To Water
      • Frontage length: 124
      Lot
      • Size: 1.75 Acres
      • Dimensions: 124' x 587' x 135' x 594'
      • Features: Landscaped
      Details
      • Additional structures: Storage
      • Parcel number: 20011643
      • Special conditions: Standard
      • Other equipment: Generator

      Construction

      Type & style
      • Home type: SingleFamily
      • Architectural style: Creole French Colonial
      • Property subtype: Single Family Residence, Residential
      Materials
      • Brick Siding, Vinyl Siding, Frame
      • Foundation: Slab
      • Roof: Shingle
      Condition
      • New construction: No
      • Year built: 2011

      Utilities & green energy

      • Gas: Propane
      • Sewer: Mechan. Sewer
      • Water: Individual Water/Well
      • Utilities for property: Cable Connected

      Community & HOA

      Community
      • Security: Security System, Smoke Detector(s)
      • Subdivision: Rural Tract (no Subd)
      Location
      • Region: Saint Amant

      Financial & listing details

      • Price per square foot: $205/sqft
      • Tax assessed value: $697,800
      • Annual tax amount: $6,984
      • Price range: $1.1M - $1.1M
      • Date on market: 7/17/2026
      • Listing terms: Cash,Conventional,Private Financing Available,VA Loan

        Estimated market value

        Not available

        Estimated sales range

        Not available

        Not available

        Price history

        DateEventPrice
        7/17/2026Listed for sale$1,075,000+40.5%$205/sqft
        Source: ROAM MLS #2026013098 Report a problem
        9/13/2021Sold--
        Source: ROAM MLS #2021008527 Report a problem
        7/13/2021Pending sale$765,000$146/sqft
        Source: ROAM MLS #2021008527 Report a problem
        6/18/2021Listed for sale$765,000$146/sqft
        Source: ROAM MLS #2021008527 Report a problem
        6/1/2021Pending sale$765,000$146/sqft
        Source: ROAM MLS #2021008527 Report a problem
        5/29/2021Listed for sale$765,000+33%$146/sqft
        Source: ROAM MLS #2021008527 Report a problem
        11/30/2017Sold--
        Source: ROAM MLS #2017006461 Report a problem
        10/24/2017Price change$575,000-3.4%$110/sqft
        Source: RE/MAX Properties #2017006461 Report a problem
        10/4/2017Price change$595,000-4.8%$114/sqft
        Source: RE/MAX Properties #2017006461 Report a problem
        5/3/2017Listed for sale$625,000-3.8%$119/sqft
        Source: RE/MAX Properties #2017006461 Report a problem
        7/1/2015Listing removed$649,900$124/sqft
        Source: RE/MAX Properties #2014003195 Report a problem
        5/21/2015Price change$649,900-3.7%$124/sqft
        Source: RE/MAX Properties #2014003195 Report a problem
        12/5/2014Listed for sale$675,000$129/sqft
        Source: RE/MAX Properties #2014003195 Report a problem
        3/31/2008Sold--
        Source: Agent Provided Report a problem
        3/21/2006Sold--
        Source: Agent Provided Report a problem

        Public tax history

        YearProperty taxesTax assessment
        2025$6,984 -1.8%$69,780
        2024$7,112 -0.2%$69,780
        2023$7,129 0%$69,780
        2022$7,129 +46.3%$69,780 +46.3%
        2021$4,872 -0.5%$47,700
        2020$4,899 -0.6%$47,700
        2019$4,926 +1.2%$47,700
        2018$4,870 $47,700 +517.1%
        2017$4,870 +20613.3%$7,730 -75%
        2015$24 -99.3%$30,890
        2014$3,168 $30,890
        2013$3,168 +1%$30,890
        2012$3,137 -0.1%$30,890
        2011$3,139 +782.6%$30,890 +782.6%
        2010$356 $3,500
        2009$356 $3,500
        2008$356 +105.8%$3,500 +100%
        2007$173 +84.2%$1,750 +75%
        2005$94 +0.8%$1,000
        2004$93 +0.1%$1,000
        2003$93 -0.1%$1,000
        2002$93 $1,000
        2001$93 +5.7%$1,000
        2000$88 $1,000
        Find assessor info on the county website

        Monthly payment

        Est. payment

        Payment breakdown

        Explore the cost of this home by adjusting the details. Changes won't be saved.
        All calculations are estimates and provided by Zillow, Inc. for informational purposes only. Actual amounts may vary.
        HOA fees may include property taxes on listings classified as Co-Ops. Contact the listing agent and/or owner for fee details.
        Mortgage interest rates are dependent on a number of factors, including credit score, down payment, and repayment length. Interest rate data provided by Zillow Group Marketplace, Inc. as of 1/1/1970 from various mortgage lenders with which we have lead or other similar arrangements; the Estimated Payment is an average of those rates.
        See how much you could borrow to make a competitive offer.

        Climate risks

        Neighborhood: 70774

        Getting around

        2 / 100
        Car-Dependent
        26 / 100
        Somewhat Bikeable

        Nearby schools

        GreatSchools rating
        Schools provided by the listing agent
        • District: Ascension Parish

        Source: ROAM MLS. This data may not be complete. We recommend contacting the local school district to confirm school assignments for this home.

        A local agent can set up tours, give advice and negotiate with sellers.

        A local lender can help you make sure your offer is ready when you are.

        Browse local experts

        Similar homes